Welcome to this beautiful and spacious traditional home nestled in the prestigious sought out Highland Lake subdivision that is literally 12 minutes from Atlanta Hartsfield Airport and Campcreek Marketplace. My owners are relocating, and this beautiful home is now available. This home features an open foyer with a spacious floorplan perfect for a big family that loves to entertain. This expansive three-story residence offers 3528 sq ft of flexible living space with 5 bedrooms and 3 full baths, highlighted by dramatic 20+ foot ceilings in the entry and family room. The home offers a full finished basement that can be used for office space, billiards room or create a theatre room for your leisure, there are two decks for your outside enjoyment as well. The eat-in kitchen is finished with granite countertops, stained cabinetry, stainless steel appliances, a center island, creating a functional hub that connects easily to the main living areas. A main-level bedroom with a full bath provides convenience for guests or flexible daily use. The luxurious owner's suite is designed as a private retreat and features tray ceilings, a spa-inspired bath with double vanities, separate shower, and expansive walk-in closet space. Conveniently located near shopping, dining, parks, and major commuter routes, this exceptional residence offers the perfect place to call home.
Active
$534,900
5035 Highland Lake Dr, Atlanta, GA 30349
5beds
5,087sqft
Single Family Residence
Built in 2001
3,484 Square Feet Lot
$528,800 Zestimate®
$105/sqft
$58/mo HOA
What's special
Full finished basementCenter islandStainless steel appliancesExpansive walk-in closet spaceSeparate showerGranite countertopsEat-in kitchen
- 13 days |
- 1,135 |
- 104 |
Zillow last checked:
Listing updated:
Listed by:
Mechelle Bowser 770-274-9954,
Virtual Properties Realty.com
Source: GAMLS,MLS#: 10820055
Facts & features
Interior
Bedrooms & bathrooms
- Bedrooms: 5
- Bathrooms: 4
- Full bathrooms: 4
- Main level bathrooms: 1
- Main level bedrooms: 1
Rooms
- Room types: Family Room
Dining room
- Features: Separate Room
Heating
- Natural Gas
Cooling
- Central Air
Appliances
- Included: Cooktop, Dishwasher, Gas Water Heater
- Laundry: In Hall
Features
- Double Vanity, High Ceilings, In-Law Floorplan, Entrance Foyer, Walk-In Closet(s)
- Flooring: Carpet, Hardwood
- Basement: Daylight,Exterior Entry,Finished
- Number of fireplaces: 1
Interior area
- Total structure area: 5,087
- Total interior livable area: 5,087 sqft
- Finished area above ground: 3,528
- Finished area below ground: 1,559
Property
Parking
- Parking features: Garage, Garage Door Opener
- Has garage: Yes
Features
- Levels: Two
- Stories: 2
- Patio & porch: Deck
- Has view: Yes
- View description: City
Lot
- Size: 3,484 Square Feet
- Features: City Lot, Sloped
Details
- Parcel number: 09F390001751361
Construction
Type & style
- Home type: SingleFamily
- Architectural style: Brick 3 Side
- Property subtype: Single Family Residence
Materials
- Brick, Wood Siding
- Roof: Composition
Condition
- Resale
- New construction: No
- Year built: 2001
Utilities & green energy
- Sewer: Public Sewer
- Water: Public
- Utilities for property: Cable Available, Electricity Available, High Speed Internet, Natural Gas Available
Community & HOA
Community
- Features: Clubhouse
- Subdivision: Highland Lake
HOA
- Has HOA: Yes
- Services included: Other
- HOA fee: $700 annually
Location
- Region: Atlanta
Financial & listing details
- Price per square foot: $105/sqft
- Tax assessed value: $442,800
- Annual tax amount: $4,200
- Date on market: 8/5/2026
- Cumulative days on market: 12 days
- Listing agreement: Exclusive Right To Sell
- Listing terms: Cash,Conventional,FHA
- Electric utility on property: Yes
Estimated market value
$528,800
$502,000 - $555,000
$4,180/mo
Price history
| Date | Event | Price |
|---|---|---|
| 8/6/2026 | Listed for sale | $534,900+67.2%$105/sqft |
Source:  FMLS GA #7816822 Report a problem FMLS GA #7816822 Report a problem | ||
| 11/30/2007 | Listing removed | $319,900$63/sqft |
Source: eWebEngine #80700 Report a problem | ||
| 11/16/2007 | Listed for sale | $319,900-0.6%$63/sqft |
Source: eWebEngine #80700 Report a problem | ||
| 9/5/2007 | Sold | $321,900-18.5%$63/sqft |
Source: Public Record Report a problem | ||
| 12/17/2001 | Sold | $395,000$78/sqft |
Source: Public Record Report a problem | ||
Public tax history
| Year | Property taxes | Tax assessment |
|---|---|---|
| 2025 | $2,852 +2.8% | $177,120 |
| 2024 | $2,776 +52% | $177,120 +13.2% |
| 2023 | $1,826 -30.8% | $156,480 |
| 2022 | $2,640 +14.8% | $156,480 +29.7% |
| 2021 | $2,300 -31.7% | $120,680 +1.2% |
| 2020 | $3,366 +69.6% | $119,240 +41.3% |
| 2019 | $1,984 | $84,400 +2.4% |
| 2018 | $1,984 | $82,400 +4% |
| 2017 | $1,984 -9% | $79,240 |
| 2016 | $2,182 -14.1% | $79,240 |
| 2015 | $2,540 -4.2% | $79,240 |
| 2014 | $2,652 | $79,240 |
| 2013 | -- | $79,240 +17.3% |
| 2012 | $2,024 | $67,560 |
| 2011 | -- | $67,560 |
| 2010 | $2,014 -48.4% | $67,560 -51.7% |
| 2009 | $3,901 | $139,960 -2.5% |
| 2008 | -- | $143,520 -2% |
| 2007 | -- | $146,440 |
| 2005 | $5,137 +2.6% | $146,440 +0.1% |
| 2004 | $5,008 -0.4% | $146,280 +1.7% |
| 2003 | $5,026 +6.1% | $143,880 +10.2% |
| 2002 | $4,739 | $130,560 |
Find assessor info on the county website
Monthly payment
Est. payment
Payment breakdown
Explore the cost of this home by adjusting the details. Changes won't be saved.Climate risks
Neighborhood: 30349
Nearby schools
GreatSchools rating
- 6/10Wolf Creek ElementaryGrades: PK-5Distance: 1.7 mi
- 6/10Sandtown Middle SchoolGrades: 6-8Distance: 3.8 mi
- 5/10Westlake High SchoolGrades: 9-12Distance: 3.2 mi
Schools provided by the listing agent
- Elementary: Wolf Creek
- Middle: Sandtown
- High: Langston Hughes
Source: GAMLS. This data may not be complete. We recommend contacting the local school district to confirm school assignments for this home.
- $540,0004 bd4 ba2.9k sqft5045 Highland Lake Dr, Atlanta, GA 30349Sold

- $567,7006 bd4 ba4k sqft5025 Highland Lake Dr, Atlanta, GA 30349Off Market
- $342,6003 bd2 ba2.7k sqft5020 Highland Lake Dr, Atlanta, GA 30349Off Market

- $420,8004 bd2 ba2.4k sqft5015 Highland Lake Dr, Atlanta, GA 30349Off Market
- $445,4005 bd4 ba3.1k sqft5055 Highland Lake Dr, Atlanta, GA 30349Off Market
- $575,0004 bd4 ba3.9k sqft310 Melissa Way, Atlanta, GA 30349Sold
- $431,2004 bd3 ba2.4k sqft5030 Highland Lake Dr, Atlanta, GA 30349Off Market
- $503,8005 bd3 ba3.6k sqft330 Melissa Way, Atlanta, GA 30349Off Market
A local agent can set up tours, give advice and negotiate with sellers.
Similar homes
- $450,0004 bd4 ba2.9k sqft3482 Walnut Rdg, Atlanta, GA 30349Active
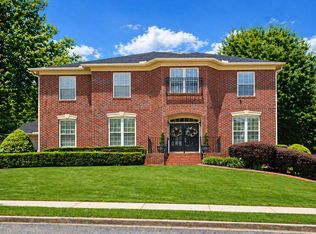
 MLS ID #10754157, Avion Abreu, Compass. GAMLS
 - $499,9905 bd4 ba3.2k sqft2574 Saint Paul Dr SW, Atlanta, GA 30331Active
 MLS ID #10804995, Deborah Dannewitz, BHHS Georgia Properties. GAMLS
 - $514,9004 bd3 ba2.6k sqft1032 Willowood Ln SW, Atlanta, GA 30331Active Under Contract
 MLS ID #10764572, Shelley Six-Mays, Landmark Realty. GAMLS
 - $474,9995 bd4 ba3.3k sqft1811 Lake Cove Dr SW, Atlanta, GA 30331For Sale
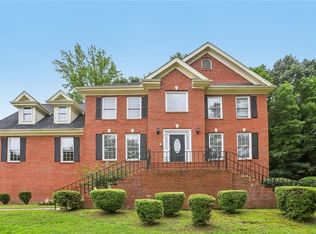
 MLS ID #7788910, Aubyn Smith, Your Home Sold Guaranteed Realty, LLC.. FMLS GA
 - $495,0005 bd4 ba4.3k sqft205 White Rd, Fayetteville, GA 30214ActiveMLS ID #10823755, Jacob Brewer, Keller Williams Realty Atl. Partners. GAMLS
- $400,0005 bd3 ba2.9k sqft6260 Selborn Dr SW, Atlanta, GA 30331ActiveMLS ID #10805150, Arlene McCoy, Atlanta Communities. GAMLS
- $650,0006 bd5 ba5.7k sqft3153 Cambria Rd SW, Atlanta, GA 30331ActiveMLS ID #10793758, Jingtao Earwood, Keller Williams Realty Atl. Partners. GAMLS
- $525,0005 bd4 ba5.6k sqft6450 Lake Sara Glen Dr, Douglasville, GA 30135ActiveMLS ID #10700522, Constance Price, eXp Realty. GAMLS
- $519,9004 bd3 ba3.3k sqft2367 Ridgeway Ave, College Park, GA 30337ActiveMLS ID #10687529, Alicia Rylander, Keller Williams Realty. GAMLS
- $609,9005 bd5 ba3.8k sqft58 Vinings Lake Dr SW, Mableton, GA 30126ActiveMLS ID #10824464, Jennifer Fletcher, Ansley RE | Christie's Int'l RE. GAMLS
- $540,0007 bd5 ba5k sqft3535 Greenshire Ct, Douglasville, GA 30135ActiveMLS ID #10796782, Macey Gore, Your Home Sold Guaranteed Realty HOR. GAMLS
- $599,9005 bd4 ba4.6k sqft5950 Sequoia Ln, Douglasville, GA 30135ActiveMLS ID #10798968, Gabe Mould, Keller Williams West Atlanta. GAMLS
- $575,0005 bd5 ba3.8k sqft39 Hawthorne Pl, Sharpsburg, GA 30277ActiveMLS ID #10779327, Matthew Dalke, Keller Williams Realty Atl. Partners. GAMLS
- $605,0004 bd4 ba4k sqft362 Bridgebrook Ln SW, Smyrna, GA 30082ActiveMLS ID #10821973, John Wallace, Fathom Realty GA, LLC. GAMLS
- $499,9004 bd3 ba2.9k sqft210 Gaelic Way, Tyrone, GA 30290ActiveMLS ID #10723293, Michelle Humes Group, eXp Realty. GAMLS
- $593,0004 bd4 ba3.4k sqft5513 Oconee Dr, Douglasville, GA 30135ActiveMLS ID #10812266, Ebonee Clark, Indigo Road Realty Georgia. GAMLS
- $554,9003 bd2 ba2.6k sqft135 Pendleton Trl, Tyrone, GA 30290ActiveMLS ID #10802479, Ginna Masters, Southern Classic Realtors. GAMLS
- $543,5004 bd3 ba2.9k sqft120 Eastmark Way, Fayetteville, GA 30214ActiveMLS ID #10792320, Willie Smith, Fickling & Company. GAMLS
- $495,9995 bd5 ba4.6k sqft131 Bentonville Ln, Douglasville, GA 30134ActiveMLS ID #10803298, Rusty Cole, Your Home Sold Guaranteed Realty HOR. GAMLS
- $545,0004 bd3 ba3.3k sqft100 Chapman Oak Dr, Newnan, GA 30265ActiveMLS ID #10815712, Steven T Koleno, Beycome Brokerage Realty LLC. GAMLS
