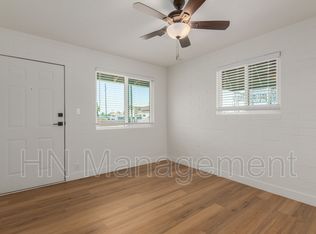
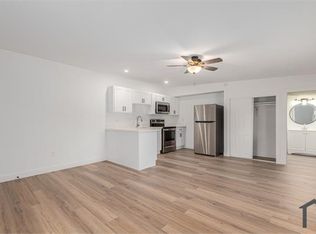
Uptown PHX 9-unit complex spread out over close to a 25,000-sf lot with R-3 zoning. 7.2 CAP off 2025 P&L w/ 100% occupancy. Nice pocket north of Camelback Road, 1 mile east of GCU & 1/2 mile east of the I-17. Opportunity Zone. Hard to find SELLER FINANCING available but not required (6% interest-only with 30% down in 1st position only). Fully upgraded & fully stabilized. 2025 P&L of $122,000 NOI. Seven buildings. The unit mix consists of (2) two-bedroom units; (4) one-bedroom units; & (3) bigger studio units. The jumbo lot/zoning offers density & additional value potential. Over $250,000 in renovations just a few years ago.
For sale
$1,699,000
5035 N 23RD Avenue, Phoenix, AZ 85015
3beds
3baths
5,060sqft
Multi Family
Built in 1958
-- sqft lot
$-- Zestimate®
$336/sqft
$-- HOA
What's special
Seven buildings
- 227 days
- 112
- 2
Zillow last checked:
Listing updated:
Listed by:
James C Stephens 602-672-3526,
Better Homes & Gardens Real Estate SJ Fowler
Source: ARMLS,MLS#: 6993194
Facts & features
Interior
Bedrooms & bathrooms
- Bedrooms: 3
- Bathrooms: 3
Heating
- Other, Heat Pump, Electric, Natural Gas
Cooling
- Other, See Remarks, Electric, Heat Pump
Appliances
- Included: Free-Standing Range, Other, Dishwasher, Refrigerator, See Remarks, Microwave
Features
- Flooring: Laminate, Other, Ceramic Tile, Vinyl, Wood, Concrete
Interior area
- Total structure area: 5,060
- Total interior livable area: 5,060 sqft
Property
Parking
- Total spaces: 14
- Parking features: Off Street, Paved, Free, Assigned, >1 Space Per Unit
- Uncovered spaces: 14
Features
- Exterior features: Sidewalk(s)
Lot
- Size: 0.56 Acres
- Dimensions: .556 acres
Details
- Parcel number: 15325053
- Zoning: R3
Construction
Type & style
- Home type: MultiFamily
- Property subtype: Multi Family
Materials
- Wood Frame, Painted, Stucco, Block
- Roof: Composition
Condition
- Year built: 1958
Utilities & green energy
- Electric: SRP
- Sewer: Public Sewer, See Remarks
- Water: See Remarks, City Franchise
- Utilities for property: Sewer Connected
Community & HOA
Community
- Features: Other, See Remarks, No Pool
- Subdivision: CAMELBACK GARDENS
Location
- Region: Phoenix
Financial & listing details
- Price per square foot: $336/sqft
- Tax assessed value: $693,700
- Annual tax amount: $6,272
- Date on market: 3/2/2026
- Cumulative days on market: 225 days
- Listing terms: Cash,Owner May Carry,Other (See Remarks),Conventional
- Ownership: Fee Simple
- Electric utility on property: Yes
- Road surface type: Asphalt
Estimated market value
Not available
Estimated sales range
Not available
Not available
Price history
| Date | Event | Price |
|---|---|---|
| 4/17/2026 | Price change | $1,699,000-4.6%$336/sqft |
Source:  ARMLS #6993194 Report a problem ARMLS #6993194 Report a problem | ||
| 3/4/2026 | Listed for sale | $1,780,000+122.5%$352/sqft |
Source: ARMLS #6993194 Report a problem | ||
| 12/22/2022 | Sold | $800,000-3%$158/sqft |
Source: ARMLS #6484086 Report a problem | ||
| 11/8/2022 | Pending sale | $825,000$163/sqft |
Source: ARMLS #6484086 Report a problem | ||
| 11/1/2022 | Listed for sale | $825,000+26.9%$163/sqft |
Source: ARMLS #6484086 Report a problem | ||
| 7/28/2020 | Listing removed | $650,000$128/sqft |
Source: Libertas Real Estate #6064909 Report a problem | ||
| 6/23/2020 | Listed for sale | $650,000$128/sqft |
Source: Libertas Real Estate #6064909 Report a problem | ||
| 5/21/2020 | Pending sale | $650,000$128/sqft |
Source: Libertas Real Estate #6064909 Report a problem | ||
| 4/11/2020 | Listed for sale | $650,000+32.7%$128/sqft |
Source: Libertas Real Estate #6064909 Report a problem | ||
| 4/30/2005 | Sold | $490,000+127.9%$97/sqft |
Source: ARMLS #2229725 Report a problem | ||
| 10/9/2001 | Sold | $215,000$42/sqft |
Source: Public Record Report a problem | ||
Public tax history
| Year | Property taxes | Tax assessment |
|---|---|---|
| 2025 | $6,272 +10.1% | $69,370 +36.8% |
| 2024 | $5,698 -0.5% | $50,727 +41% |
| 2023 | $5,725 +5.4% | $35,979 +1.8% |
| 2022 | $5,432 +2.8% | $35,330 -16.9% |
| 2021 | $5,282 +1.2% | $42,520 +28.8% |
| 2020 | $5,217 +4.4% | $33,020 +11.6% |
| 2019 | $4,998 | $29,600 -0.9% |
| 2018 | $4,998 +1.2% | $29,860 +3.8% |
| 2017 | $4,937 +5.5% | $28,780 +8.2% |
| 2016 | $4,680 +2.7% | $26,600 +0.5% |
| 2015 | $4,559 | $26,480 -3% |
| 2013 | -- | $27,296 -37.3% |
| 2009 | -- | $43,557 |
Find assessor info on the county website
Monthly payment
Est. payment
Payment breakdown
Explore the cost of this home by adjusting the details. Changes won't be saved.Climate risks
Neighborhood: Alhambra
Nearby schools
Schools provided by the listing agent
- High: Central High School
- District: Alhambra Elementary District
Source: ARMLS. This data may not be complete. We recommend contacting the local school district to confirm school assignments for this home.


Similar homes
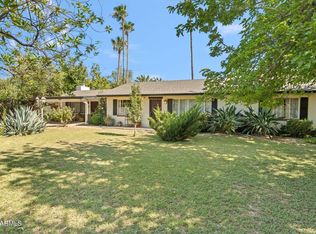
- $1,850,0006 bd5 ba5k sqft37 W PASADENA Avenue, Phoenix, AZ 85013For Sale
 MLS ID #7045805, Bobby H Lieb, Compass. ARMLS
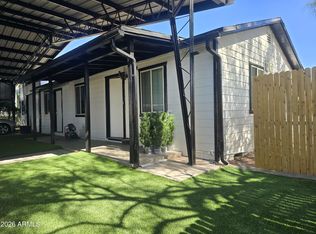
 - $899,0006 bd4 ba4k sqft746 W COOLIDGE Street, Phoenix, AZ 85013For Sale
 MLS ID #7034814, James C Stephens, Better Homes & Gardens Real Estate SJ Fowler. ARMLS
 - $1,800,0003 bd4 ba3k sqft1402 E LAS PALMARITAS Drive, Phoenix, AZ 85020For Sale
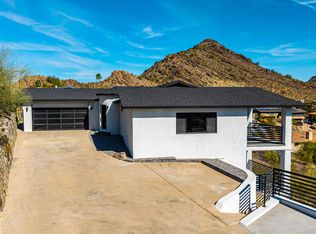 MLS ID #7083771, Tara Dee Stapley, Realty ONE Group. ARMLS
 - $1,799,0005 bd4 ba3.2k sqft4334 E INDIANOLA Avenue, Phoenix, AZ 85018New Construction
 MLS ID #7068016, Kristopher R Ontiveros, My Home Group Real Estate. ARMLS
