WOW! Rare beautifully maintained ranch condo featuring 3 bedrooms, 2 full baths, and powder room. Spacious first floor primary suite has walk-in shower and dual closets. Two adjoining spacious private decks with mature trees is great for relaxing, entertaining family and friends! Large walk-out lower level offers family room, fireplace, full bathroom, wet bar, and spacious laundry with ample storage. All appliances stay! Don't miss this great opportunity to live in the heart of Loveland and all downtown historic Loveland has to offer!
Pending
$304,900
5038 Bristol Ct, Loveland, OH 45140
3beds
1,524sqft
:
Get pre-qualified$2,519/mo
Condominium
Built in 1993
-- sqft lot
$-- Zestimate®
$200/sqft
$407/mo HOA
What's special
Wet barMature treesAll appliances stayLarge walk-out lower levelFamily roomPowder roomDual closets
- 22 days |
- 295 |
- 13 |
Zillow last checked:
Listing updated:
Listed by:
Michellia L Garbe 513-519-2995,
RE/MAX United Associates 513-655-2300
Source: Cincy MLS,MLS#: 1887266 Originating MLS: Cincinnati Area Multiple Listing Service
Originating MLS: Cincinnati Area Multiple Listing Service
Facts & features
Interior
Bedrooms & bathrooms
- Bedrooms: 3
- Bathrooms: 3
- Full bathrooms: 2
- 1/2 bathrooms: 1
Primary bedroom
- Features: Bath Adjoins, Wall-to-Wall Carpet
- Level: First
- Area: 240
- Dimensions: 20 x 12
Bedroom 2
- Level: Lower
- Area: 192
- Dimensions: 16 x 12
Bedroom 3
- Level: Lower
- Area: 120
- Dimensions: 12 x 10
Bedroom 4
- Area: 0
- Dimensions: 0 x 0
Bedroom 5
- Area: 0
- Dimensions: 0 x 0
Primary bathroom
- Features: Shower
Bathroom 1
- Features: Full
- Level: First
Bathroom 2
- Features: Full
- Level: Lower
Bathroom 3
- Features: Partial
- Level: First
Dining room
- Features: WW Carpet
- Level: First
- Area: 105
- Dimensions: 15 x 7
Family room
- Features: Walkout, Wall-to-Wall Carpet, Fireplace, Wet Bar
- Area: 325
- Dimensions: 25 x 13
Kitchen
- Features: Eat-in Kitchen, Tile Floor
- Area: 143
- Dimensions: 13 x 11
Living room
- Features: Walkout, Wall-to-Wall Carpet
- Area: 156
- Dimensions: 13 x 12
Office
- Area: 0
- Dimensions: 0 x 0
Heating
- Electric
Cooling
- Central Air
Appliances
- Included: Dishwasher, Disposal, Microwave, Oven/Range, Refrigerator, Washer, Gas Water Heater
Features
- Recessed Lighting
- Windows: Double Hung, Insulated Windows
- Basement: Full,Finished
- Number of fireplaces: 1
- Fireplace features: Wood Burning, Family Room
Interior area
- Total structure area: 1,524
- Total interior livable area: 1,524 sqft
Property
Parking
- Total spaces: 1
- Parking features: Driveway
- Attached garage spaces: 1
- Has uncovered spaces: Yes
Features
- Levels: One
- Stories: 1
Lot
- Size: 0.64 Acres
- Features: Less than .5 Acre
Details
- Parcel number: 6210014012600
- Zoning description: Residential
Construction
Type & style
- Home type: Condo
- Architectural style: Ranch
- Property subtype: Condominium
Materials
- Brick
- Foundation: Concrete Perimeter
- Roof: Shingle
Condition
- New construction: No
- Year built: 1993
Utilities & green energy
- Gas: Natural
- Sewer: Public Sewer
- Water: Public
- Utilities for property: Cable Connected
Green energy
- Energy efficient items: No
Community & HOA
HOA
- Has HOA: Yes
- Services included: Community Landscaping, Pool, Tennis
- HOA fee: $407 monthly
Location
- Region: Loveland
Financial & listing details
- Price per square foot: $200/sqft
- Tax assessed value: $193,770
- Annual tax amount: $3,116
- Date on market: 7/20/2026
- Listing terms: No Special Financing
Estimated market value
Not available
Estimated sales range
Not available
Not available
Price history
| Date | Event | Price |
|---|---|---|
| 7/22/2026 | Pending sale | $304,900$200/sqft |
Source:  Cincy MLS #1887266 Report a problem Cincy MLS #1887266 Report a problem | ||
| 7/20/2026 | Listed for sale | $304,900+134%$200/sqft |
Source: Cincy MLS #1887266 Report a problem | ||
| 11/9/1993 | Sold | $130,300$85/sqft |
Source: Agent Provided Report a problem | ||
Public tax history
| Year | Property taxes | Tax assessment |
|---|---|---|
| 2024 | $3,043 -4.1% | $67,820 |
| 2023 | $3,174 +21.3% | $67,820 +37.5% |
| 2022 | $2,617 +3.6% | $49,326 |
| 2021 | $2,525 | $49,326 |
| 2020 | $2,525 +36.8% | $49,326 +35.6% |
| 2019 | $1,846 +5.9% | $36,372 |
| 2018 | $1,743 | $36,372 0% |
| 2017 | $1,743 -24.1% | $36,373 -15.6% |
| 2016 | $2,295 | $43,120 |
| 2015 | $2,295 -2.4% | $43,120 |
| 2014 | $2,351 +9% | $43,120 |
| 2013 | $2,156 -0.4% | $43,120 |
| 2012 | $2,165 +2.7% | $43,120 |
| 2011 | $2,107 -14.6% | $43,120 -17.2% |
| 2010 | $2,467 +2.8% | $52,081 |
| 2009 | $2,399 +2.5% | $52,081 |
| 2008 | $2,341 -3.3% | $52,081 -1% |
| 2007 | $2,421 -17.6% | $52,605 |
| 2006 | $2,937 +2.7% | $52,605 |
| 2005 | $2,860 +6.9% | $52,605 +6.2% |
| 2003 | $2,675 -1% | $49,525 |
| 2002 | $2,702 +3.6% | $49,525 +8.8% |
| 2001 | $2,609 +5.9% | $45,500 |
| 2000 | $2,464 | $45,500 |
Find assessor info on the county website
Monthly payment
Est. payment
Payment breakdown
Explore the cost of this home by adjusting the details. Changes won't be saved.Climate risks
Neighborhood: Hidden Creek
Nearby schools
GreatSchools rating
- 8/10Loveland Intermediate SchoolGrades: 4-6Distance: 1.2 mi
- 8/10Loveland Middle SchoolGrades: 7-8Distance: 1.2 mi
- 9/10Loveland High SchoolGrades: 9-12Distance: 1.6 mi
- $283,5001 bd2 ba944 sqft5034 Bristol Ct, Loveland, OH 45140Off Market
- $271,1003 bd3 ba1.5k sqft5036 Bristol Ct, Loveland, OH 45140Off Market

- $233,9001 bd2 ba847 sqft5040 Bristol Ct, Loveland, OH 45140Off Market
- $287,7003 bd3 ba1.8k sqft5044 Bristol Ct, Loveland, OH 45140Off Market
- $201,2002 bd2 ba1k sqft4011 White Chapel Ln, Loveland, OH 45140Off Market
- $285,0002 bd3 ba1.5k sqft5042 Bristol Ct, Loveland, OH 45140Sold
- $254,0003 bd4 ba2.1k sqft5067 Bristol Ct #222, Loveland, OH 45140Sold
- $272,3003 bd2 ba1k sqft5069 Bristol Ct, Loveland, OH 45140Off Market
A local agent can set up tours, give advice and negotiate with sellers.
Similar homes
- $339,9004 bd4 ba2.1k sqft5055 Bristol Ct, Loveland, OH 45140For Sale
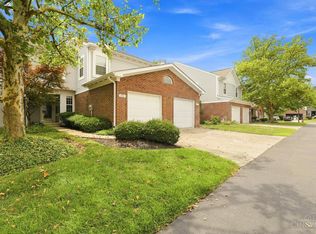
 MLS ID #1887864, Christopher D Willman, Coldwell Banker Realty. Cincy MLS
 - $289,0003 bd2 ba1.7k sqft404 Mohican Dr, Loveland, OH 45140For Sale
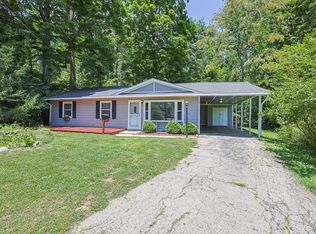 MLS ID #1886880, Delle G. Persson, Sibcy Cline, Inc.. Cincy MLS
 - $279,0003 bd2 ba1k sqft9315 Greenhedge Ln, Loveland, OH 45140For Sale
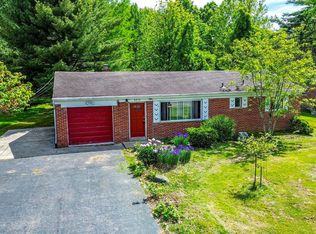 MLS ID #1877838, Katherine Thacker, Century 21 Thacker & Assoc.. Cincy MLS
 - $300,0002 bd2 ba1.6k sqft10555 Montgomery Rd Unit 35, Montgomery, OH 45242For Sale
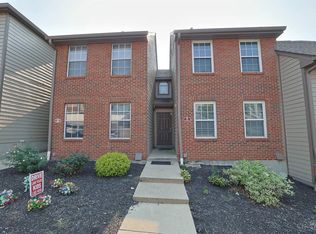 MLS ID #1889968, Diane Tafuri, Sibcy Cline, Inc.. Cincy MLS
 - $364,9003 bd3 ba1.5k sqft11733 Thistlehill Dr, Loveland, OH 45140For SaleMLS ID #1888884, Bradley R. Barnhart, RE/MAX Victory + Affiliates. Cincy MLS
- $159,9002 bd2 ba1.1k sqft610 Carrington Place, Loveland, OH 45140For SaleMLS ID #1887282, Anne C Hawkins. eXp Realty
- $159,9002 bd2 ba1.1k sqft610 Carrington Pl APT 312, Loveland, OH 45140For SaleMLS ID #1887282, Anne C Hawkins, eXp Realty. Cincy MLS
- $339,0003 bd2 ba1.7k sqft1289 Sandwood Dr, Loveland, OH 45140For SaleMLS ID #1886452, Glen Whitten, Ohio Property Group, LLC. Cincy MLS
- $159,9002 bd2 ba1.1k sqft610 Carrington Pl #10-312, Loveland, OH 45140For Sale
 MLS ID #964473, Anne Hawkins, eXp Realty. DABR MLS
 - $184,5002 bd2 ba1k sqft120 Carrington Ln APT 312, Loveland, OH 45140For SaleMLS ID #1888131, Tamra J Berry, Comey & Shepherd. Cincy MLS
- $174,9002 bd2 ba1.1k sqft410 Carrington Ln APT 311, Loveland, OH 45140For SaleMLS ID #1879433, Eleanor D Kowalchik, Keller Williams Pinnacle Group. Cincy MLS
- $239,9003 bd2 ba1.4k sqft830 Carrington Pl APT 102, Loveland, OH 45140For SaleMLS ID #1868632, Alexander M Moksin, Keller Williams Pinnacle Group. Cincy MLS
- $308,5003 bd2 ba1.5k sqft12162 Cedarbreaks Ln, Cincinnati, OH 45249For SaleMLS ID #1887669, Mary E Pletz, ERA REAL Solutions Realty. LLC. Cincy MLS
- $249,0003 bd2 ba1.5k sqft7 Apache Ct, Loveland, OH 45140For SaleMLS ID #1881608, Kiersten Fischer, Key Realty, LTD.. Cincy MLS
- $189,5002 bd2 ba1.1k sqft12041 Carrington Ln APT 103, Loveland, OH 45140For SaleMLS ID #1875830, Kathy Ann Strunk, Coldwell Banker Realty. Cincy MLS
- $320,0003 bd3 ba2k sqft9054 Revere Run, West Chester, OH 45069For SaleMLS ID #1890132, Paulette Miller-Singer, Comey & Shepherd. Cincy MLS
- $242,0002 bd2 ba1.1k sqft9168 Yarmouth Drive, Deerfield Twp., OH 45140For SaleMLS ID #1889108, Joshua S Montgomery. eXp Realty
- $329,9003 bd2 ba1.6k sqft7365 W Chester Rd, West Chester, OH 45069For SaleMLS ID #966311, Donald Trevis, NavX Realty, LLC. DABR MLS
- $159,0002 bd2 ba1.1k sqft710 Carrington Pl APT 207, Loveland, OH 45140For SaleMLS ID #1876175, Joanne M Carota, RE/MAX Alliance Realty. Cincy MLS
- $400,0004 bd2 ba1.6k sqft302 Apache Trl, Loveland, OH 45140For SaleMLS ID #1889535, Shane Watson, OwnerLand Realty, Inc.. Cincy MLS
