Welcome Home to 504 Bynum Ave!
This stunning two-story, 3-bedroom, 2.5-bath gem in Maysville offers a charming, move-in-ready home that checks ALL the boxes! Lovingly updated and beautifully maintained, this home is simply waiting for you to unpack and start enjoying life!
Inside, you'll fall in love with the fresh style and thoughtful upgrades. The home shines with updated paint in all rooms, updated lighting, and stylish LVP flooring underfoot downstairs, perfectly complemented by brand-new carpet upstairs.
Cooking is a joy in your kitchen featuring a premium induction stove, convection oven, microwave, and refrigerator newly installed in 2023. Plus, the washer and dryer are included, making this home truly turnkey!
The spacious primary suite and two additional bedrooms offer incredible flexibility for family, guests, or your dream home office.
Your Private Outdoor Oasis
Step outside to your beautifully landscaped, highly secluded backyard. It's a peaceful retreat featuring:
*Many mature trees & privacy: A large, fully fenced-in backyard that feels like your own private sanctuary.
*Grapevine Pergola: Cool off during the hot summer days under a stunning pergola draped in mature, fruit-bearing grapevines.
*Producing fruit trees: pomegranate, loquat, multiple muscadine grapevine and figs varieties.
Move In with Peace of Mind
Rest easy knowing that the major systems and conveniences have already been taken care of for maximum peace of mind:
*Brand new hot water heater: Newly installed and ready for years of worry-free use.
*All carpet is brand new: Stairs, hallway, and all bedrooms and closets feature brand new carpet.
*One-car garage: Providing excellent storage, workshop space, or parking. Along with paved driveway for additional vehicles.
Charmingly updated and completely turnkey, 504 Bynum Ave offers the perfect blend of small-town convenience! You are just blocks from local grocery stores, restaurants, and the town park, while being perfectly positioned for work and play:
*20 minutes from the gorgeous Atlantic beaches at Emerald Isle
*25 minutes from Jacksonville
*25 minutes from historic New Bern
Under contract
$248,000
504 Bynum Avenue, Maysville, NC 28555
3beds
1,335sqft
:
Get pre-qualified$1,473/mo
Single Family Residence
Built in 2010
0.26 Acres Lot
$246,000 Zestimate®
$186/sqft
$-- HOA
What's special
- 25 days |
- 701 |
- 87 |
Zillow last checked:
Listing updated:
Listed by:
Susan Kae Elmore 252-560-7856,
Keller Williams Realty
Source: Hive MLS,MLS#: 100588657 Originating MLS: Neuse River Region Association of Realtors
Originating MLS: Neuse River Region Association of RealtorsFacts & features
Interior
Bedrooms & bathrooms
- Bedrooms: 3
- Bathrooms: 3
- Full bathrooms: 2
- 1/2 bathrooms: 1
Rooms
- Room types: Bedroom 1, Bedroom 2, Bedroom 3, Living Room, Laundry
Bedroom 1
- Level: Second
- Dimensions: 12.1 x 12
Bedroom 2
- Level: Second
- Dimensions: 10.5 x 9.6
Bedroom 3
- Level: Second
- Dimensions: 10.6 x 9.3
Kitchen
- Description: kitchen/dining
- Level: First
- Dimensions: 17.2 x 12.3
Laundry
- Level: First
- Dimensions: 6.6 x 7.1
Living room
- Level: First
- Dimensions: 15.5 x 14.5
Heating
- Heat Pump, Electric, Forced Air
Cooling
- Central Air, Ceiling Fan(s), Heat Pump
Appliances
- Included: Electric Oven, Built-In Microwave, Washer, Refrigerator, Dryer, Disposal, Dishwasher, Convection Oven, Electric Range
- Laundry: Dryer Hookup, Washer Hookup, Laundry Room
Features
- Mud Room, Ceiling Fan(s), Blinds/Shades, Eat-in Kitchen, Gas Log
- Flooring: LVT/LVP, Carpet, Vinyl
- Basement: None
- Attic: Partially Floored,Storage
- Has fireplace: Yes
- Fireplace features: Gas Log
Interior area
- Total structure area: 1,335
- Total interior livable area: 1,335 sqft
Property
Parking
- Total spaces: 1
- Parking features: Garage Faces Front, Attached, Paved, Garage
- Attached garage spaces: 1
Accessibility
- Accessibility features: None
Features
- Levels: Two
- Patio & porch: Covered, Porch, Front Porch, Rear Porch
- Exterior features: Garden
- Pool features: None
- Fencing: Privacy,Back Yard,Wood,Fenced
- Has view: Yes
- View description: None
- Waterfront features: None
- Frontage type: See Remarks
Lot
- Size: 0.26 Acres
- Features: Landscaped
Details
- Additional structures: Pergola
- Parcel number: 543204995600
- Zoning: residential
- Special conditions: Standard
Construction
Type & style
- Home type: SingleFamily
- Property subtype: Single Family Residence
Materials
- Vinyl Siding, Wood Frame
- Foundation: Slab
- Roof: Shingle
Condition
- New construction: No
- Year built: 2010
Utilities & green energy
- Sewer: Public Sewer
- Water: Public
- Utilities for property: Sewer Connected, Water Connected
Green energy
- Green verification: None
Community & HOA
Community
- Security: Smoke Detector(s)
- Subdivision: Not In Subdivision
HOA
- Has HOA: No
- Amenities included: Basketball Court, Park
Location
- Region: Maysville
Financial & listing details
- Price per square foot: $186/sqft
- Tax assessed value: $149,660
- Annual tax amount: $1,855
- Date on market: 7/16/2026
- Cumulative days on market: 25 days
- Listing agreement: Exclusive Right To Sell
- Listing terms: Cash,Conventional,FHA,USDA Loan,VA Loan
- Road surface type: Paved
Estimated market value
$246,000
$234,000 - $258,000
$1,778/mo
Price history
| Date | Event | Price |
|---|---|---|
| 8/4/2026 | Contingent | $248,000$186/sqft |
Source:  Hive MLS #100588657 Report a problem Hive MLS #100588657 Report a problem | ||
| 7/16/2026 | Listed for sale | $248,000+181.8%$186/sqft |
Source: Hive MLS #100588657 Report a problem | ||
| 7/10/2015 | Sold | $88,000-34.8%$66/sqft |
Source: Public Record Report a problem | ||
| 11/4/2011 | Sold | $135,000$101/sqft |
Source: Public Record Report a problem | ||
Public tax history
| Year | Property taxes | Tax assessment |
|---|---|---|
| 2025 | $1,856 | $149,660 |
| 2024 | $1,856 | $149,660 |
| 2023 | $1,856 +5.1% | $149,660 |
| 2022 | $1,766 +14.3% | $149,660 +22.1% |
| 2021 | $1,545 | $122,583 |
| 2019 | -- | $122,583 |
| 2018 | -- | $122,583 |
| 2017 | -- | $122,583 |
| 2016 | -- | $122,583 |
| 2015 | -- | $122,583 |
| 2014 | -- | $122,583 +4.2% |
| 2013 | -- | $117,667 |
| 2012 | -- | $117,667 |
| 2011 | -- | $117,667 |
Find assessor info on the county website
Monthly payment
Est. payment
Payment breakdown
Explore the cost of this home by adjusting the details. Changes won't be saved.Climate risks
Neighborhood: 28555
Nearby schools
GreatSchools rating
- 5/10Maysville ElementaryGrades: PK-5Distance: 0.4 mi
- 4/10Jones Senior High SchoolGrades: 6-12Distance: 10.9 mi
Schools provided by the listing agent
- Elementary: Maysville
- Middle: Jones Middle
- High: Jones Senior High
Source: Hive MLS. This data may not be complete. We recommend contacting the local school district to confirm school assignments for this home.
- $212,8003 bd2 ba1.2k sqft506 Bynum Ave, Maysville, NC 28555Off Market
- $210,1003 bd2 ba1.2k sqft506 Bynum St, Maysville, NC 28555Off Market
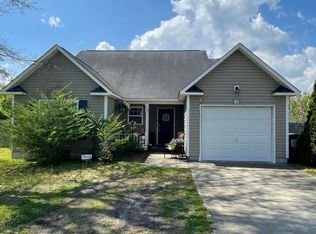
- $200,3003 bd2 ba1.5k sqft502 Bynum St, Maysville, NC 28555Off Market

- $225,7003 bd2 ba1.5k sqft505 Mattocks Ave, Maysville, NC 28555Off Market
- $118,8003 bd1 ba1.4k sqft509 Mattocks Ave, Maysville, NC 28555Off Market
- $30,9803 bd2 ba1.3k sqft507 Mattocks Ave, Maysville, NC 28555Off Market
- $104,2002 bd1 ba1.1k sqft503 Mattocks Ave, Maysville, NC 28555Off Market
- $230,6003 bd2 ba1.3k sqft500 Bynum St, Maysville, NC 28555Off Market
A local agent can set up tours, give advice and negotiate with sellers.
A local lender can help you make sure your offer is ready when you are.
Similar homes
- $--3 bd2 ba1.1k sqft1509 Belgrade Swansboro Rd, Maysville, NC 28555AuctionAuction.com 2
- $254,9003 bd2 ba1.1k sqft704 A Bynum Avenue, Maysville, NC 28555New Construction

 MLS ID #100577644, Jenna Morton, Coldwell Banker Sea Coast Advantage. Hive MLS
 - $254,9003 bd2 ba1.1k sqft704 B Bynum Avenue, Maysville, NC 28555New Construction
 MLS ID #100577657, Jenna Morton, Coldwell Banker Sea Coast Advantage. Hive MLS
 - $278,4003 bd3 ba1.6k sqft106 Hardin Drive, Maysville, NC 28555For Sale
 MLS ID #100591040, Arlin Patino Jimenez, CENTURY 21 Champion Real Estate. Hive MLS
 - $215,5003 bd2 ba1.3k sqft104 Clint Mills Rd, Maysville, NC 28555For SaleBHHS broker feed
- $325,0003 bd2 ba1k sqft196 Pattie Lane, Maysville, NC 28555For SaleMLS ID #100596141, Brad Pino, Brick + Willow LLC. Hive MLS
- $255,0003 bd2 ba1.3k sqft1527 Riggs Road, Maysville, NC 28555For SaleMLS ID #100550678, Jessica Falcone, eXp Realty. Hive MLS
- $223,9003 bd2 ba1.3k sqft2534 White Oak River Road, Maysville, NC 28555For SaleMLS ID #100580991, Fay Riedl, 360 REALTY. Hive MLS
- $276,9002 bd2 ba1.6k sqft4933 White Oak River Road, Maysville, NC 28555For SaleMLS ID #100582845, Hope Mazzeo, Seaside Home Realty. Hive MLS
- $214,9003 bd2 ba1.5k sqft2676 White Oak River Road, Maysville, NC 28555For SaleMLS ID #100580605, Kim Chesley, Coldwell Banker Sea Coast Advantage. Hive MLS
- $279,0003 bd2 ba1.4k sqft107 Adams Landing Way, Maysville, NC 28555For SaleMLS ID #100555370, Briana N Chesher, Coldwell Banker Sea Coast Advantage. Hive MLS
- $245,0003 bd2 ba1.1k sqft1257 Old 30 Road, Maysville, NC 28555For SaleMLS ID #100576457, Gabrielle Harvey, RE/MAX Elite Realty Group. Hive MLS
- $315,0004 bd3 ba1.7k sqft305 Ridge Land Court, Maysville, NC 28555For SaleMLS ID #100583938, Robin Bowling, Pier 24 Realty of KW Innovate. Hive MLS
- $299,0003 bd3 ba1.4k sqft302 Springcreek Court, Hubert, NC 28539For SaleMLS ID #100595409, Tidal Realty Partners, REAL Broker LLC. Hive MLS
- $342,0003 bd2 ba1.9k sqft304 Wood Duck Alley, Maysville, NC 28555For SaleMLS ID #100593156, Veronica Markeson, eXp Realty. Hive MLS
- $229,0004 bd2 ba1.7k sqft114 Shadow Brook Road, Jacksonville, NC 28546For SaleMLS ID #100595810, Devin Moore, Innovation Properties, LLC. Hive MLS
- $319,9003 bd3 ba1.6k sqft308 Sunrose Drive, Maysville, NC 28555For SaleMLS ID #100587558, Jason 'Chip' Ruff, Century 21 Coastal Advantage. Hive MLS
- $305,0003 bd3 ba1.7k sqft231 Silver Hills Drive, Jacksonville, NC 28546For SaleMLS ID #100596200, Bradley Calderwood, eXp Realty. Hive MLS
- $244,0003 bd2 ba1.4k sqft1 Berkshire Drive, Jacksonville, NC 28546For SaleMLS ID #100591174, Todd Reynolds, Coldwell Banker Sea Coast Advantage. Hive MLS
- $241,5003 bd2 ba1.3k sqft15 Oxford Drive, Jacksonville, NC 28546For SaleMLS ID #100593086, Shirrie Brandenburg, Sterling Key Realty LLC. Hive MLS
