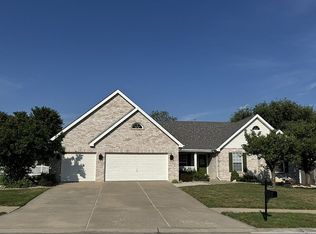
Sophisticated interior detailing and refined appointments define this exceptional Lombardo-built great room ranch in The Streets of Caledonia—an extraordinary opportunity rarely available in this highly sought-after community. Ideally positioned to back to over 9,000 acres of protected Busch Wildlife Conservation Area and overlooking the community lake, this remarkable residence offers an unmatched combination of privacy, scenic beauty, and luxury living. A welcoming front porch and impressive 8-foot glass-pane entry door open to a grand foyer, where a private study with double atrium doors, elegant dining area, and breathtaking great room immediately showcase the home's thoughtful design. The soaring great room is anchored by a dramatic floor-to-ceiling stone fireplace flanked by custom built-in bookcases, while walls of full-height windows flood the space with natural light and capture picturesque views. Designed for both everyday living and effortless entertaining, the expansive gourmet kitchen features 42-inch white Shaker cabinetry, granite countertops, premium stainless steel appliances, and an impressive 7-foot center island. The adjoining hearth room, highlighted by a striking wood-beamed ceiling, creates an inviting gathering space. The luxurious primary suite serves as a private retreat, offering a tray ceiling, dual walk-in closets, and a spa-inspired bath complete with a freestanding soaking tub. Two generously sized secondary bedrooms and a well-appointed full bath complete the main level. The finished walkout lower level, built on a desirable 9-foot foundation pour, expands the living space with an impressive recreation room, game room, gathering bar, two additional bedrooms, and a full bath—perfect for guests, entertaining, or multi-generational living. Exceptional outdoor living awaits on the screened porch, where a stunning full-height stone fireplace creates a year-round retreat overlooking the serene natural landscape. Motorized plantation shutters throughout the home provide effortless comfort, privacy, and sophistication, while thoughtfully integrated smart-home technology enhances convenience with high-tech home systems designed for today's lifestyle. Professionally landscaped and located within the award-winning Wentzville School District, this exceptional home offers an unparalleled blend of luxury, craftsmanship, cutting-edge technology, and one of the area's most spectacular natural settings.
Coming soon
Listed by: Coldwell Banker Realty - Gundaker • Teddy J Johnlikes
$1,195,000
504 Greengage Timber Dr, O'Fallon, MO 63368
5beds
4,366sqft
:
Get pre-qualified$7,520/mo
Single Family Residence
Built in 2021
10,615 Square Feet Lot
$-- Zestimate®
$274/sqft
$33/mo HOA
What's special
- 11 days |
- 623 |
- 26 |
Zillow last checked:
Listing updated:
Listed by:
Teddy J Johnlikes 314-452-1885,
Coldwell Banker Realty - Gundaker,
Mary Beth Benes 314-707-7761,
Coldwell Banker Realty - Gundaker
Source: MARIS,MLS#: 26044318 Originating MLS: St. Louis Association of REALTORS
Originating MLS: St. Louis Association of REALTORSFacts & features
Interior
Bedrooms & bathrooms
- Bedrooms: 5
- Bathrooms: 4
- Full bathrooms: 3
- 1/2 bathrooms: 1
- Main level bathrooms: 3
- Main level bedrooms: 3
Heating
- Forced Air
Cooling
- Central Air
Features
- Basement: Finished
- Number of fireplaces: 2
Interior area
- Total structure area: 4,366
- Total interior livable area: 4,366 sqft
- Finished area above ground: 2,816
Property
Parking
- Total spaces: 3
- Parking features: Garage
- Has garage: Yes
- Carport spaces: 3
Features
- Levels: One
- Has view: Yes
- View description: Pond
- Water view: Pond
- Waterfront features: Waterfront
Lot
- Size: 10,615 Square Feet
- Features: Adjoins Government Land, Adjoins Wooded Area, Waterfront
Details
- Parcel number: 40068D006000021.0000000
- Special conditions: Standard
Construction
Type & style
- Home type: SingleFamily
- Architectural style: Traditional
- Property subtype: Single Family Residence
Materials
- Brick Veneer, Vinyl Siding
Condition
- Year built: 2021
Details
- Builder name: Lombardo Homes
Utilities & green energy
- Electric: Ameren
- Sewer: Public Sewer
- Water: Public
- Utilities for property: Cable Connected, Electricity Connected, Natural Gas Connected
Community & HOA
Community
- Subdivision: Streets Of Caledonia #2
HOA
- Has HOA: Yes
- Amenities included: Playground
- Services included: Pool
- HOA fee: $400 annually
- HOA name: Streets of Caledonia
Location
- Region: Ofallon
Financial & listing details
- Price per square foot: $274/sqft
- Tax assessed value: $992,873
- Annual tax amount: $12,469
- Date on market: 7/18/2026
- Listing terms: Cash,Conventional
- Electric utility on property: Yes
Estimated market value
Not available
Estimated sales range
Not available
Not available
Price history
| Date | Event | Price |
|---|---|---|
| 12/15/2023 | Sold | -- |
Source:  MARIS #23054159 Report a problem MARIS #23054159 Report a problem | ||
| 11/13/2023 | Pending sale | $944,900$216/sqft |
Source: MARIS #23054159 Report a problem | ||
| 11/3/2023 | Price change | $944,900-0.5%$216/sqft |
Source: MARIS #23054159 Report a problem | ||
| 10/12/2023 | Price change | $949,900-4.5%$218/sqft |
Source: MARIS #23054159 Report a problem | ||
| 9/14/2023 | Listed for sale | $995,000-17%$228/sqft |
Source: MARIS #23054159 Report a problem | ||
| 8/20/2023 | Listing removed | -- |
Source: MARIS #23038696 Report a problem | ||
| 6/30/2023 | Listed for sale | $1,199,000$275/sqft |
Source: MARIS #23038696 Report a problem | ||
Public tax history
| Year | Property taxes | Tax assessment |
|---|---|---|
| 2025 | $12,469 +2.1% | $188,646 +5.1% |
| 2024 | $12,213 -21% | $179,531 -21% |
| 2023 | $15,464 -6.2% | $227,284 +0.5% |
| 2022 | $16,483 | $226,061 +1387.2% |
| 2021 | -- | $15,200 |
Find assessor info on the county website
Monthly payment
Est. payment
Payment breakdown
Explore the cost of this home by adjusting the details. Changes won't be saved.Climate risks
Neighborhood: 63368
Nearby schools
GreatSchools rating
- 8/10Crossroads Elementary SchoolGrades: K-5Distance: 1.5 mi
- 10/10Frontier Middle SchoolGrades: 6-8Distance: 1.7 mi
- 9/10Liberty High SchoolGrades: 9-12Distance: 1.9 mi
Schools provided by the listing agent
- Elementary: Discovery Ridge Elem.
- Middle: Frontier Middle
- High: Liberty
Source: MARIS. This data may not be complete. We recommend contacting the local school district to confirm school assignments for this home.
- $898,9004 bd3 ba3.8k sqft506 Greengage Timber Dr, O'Fallon, MO 63368Off Market
- $697,0003 bd2 ba2.5k sqft502 Greengage Timber Dr, O'Fallon, MO 63368Off Market
- $794,5005 bd4 ba3.4k sqft524 Greengage Timber Dr, O'Fallon, MO 63368Off Market
- $785,8004 bd2 ba3.2k sqft505 Greengage Timber Dr, O'Fallon, MO 63368Off Market
- $739,6003 bd2 ba2.5k sqft522 Greengage Timber Dr, O'Fallon, MO 63368Off Market
- $822,9004 bd3 ba3.7k sqft508 Greengage Timber Dr, O'Fallon, MO 63368Off Market
- $--5 bd5 ba4.1k sqft204 Belford Way, O'Fallon, MO 63368Sold
- $798,1004 bd4 ba3.7k sqft500 Greengage Timber Dr, O'Fallon, MO 63368Off Market
A local agent can set up tours, give advice and negotiate with sellers.
Similar homes
- $1,195,0004 bd3 ba4.5k sqft9 Keeney Creek Ct, Lake Saint Louis, MO 63367For Sale

 MLS ID #26026601, Teddy J Johnlikes, Coldwell Banker Realty - Gundaker. MARIS
 - $770,0004 bd5 ba5k sqft207 Irish Hound Dr, O'Fallon, MO 63368For Sale
 MLS ID #26040850, Kristine D Sewing Knobbe, Berkshire Hathaway HomeServices Select Properties. MARIS
 - $645,0004 bd4 ba4.3k sqft103 Mackintosh Ln, Dardenne Prairie, MO 63368For Sale
 MLS ID #26042945, Emily Bliss, Coldwell Banker Realty - Gundaker. MARIS
 - $619,9004 bd3 ba2.6k sqft727 Hawk Run Dr, O'Fallon, MO 63368For Sale By Owner
- $650,0004 bd4 ba4.6k sqft440 Parkshire Place Dr, Dardenne Prairie, MO 63368For SaleMLS ID #26042744, Logan J Strain, Coldwell Banker Realty - Gundaker. MARIS
- $819,5004 bd4 ba3.7k sqft3 Warchol Ct, Dardenne Prairie, MO 63368New ConstructionMLS ID #26045599, Ryan D Grimm, Berkshire Hathaway HomeServices Select Properties. MARIS
- $1,395,0005 bd5 ba5.9k sqft205 Westleigh Ct, Wentzville, MO 63385For SaleMLS ID #26044441, Teddy J Johnlikes, Coldwell Banker Realty - Gundaker. MARIS
- $775,0005 bd4 ba3.5k sqft310 Claymoore Ct, Dardenne Prairie, MO 63368For SaleMLS ID #26030475, Cassie D Kramer, Century 21 CopperKey Realty. MARIS
- $695,0004 bd3 ba3.7k sqft122 Fox Haven Dr, O'Fallon, MO 63368For SaleMLS ID #26021332, Nicole Berthold, Worth Clark Realty. MARIS
- $679,9003 bd4 ba4k sqft233 Fox Haven Dr, O'Fallon, MO 63368For SaleMLS ID #26006216, Tom L Basler, Keller Williams Chesterfield. MARIS
- $775,0005 bd6 ba3.7k sqft618 Strathclyde Dr, O'Fallon, MO 63368For SaleMLS ID #26027562, JT Monschein, Compass Realty Group. MARIS
- $875,0005 bd5 ba5.5k sqft208 Kings Mill Ct, Dardenne Prairie, MO 63368For SaleMLS ID #26037494, Julie Kandlbinder, Keller Williams Realty St. Louis. MARIS
- $760,1045 bd4 ba3.5k sqft128 Cedarstone Dr, Dardenne Prairie, MO 63368New ConstructionMLS ID #26026615, Gia M Linville, Consort Realty, LLC. MARIS
- $650,0005 bd5 ba4.4k sqft109 Snake River Dr, Dardenne Prairie, MO 63368For SaleMLS ID #26036084, Chad J Matlick, Coldwell Banker Realty - Gundaker. MARIS
- $799,0005 bd5 ba6.4k sqft535 Garrick Pl, Dardenne Prairie, MO 63368For SaleMLS ID #26036436, Brigita Keene, Coldwell Banker Realty - Gundaker. MARIS
- $625,0004 bd5 ba3.9k sqft31 Pinewood Ct, Dardenne Prairie, MO 63368For SaleMLS ID #26043324, Paige Hellmann, Keller Williams Chesterfield. MARIS
- $1,000,0004 bd4 ba4.5k sqft52 Moorings Dr, Lake Saint Louis, MO 63367For SaleMLS ID #26010074, Jeremy M Barrett, Keller Williams Realty West. MARIS
- $750,0005 bd5 ba3.5k sqft325 Gailin Dr, Lake Saint Louis, MO 63367For SaleMLS ID #26040470, Stacy M Austin, Fox & Riley Real Estate. MARIS
- $640,0005 bd4 ba3.4k sqft3 Millers Ct, O'Fallon, MO 63366For Sale By Owner
- $799,9003 bd2 ba2.4k sqft514 Crail Ct, Dardenne Prairie, MO 63368For SaleMLS ID #26031152, Mona Green, Coldwell Banker Realty - Gundaker. MARIS
