Reclaim your free time and step into an effortless Texas lifestyle. This pristine 3-bedroom, 2-bath single-story residence eliminates weekend yard work entirely with HOA-covered lawn maintenance. Nestled in a quiet neighborhood close to Santa Rita Elementary School, this 1,405-square-foot home offers ultimate convenience inside the highly desirable Santa Rita Ranch community. The interior feels completely brand new. The bright, open-concept floor plan, featuring upgraded light fixtures throughout is designed for easy daily living. The stylish kitchen functions as the heart of the home, including a large center island, crisp cabinetry, durable stone countertops, and a stainless gas range. It flows beautifully into the dedicated dining area and spacious living room, creating a cohesive environment for hosting friends or relaxing. The primary suite is tucked away at the rear of the quarters, offering a quiet retreat separated from the secondary bedrooms. It features generous natural evening light, soft carpeting, and an en-suite primary bathroom equipped with a double vanity, a large walk-in shower, and a spacious walk-in closet. Toward the front of the home, two additional bedrooms boast brand-new light fixtures. These versatile spaces are perfect for accommodating family members, hosting overnight guests, or setting up a productive home office. Living in Santa Rita Ranch provides an active, resort-style environment. Residents have access to incredible community amenities, including spectacular swimming pools, sports courts, and extensive parks. Top-rated public schools are right in the neighborhood, and prime shopping and dining options are just minutes away. Outside, the home features a covered patio perfect for evening relaxation while enjoying the benefits of a fully maintained yard. This property is turnkey. Ready for you today, including washer/dryer and fridge if you make it part of the offer!
Active under contract
Price cut: $1.5K (6/27)
$275,000
504 Peace Dr, Liberty Hill, TX 78642
3beds
1,405sqft
:
Get pre-qualified$2,275/mo
Townhouse
Built in 2022
3,746 Square Feet Lot
$-- Zestimate®
$196/sqft
$290/mo HOA
What's special
Soft carpetingBright open-concept floor planGenerous natural evening lightDedicated dining areaLarge walk-in showerSpacious walk-in closetStylish kitchen
- 109 days |
- 215 |
- 16 |
Zillow last checked:
Listing updated:
Listed by:
Gene Arant (512) 261-1000,
Keller Williams - Lake Travis (512) 263-9090,
Thomas Catlin (512) 592-2929,
Keller Williams - Lake Travis
Source: Unlock MLS,MLS#: 7101293
Facts & features
Interior
Bedrooms & bathrooms
- Bedrooms: 3
- Bathrooms: 2
- Full bathrooms: 2
- Main level bedrooms: 3
Primary bedroom
- Features: Ceiling Fan(s), Full Bath, Tray Ceiling(s)
- Level: Main
Bedroom
- Level: Main
Bedroom
- Level: Main
Primary bathroom
- Features: Double Vanity, Full Bath, Recessed Lighting, Walk-in Shower
- Level: Main
Bathroom
- Features: Full Bath, Shared Bath
- Level: Main
Dining room
- Features: Recessed Lighting
- Level: Main
Kitchen
- Features: Kitchn - Breakfast Area, Granite Counters, Pantry, Recessed Lighting
- Level: Main
Living room
- Features: Ceiling Fan(s), Recessed Lighting
- Level: Main
Heating
- Central, Hot Water
Cooling
- Ceiling Fan(s), Central Air
Appliances
- Included: Dishwasher, Disposal, Gas Range, Microwave, Oven, Plumbed For Ice Maker, Free-Standing Range, Stainless Steel Appliance(s), Gas Water Heater
Features
- Breakfast Bar, Ceiling Fan(s), Tray Ceiling(s), Granite Counters, Double Vanity, Electric Dryer Hookup, Eat-in Kitchen, Kitchen Island, No Interior Steps, Open Floorplan, Pantry, Primary Bedroom on Main, Recessed Lighting, Storage, Walk-In Closet(s), Washer Hookup
- Flooring: Carpet, Tile
- Windows: Blinds
Interior area
- Total interior livable area: 1,405 sqft
Video & virtual tour
Property
Parking
- Total spaces: 2
- Parking features: Garage, Garage Door Opener, Garage Faces Front
- Garage spaces: 2
Accessibility
- Accessibility features: None
Features
- Levels: One
- Stories: 1
- Patio & porch: Front Porch, Patio
- Exterior features: Private Yard
- Pool features: None
- Fencing: Back Yard, Fenced, Privacy, Wood
- Has view: Yes
- View description: Neighborhood
- Waterfront features: None
Lot
- Size: 3,746 Square Feet
- Features: Back Yard, Close to Clubhouse, Corner Lot, Landscaped, Level
Details
- Additional structures: None
- Parcel number: 154629160B012A
- Special conditions: Standard
Construction
Type & style
- Home type: Townhouse
- Property subtype: Townhouse
Materials
- Foundation: Slab
- Roof: Composition
Condition
- Resale
- New construction: No
- Year built: 2022
Details
- Builder name: Prominence Homes
Utilities & green energy
- Sewer: Municipal Utility District (MUD)
- Water: Municipal Utility District (MUD)
- Utilities for property: Cable Available, Electricity Connected, Internet-Cable, Natural Gas Available, Phone Available, Sewer Connected, Underground Utilities, Water Connected
Community & HOA
Community
- Features: Clubhouse, Cluster Mailbox, Common Grounds, Fitness Center, High Speed Internet, Lock and Leave, Park, Pet Amenities, Picnic Area, Playground, Pool, Putting Green, Sport Court(s)/Facility, Sundeck, Underground Utilities
- Subdivision: Santa Rita Ranch South Sec 16
HOA
- Has HOA: Yes
- Services included: Insurance, Landscaping
- HOA fee: $290 monthly
- HOA name: Santa Rita Ranch
Location
- Region: Liberty Hill
Financial & listing details
- Price per square foot: $196/sqft
- Tax assessed value: $296,366
- Annual tax amount: $6,570
- Date on market: 4/17/2026
- Listing terms: Cash,Conventional,FHA,VA Loan
- Electric utility on property: Yes
Estimated market value
Not available
Estimated sales range
Not available
Not available
Price history
| Date | Event | Price |
|---|---|---|
| 7/15/2026 | Contingent | $275,000$196/sqft |
Source:  Unlock MLS #7101293 Report a problem Unlock MLS #7101293 Report a problem | ||
| 6/27/2026 | Price change | $275,000-0.5%$196/sqft |
Source: Unlock MLS #7101293 Report a problem | ||
| 6/14/2026 | Price change | $276,500-1.1%$197/sqft |
Source: Unlock MLS #7101293 Report a problem | ||
| 6/2/2026 | Price change | $279,500-3.3%$199/sqft |
Source: Unlock MLS #7101293 Report a problem | ||
| 4/17/2026 | Listed for sale | $289,000-28.4%$206/sqft |
Source: Unlock MLS #7101293 Report a problem | ||
| 11/1/2023 | Listing removed | -- |
Source: Zillow Rentals Report a problem | ||
| 10/24/2023 | Listed for rent | $1,650$1/sqft |
Source: Zillow Rentals Report a problem | ||
| 5/13/2022 | Sold | -- |
Source: Agent Provided Report a problem | ||
| 4/29/2022 | Pending sale | $403,538$287/sqft |
Source: Unlock MLS #9129050 Report a problem | ||
| 4/27/2022 | Price change | $403,538+1.3%$287/sqft |
Source: Unlock MLS #9129050 Report a problem | ||
| 2/27/2022 | Pending sale | $398,538$284/sqft |
Source: Unlock MLS #9129050 Report a problem | ||
| 2/18/2022 | Price change | $398,538+1.3%$284/sqft |
Source: Unlock MLS #9129050 Report a problem | ||
| 1/27/2022 | Listed for sale | $393,538$280/sqft |
Source: Unlock MLS #9129050 Report a problem | ||
Public tax history
| Year | Property taxes | Tax assessment |
|---|---|---|
| 2025 | $6,571 -8% | $296,366 -6.3% |
| 2024 | $7,146 -5.9% | $316,460 -5.9% |
| 2023 | $7,592 +135.5% | $336,344 +108.8% |
| 2022 | $3,223 +141.7% | $161,091 +172.1% |
| 2021 | $1,334 -14.2% | $59,211 -7.7% |
| 2020 | $1,554 | $64,163 |
Find assessor info on the county website
Monthly payment
Est. payment
Payment breakdown
Explore the cost of this home by adjusting the details. Changes won't be saved.Climate risks
Neighborhood: 78642
Nearby schools
GreatSchools rating
- 8/10Santa Rita Elementary SchoolGrades: PK-5Distance: 0.1 mi
- 7/10Santa Rita MiddleGrades: 6-8Distance: 1 mi
- 7/10Legacy Ranch High SchoolGrades: 9Distance: 1.9 mi
Schools provided by the listing agent
- Elementary: Santa Rita
- Middle: Liberty Hill Middle
- High: Liberty Hill
- District: Liberty Hill ISD
Source: Unlock MLS. This data may not be complete. We recommend contacting the local school district to confirm school assignments for this home.
- $300,6003 bd-- ba1.4k sqft500 Peace Dr, Liberty Hill, TX 78642Off Market
- $336,7003 bd-- ba1.7k sqft508 Peace Dr, Liberty Hill, TX 78642Off Market
- $343,7003 bd-- ba1.7k sqft512 Peace Dr, Liberty Hill, TX 78642Off Market
- $279,4003 bd-- ba1.4k sqft101 Elisha Dr, Liberty Hill, TX 78642Off Market
- $274,5003 bd-- ba1.4k sqft105 Elisha Dr, Liberty Hill, TX 78642Off Market
- $336,7003 bd-- ba1.9k sqft109 Elisha Dr, Liberty Hill, TX 78642Off Market
- $302,7003 bd-- ba1.6k sqft516 Peace Dr, Liberty Hill, TX 78642Off Market
- $334,2004 bd2 ba1.9k sqft113 Elisha Dr, Liberty Hill, TX 78642Off Market
A local agent can set up tours, give advice and negotiate with sellers.
Similar homes
- $299,9003 bd2 ba1.3k sqft200 High Plains Pass, Liberty Hill, TX 78642Active
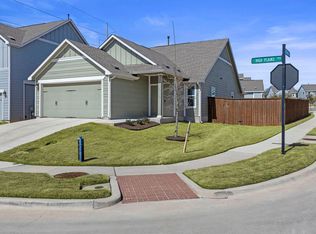
 MLS ID #3166357, Bobby Arnold, Jeanette Wright. Unlock MLS
 - $329,9003 bd2 ba1.6k sqft345 Vista Portola Loop, Liberty Hill, TX 78642Active
 MLS ID #7304183, Kristen Childers, Amazing Realty LLC. Unlock MLS
 - $308,0003 bd2 ba1.4k sqft109 Filifera Ct, Leander, TX 78641Active
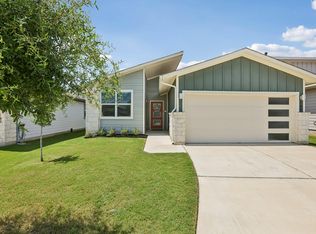 MLS ID #9856698, Lauren Courtney, ERA Experts. Unlock MLS
 - $310,0003 bd2 ba1.5k sqft225 Mount Vernon Way, Liberty Hill, TX 78642Active
 MLS ID #1580137, Jasmine Chowdhury, eXp Realty, LLC. Unlock MLS
 - $299,0003 bd2 ba1.5k sqft201 Yoakum St, Leander, TX 78641ActiveMLS ID #9331904, Sharon Toler, Coldwell Banker Apex. Unlock MLS
- $349,9004 bd3 ba2k sqft241 La Dera Dr, Liberty Hill, TX 78642ActiveMLS ID #4242394, Stephanie Fischer, Compass RE Texas, LLC. Unlock MLS
- $385,0004 bd2 ba1.8k sqft100 Rebel Red Cv, Liberty Hill, TX 78642ActiveMLS ID #3989579, Melissa Farnsley, All City Real Estate Ltd. Co. Unlock MLS
- $324,9903 bd2 ba1.5k sqft224 Trellis Blvd, Leander, TX 78641ActiveMLS ID #9606833, Wanda Vazquez, Jimmy Gilmore & Co. Unlock MLS
- $309,9003 bd3 ba1.5k sqft2260 Local Rebel Loop, Leander, TX 78641ActiveMLS ID #6710041, Jen Holbert, Compass RE Texas, LLC. Unlock MLS
- $310,0004 bd3 ba2k sqft112 Prairie Song Ln, Liberty Hill, TX 78642ActiveMLS ID #6235460, Michelle Mohr, JBGoodwin REALTORS WC. Unlock MLS
- $350,0004 bd2 ba1.7k sqft204 Lambert St, Leander, TX 78641ActiveMLS ID #2165315, Anne Cobern, Austin 512 Realty. Unlock MLS
- $360,0003 bd3 ba1.9k sqft117 Deserti, Leander, TX 78611For Sale
 MLS ID #178730, Kristen A Ribera, My Texas Home Broker. HLMLS as distributed by MLS GRID
 - $389,4263 bd2 ba2k sqft309 Lewisville Ln, Leander, TX 78641ActiveMLS ID #9396862, James Beasley, eXp Realty, LLC. Unlock MLS
- $352,4004 bd2 ba1.7k sqft132 Walkup Ln, Leander, TX 78641ActiveMLS ID #9352145, Steven Robertson, eXp Realty, LLC. Unlock MLS
- $334,5003 bd3 ba1.6k sqft2301 Local Rebel Loop, Leander, TX 78641ActiveMLS ID #2010298, Carlos Benavides, Compass RE Texas, LLC. Unlock MLS
- $325,0003 bd2 ba1.6k sqft732 Bonnet Blvd, Georgetown, TX 78628For Sale
 MLS ID #1932246, Phillip Barloco TREC #550124, Option One Real Estate. LERA MLS
 - $339,9003 bd3 ba1.9k sqft205 Oakstone Dr, Georgetown, TX 78628ActiveMLS ID #6728384, Cherry Amato, Bramlett Partners. Unlock MLS
- $339,9003 bd2 ba1.5k sqft2420 Lobo Landing Cv, Georgetown, TX 78628ActiveMLS ID #7034641, Jeffrey Sehon, Compass RE Texas, LLC. Unlock MLS
- $329,0003 bd3 ba1.6k sqft2033 Winston Way, Leander, TX 78641ActiveMLS ID #4119736, Travis Guebert, Keller Williams Realty. Unlock MLS
- $289,9993 bd2 ba1.4k sqft457 High Tech Dr Unit 7F, Georgetown, TX 78626ActiveMLS ID #5603655, Lane Dees, HD Realty Team. Unlock MLS
