Here's a price that makes this one worth a second look. Now offered at $319,000, this single-story home in Rancho Sienna gives you 3 bedrooms, 2 baths, a dedicated office, and 1,673 square feet of space that actually works. Tall ceilings in the living area make the main space feel open and bright, while natural light carries through the open-concept layout. The kitchen sits at the center of it all with a large island that opens to the dining and living areas, so cooking, hosting, and everyday routines stay connected. The dedicated office gives you a real place to work from home, handle paperwork, or create a quiet space that is not the kitchen table. Out back, a covered porch and private backyard with raised garden beds give you room to relax, grill, or grow something this season. Rancho Sienna adds to the everyday value with a 24/7 fitness center, community pool, splash pad, ponds, and miles of trails, so weekend plans can start right in the neighborhood. At this new price, the numbers make sense and the layout backs it up.
Under contract
Price cut: $6K (8/11)
$319,000
732 Bonnet Blvd, Georgetown, TX 78628
3beds
1,673sqft
Single Family Residence
Built in 2015
-- sqft lot
$312,700 Zestimate®
$191/sqft
$66/mo HOA
What's special
- 264 days
- 263
- 32
Zillow last checked:
Listing updated:
Listed by:
Phillip Barloco TREC #550124 (210) 274-9282,
Option One Real Estate
Source: LERA MLS,MLS#: 1932246
Facts & features
Interior
Bedrooms & bathrooms
- Bedrooms: 3
- Bathrooms: 2
- Full bathrooms: 2
Primary bedroom
- Features: Split, Walk-In Closet(s), Ceiling Fan(s), Full Bath
- Area: 210
- Dimensions: 14 x 15
Bedroom 2
- Area: 120
- Dimensions: 12 x 10
Bedroom 3
- Area: 132
- Dimensions: 11 x 12
Primary bathroom
- Features: Tub/Shower Separate, Double Vanity, Soaking Tub
- Area: 99
- Dimensions: 9 x 11
Kitchen
- Area: 126
- Dimensions: 14 x 9
Living room
- Area: 336
- Dimensions: 14 x 24
Office
- Area: 110
- Dimensions: 10 x 11
Heating
- Central, 1 Unit, Natural Gas
Cooling
- Central Air
Appliances
- Included: Microwave, Range, Gas Cooktop, Disposal, Dishwasher, Gas Water Heater
- Laundry: Main Level, Laundry Room, Washer Hookup, Dryer Connection
Features
- One Living Area, Kitchen Island, Breakfast Bar, Pantry, Utility Room Inside, High Ceilings, Open Floorplan, All Bedrooms Downstairs, Walk-In Closet(s), Master Downstairs, Ceiling Fan(s), Solid Counter Tops
- Flooring: Carpet, Ceramic Tile
- Windows: Double Pane Windows
- Has basement: No
- Has fireplace: No
- Fireplace features: Not Applicable
Interior area
- Total interior livable area: 1,673 sqft
Video & virtual tour
Property
Parking
- Total spaces: 2
- Parking features: Two Car Garage, Attached, Garage Door Opener, Pad Only (Off Street)
- Attached garage spaces: 2
Features
- Levels: One
- Stories: 1
- Patio & porch: Patio, Covered
- Exterior features: Sprinkler System
- Pool features: None, Community
- Fencing: Privacy
Lot
- Features: Level, Curbs, Street Gutters
Details
- Parcel number: R531845
Construction
Type & style
- Home type: SingleFamily
- Architectural style: Traditional
- Property subtype: Single Family Residence
Materials
- Stone, Fiber Cement
- Foundation: Slab
- Roof: Composition
Condition
- Pre-Owned
- New construction: No
- Year built: 2015
Details
- Builder name: Castlerock
Utilities & green energy
- Electric: PEC
- Sewer: Leander Util, Sewer System
- Water: Leander Util, Water System
Community & HOA
Community
- Features: Clubhouse, Playground, Jogging Trails, Sports Court
- Subdivision: Rancho Sienna
HOA
- Has HOA: Yes
- HOA fee: $66 monthly
- HOA name: RANCHO SIENNA MASTER COMMUNITY, INC
Location
- Region: Georgetown
Financial & listing details
- Price per square foot: $191/sqft
- Tax assessed value: $361,477
- Annual tax amount: $8,880
- Price range: $319K - $319K
- Date on market: 1/8/2026
- Cumulative days on market: 262 days
- Listing terms: Conventional,FHA,VA Loan,Cash
- Road surface type: Paved
Estimated market value
$312,700
$297,000 - $328,000
$2,097/mo
Price history
| Date | Event | Price |
|---|---|---|
| 9/21/2026 | Contingent | $319,000$191/sqft |
Source:  Unlock MLS #3651903 Report a problem Unlock MLS #3651903 Report a problem | ||
| 9/21/2026 | Listed for sale | $319,000$191/sqft |
Source: Unlock MLS #3651903 Report a problem | ||
| 9/21/2026 | Contingent | $319,000$191/sqft |
Source:  LERA MLS #1932246 Report a problem LERA MLS #1932246 Report a problem | ||
| 8/11/2026 | Price change | $319,000-1.8%$191/sqft |
Source: LERA MLS #1932246 Report a problem | ||
| 7/10/2026 | Price change | $325,000-3%$194/sqft |
Source: LERA MLS #1932246 Report a problem | ||
| 6/2/2026 | Listed for sale | $335,000$200/sqft |
Source: LERA MLS #1932246 Report a problem | ||
| 5/27/2026 | Contingent | $335,000$200/sqft |
Source: LERA MLS #1932246 Report a problem | ||
| 5/22/2026 | Price change | $335,000-4.3%$200/sqft |
Source: LERA MLS #1932246 Report a problem | ||
| 4/16/2026 | Price change | $350,000-1.1%$209/sqft |
Source: LERA MLS #1932246 Report a problem | ||
| 3/13/2026 | Price change | $354,000-1.4%$212/sqft |
Source: LERA MLS #1932246 Report a problem | ||
| 2/25/2026 | Price change | $359,000-1.6%$215/sqft |
Source: LERA MLS #1932246 Report a problem | ||
| 2/5/2026 | Price change | $365,000-1.4%$218/sqft |
Source: LERA MLS #1932246 Report a problem | ||
| 1/19/2026 | Price change | $370,000-1.3%$221/sqft |
Source: LERA MLS #1932246 Report a problem | ||
| 1/8/2026 | Listed for sale | $375,000+50.1%$224/sqft |
Source: LERA MLS #1932246 Report a problem | ||
| 9/14/2019 | Listing removed | $1,850$1/sqft |
Source: Shepherd Nelson Realty LLC #9846074 Report a problem | ||
| 9/10/2019 | Listing removed | $249,900$149/sqft |
Source: Shepherd Nelson Realty LLC #379943 Report a problem | ||
| 9/10/2019 | Listed for rent | $1,850$1/sqft |
Source: Shepherd Nelson Realty LLC #9846074 Report a problem | ||
| 5/16/2019 | Price change | $249,900-3.1%$149/sqft |
Source: Shepherd Nelson Realty LLC #7909390 Report a problem | ||
| 4/25/2019 | Price change | $257,900-0.8%$154/sqft |
Source: Shepherd Nelson Realty LLC #7909390 Report a problem | ||
| 4/4/2019 | Listed for sale | $259,900-2.3%$155/sqft |
Source: Shepherd Nelson Realty LLC #7909390 Report a problem | ||
| 7/22/2016 | Sold | -- |
Source: Agent Provided Report a problem | ||
| 2/22/2016 | Listing removed | $265,990$159/sqft |
Source: Austin 360 Home #9555795 Report a problem | ||
| 12/30/2015 | Listed for sale | $265,990$159/sqft |
Source: Austin 360 Home #9555795 Report a problem | ||
Public tax history
| Year | Property taxes | Tax assessment |
|---|---|---|
| 2025 | $7,078 -5.5% | $361,477 +0.5% |
| 2024 | $7,493 +15.9% | $359,838 +10% |
| 2023 | $6,463 -8% | $327,125 +10% |
| 2022 | $7,023 -0.2% | $297,386 +10% |
| 2021 | $7,035 +8.9% | $270,351 +10% |
| 2020 | $6,457 -6.2% | $245,774 -2.5% |
| 2019 | $6,882 -1.3% | $252,041 +0.7% |
| 2018 | $6,972 | $250,278 +0.5% |
| 2017 | $6,972 +61.6% | $249,043 +86.5% |
| 2016 | $4,314 | $133,521 +251.7% |
| 2015 | -- | $37,962 |
Find assessor info on the county website
Monthly payment
Est. payment
Payment breakdown
Explore the cost of this home by adjusting the details. Changes won't be saved.Climate risks
Neighborhood: 78628
Similar homes
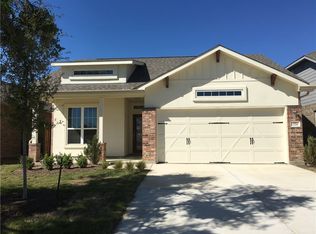
- $385,0003 bd2 ba2k sqft212 La Grotta Ln, Georgetown, TX 78628Active

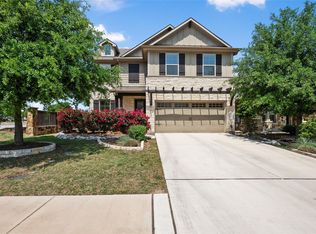
 MLS ID #8325565, L.C. Nino, Realty of America, LLC. Unlock MLS
 - $318,0003 bd2 ba1.5k sqft408 Red Matador Ln, Leander, TX 78641Active
 MLS ID #5703982, Kathleen Townsley, Smart Source Realty. Unlock MLS
 - $349,8994 bd3 ba2k sqft105 Merrick Rd, Georgetown, TX 78628Active
 MLS ID #1657000, Brecken Watterson, Cornerstone Partners Realty. Unlock MLS
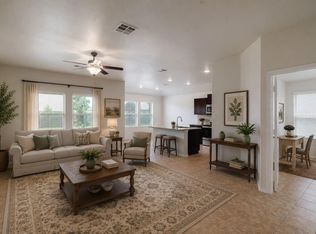
 - $315,0003 bd2 ba1.6k sqft824 Tabernash Dr, Leander, TX 78641Active
 MLS ID #1181892, Kerry Redding, Allure Real Estate. Unlock MLS
 - $340,0004 bd3 ba2.5k sqft133 Empress Tree Dr, Leander, TX 78641ActiveMLS ID #9335072, Rebekah Cummings, Keller Williams Realty. Unlock MLS
- $349,0003 bd2 ba1.7k sqft1504 William Bee Dr, Leander, TX 78641ActiveMLS ID #9331737, Robert Madeja, WSI Realty. Unlock MLS
- $449,9994 bd3 ba2.4k sqft4125 Buffalo Ford Rd, Georgetown, TX 78628ActiveMLS ID #6859966, Karon Ricker, eXp Realty, LLC. Unlock MLS
- $359,9003 bd2 ba1.6k sqft141 Cherry Ridge Rd, Georgetown, TX 78628ActiveMLS ID #8405664, Ashley Brinkoeter, Keller Williams Realty Lone St. Unlock MLS
- $329,9004 bd2 ba1.6k sqft153 Carlina Loop, Liberty Hill, TX 78642ActiveMLS ID #1103521, Gigi Grzanich, AustinVestors. Unlock MLS
- $275,9004 bd2 ba1.7k sqft101 Blue Sage Dr, Leander, TX 78641ActiveMLS ID #5533719, Hannah Bui, Orchard Brokerage. Unlock MLS
- $369,0003 bd2 ba1.6k sqft1640 Flying Horseshoe Bnd, Georgetown, TX 78628ActiveMLS ID #9279680, Tinu Mathew, Grace Austin Realty LLC. Unlock MLS
- $339,0003 bd3 ba2.3k sqft404 Perryville Loop, Liberty Hill, TX 78642ActiveMLS ID #8525911, Kristi Plotkin, eXp Realty, LLC. Unlock MLS
- $299,0003 bd2 ba1.4k sqft1117 Waterfall Ave, Leander, TX 78641ActiveMLS ID #3625828, Shanan Shepherd, Thrive Realty. Unlock MLS
- $334,0004 bd2 ba1.7k sqft132 Walkup Ln, Leander, TX 78641ActiveMLS ID #9352145, Steven Robertson, eXp Realty, LLC. Unlock MLS
- $389,9004 bd3 ba2k sqft1100 View Dr, Georgetown, TX 78628ActiveMLS ID #9754029, Tanya Kerr, KWLS - T. Kerr Property Group. Unlock MLS
- $325,0003 bd2 ba1.8k sqft5928 Pescia St, Round Rock, TX 78665ActiveMLS ID #7106079, Kyle Pfaffe, T J Lewis Real Estate. Unlock MLS
- $315,0003 bd2 ba1.4k sqft8149 Daisy Cutter Xing, Georgetown, TX 78626ActiveMLS ID #6640646, Stacey Ivicic, Compass RE Texas, LLC. Unlock MLS
- $289,0003 bd3 ba1.4k sqft137 Star Spangled Dr, Liberty Hill, TX 78642ActiveMLS ID #9150720, Tom Merryman, Teamly Realty. Unlock MLS
- $285,0003 bd2 ba1.4k sqft109 Filifera Ct, Leander, TX 78641ActiveMLS ID #9856698, Lauren Courtney, ERA Experts. Unlock MLS
- $450,0004 bd3 ba2.4k sqft612 Saturnia Dr, Georgetown, TX 78628ActiveMLS ID #9593171, Joe Keenan, Compass RE Texas, LLC. Unlock MLS
