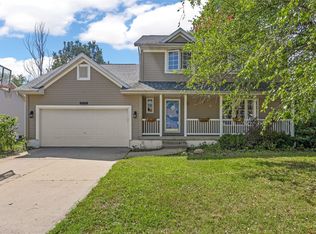
Welcome to the desirable Prairie Hills community in Central City! Located within walking distance to schools and parks, it’s an ideal spot for anyone wanting small-town living with easy access to everyday needs. The front of the home offers wonderful curb appeal with a front deck area for seating to enjoy your morning coffee! A metal roof that is durable, long lasting, and low maintenance for our unpredictable Iowa weather.
Step inside to find freshly updated flooring throughout the main level, featuring durable LVP and new carpet in the 3 bedrooms. The spacious primary suite includes its own private ensuite bathroom, offering a peaceful retreat at the end of the day and your own personal space away from guest areas.
The walkout basement adds even more living space and flexibility — perfect for an entertainment space, guest area, or hobby space. 2 bedrooms are housed in the basement (1 non-conforming). Totaling 5 bedrooms in this home!
Outside, you’ll love the large yard with a deck and expansive concrete patio, perfect for entertaining or relaxing. The oversized attached garage plus a detached shed provides plenty of room for vehicles and storage.
This home checks all the boxes — move-in ready, thoughtfully updated, and in a fantastic community. Don’t miss your chance to call Prairie Hills home!
Pending
Price cut: $3K (9/6)
$305,000
504 Prairie Hills Dr, Central City, IA 52214
4beds
2,288sqft
Single Family Residence
Built in 2001
0.28 Acres Lot
$297,100 Zestimate®
$133/sqft
$-- HOA
What's special
Wonderful curb appealSpacious primary suitePrivate ensuite bathroomOversized attached garage
- 27 days
- 1,205
- 47
Likely to sell faster than
Zillow last checked:
Listing updated:
Listed by:
Sarah Auman 319-551-4089,
Realty87
Source: CRAAR, CDRMLS,MLS#: 2605785 Originating MLS: Cedar Rapids Area Association Of Realtors
Originating MLS: Cedar Rapids Area Association Of RealtorsFacts & features
Interior
Bedrooms & bathrooms
- Bedrooms: 4
- Bathrooms: 3
- Full bathrooms: 3
Rooms
- Room types: Family Room, Laundry, Recreation
Other
- Level: First
Heating
- Forced Air, Gas
Cooling
- Central Air
Appliances
- Included: Dryer, Dishwasher, Gas Water Heater, Microwave, Range, Refrigerator, Range Hood, Water Softener Rented, Washer
- Laundry: Main Level
Features
- Kitchen/Dining Combo, Bath in Primary Bedroom, Main Level Primary
- Basement: Full,Walk-Out Access
Interior area
- Total interior livable area: 2,288 sqft
- Finished area above ground: 1,288
- Finished area below ground: 1,000
Property
Parking
- Total spaces: 2
- Parking features: Attached, Garage, See Remarks, Garage Door Opener
- Attached garage spaces: 2
Features
- Stories: 1
- Patio & porch: Deck, Patio
- Exterior features: Fence
Lot
- Size: 0.28 Acres
- Dimensions: .276 Acre
Details
- Parcel number: 023447702600000
Construction
Type & style
- Home type: SingleFamily
- Architectural style: Ranch
- Property subtype: Single Family Residence
Materials
- Frame, Vinyl Siding
Condition
- New construction: No
- Year built: 2001
Utilities & green energy
- Sewer: Public Sewer
- Water: Public
Community & HOA
HOA
- Has HOA: No
Location
- Region: Central City
Financial & listing details
- Price per square foot: $133/sqft
- Tax assessed value: $264,600
- Annual tax amount: $4,000
- Date on market: 8/14/2026
- Listing terms: Cash,Conventional
Estimated market value
$297,100
$282,000 - $312,000
$2,472/mo
Price history
| Date | Event | Price |
|---|---|---|
| 9/9/2026 | Pending sale | $305,000$133/sqft |
Source:  CRAAR, CDRMLS #2605785 Report a problem CRAAR, CDRMLS #2605785 Report a problem | ||
| 9/6/2026 | Price change | $305,000-1%$133/sqft |
Source: CRAAR, CDRMLS #2605785 Report a problem | ||
| 9/2/2026 | Price change | $308,000-0.6%$135/sqft |
Source: CRAAR, CDRMLS #2605785 Report a problem | ||
| 8/27/2026 | Price change | $310,000-1.6%$135/sqft |
Source: CRAAR, CDRMLS #2605785 Report a problem | ||
| 8/14/2026 | Listed for sale | $315,000+1650%$138/sqft |
Source: CRAAR, CDRMLS #2605785 Report a problem | ||
| 2/9/2001 | Sold | $18,000$8/sqft |
Source: Public Record Report a problem | ||
Public tax history
| Year | Property taxes | Tax assessment |
|---|---|---|
| 2025 | $3,674 -7.3% | $264,600 +2.3% |
| 2024 | $3,962 +7.8% | $258,600 |
| 2023 | $3,674 -1.4% | $258,600 +27.5% |
| 2022 | $3,728 +8% | $202,800 |
| 2021 | $3,452 +1.8% | $202,800 |
| 2020 | $3,390 -4% | -- |
| 2019 | $3,533 +5.1% | $180,400 +2.3% |
| 2018 | $3,362 +2.1% | $176,400 |
| 2017 | $3,292 | -- |
Find assessor info on the county website
Monthly payment
Est. payment
Payment breakdown
Explore the cost of this home by adjusting the details. Changes won't be saved.Climate risks
Neighborhood: 52214
Nearby schools
Schools provided by the listing agent
- Elementary: Central City
- Middle: Central City
- High: Central City
Source: CRAAR, CDRMLS. This data may not be complete. We recommend contacting the local school district to confirm school assignments for this home.
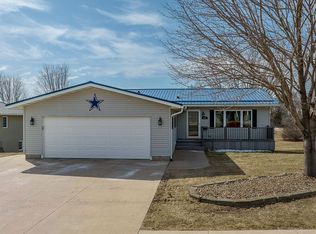
- $163,0004 bd3 ba2.2k sqft504 Prairie Hills Dr, Central City, IA 52214Off Market
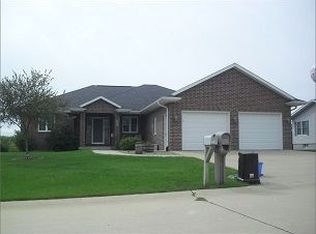
- $217,0003 bd3 ba2.4k sqft506 Prairie Hills Dr, CENTRAL CITY, IA 52214Off Market
- $350,3003 bd3 ba1.6k sqft506 Prairie Hills Dr, Central City, IA 52214Off Market
- $157,8002 bd-- ba1.2k sqft502 Prairie Hills Dr, CENTRAL CITY, IA 52214Off Market
Similar homes
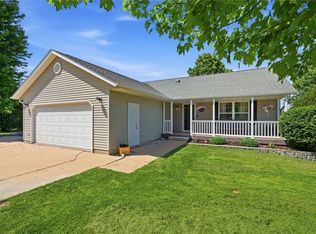
- $299,9504 bd3 ba2.1k sqft904 6th Ave, Coggon, IA 52218For Sale
 MLS ID #2603598, Daniel Seda, Realty87. CRAAR, CDRMLS
 - $365,0004 bd3 ba2.3k sqft104 5th Avenue Ct, Coggon, IA 52218New Construction
 MLS ID #202605435, Olivia Williams. Iowa City Area AOR
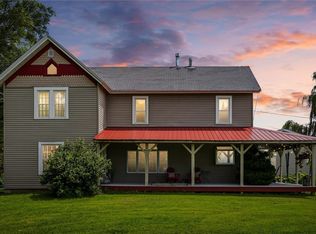
 - $315,0005 bd1 ba1.8k sqft3286 180th Ave, Ryan, IA 52330For Sale
 MLS ID #2605314, Heather Aswegan, Keller Williams Legacy Group. CRAAR, CDRMLS
 - $325,0003 bd3 ba2.4k sqft611 Deer Run Dr NE, Cedar Rapids, IA 52402For Sale
 MLS ID #2605953, Liz Efting, SKOGMAN REALTY. CRAAR, CDRMLS
 - $375,0004 bd2 ba2.8k sqft3088 State 13 Hwy, Ryan, IA 52330For Sale
 MLS ID #155543, Kayla Aulwes, EXIT Realty Driftless Group. East Central Iowa AOR as distributed by MLS GRID
