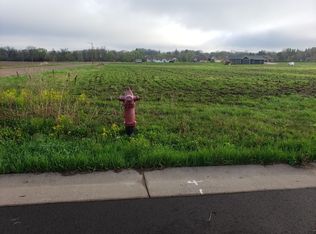
Discover modern living in this thoughtfully designed new construction home located in an established development, offering a sense of privacy and a peaceful setting away from the hustle and bustle of town. Featuring 2,076 square feet of living space, this home offers 3 bedrooms with the potential for a 4th bedroom in the basement and 3 full bathrooms. The open-concept with vaulted ceilings in the main living area, along with an electric fireplace, creating a welcoming space for everyday living and entertaining. The layout is ideal for families, with a direct view from the main living space into the lower-level family room, creating a connected feel between the living areas. Kitchen appliances will be included. Situated on just over half an acre with patio off the main living area and attached 2 car garage, this property offers room to enjoy and make the property your own. With an estimated completion date of January 1, 2027, this home is a wonderful opportunity to own a brand-new property with modern features, flexible living space, and a functional layout designed with today's lifestyle in mind. Currently at drywall stage.
New construction
$369,000
504 S Wilson Street, Thorp, WI 54771
3beds
2,076sqft
Single Family Residence
Built in 2026
0.54 Acres Lot
$368,900 Zestimate®
$178/sqft
$-- HOA
What's special
Electric fireplaceFlexible living space
- 16 days
- 251
- 13
Zillow last checked:
Listing updated:
Listed by:
Lacey Granger 715-835-4344,
CB Brenizer/Eau Claire
Source: NWWMLS,MLS#: 1606313 Originating MLS: Realtors of Northwestern Wisconsin
Facts & features
Interior
Bedrooms & bathrooms
- Bedrooms: 3
- Bathrooms: 3
- Full bathrooms: 3
Bedroom
- Description: Bedroom
- Level: Upper
- Dimensions: 12.00 x 10.00
Bedroom
- Description: Bedroom
- Level: Upper
- Dimensions: 14.00 x 12.00
Bedroom
- Description: Bedroom
- Level: Upper
- Dimensions: 12.00 x 11.00
Bathroom
- Description: Bathroom
- Level: Upper
- Dimensions: 8.00 x 7.00
Bathroom
- Description: Bathroom
- Level: Upper
- Dimensions: 10.00 x 5.00
Bathroom
- Description: Bathroom
- Level: Lower
- Dimensions: 9.00 x 7.00
Entry foyer
- Description: Entry/Foyer
- Level: Main
- Dimensions: 9.00 x 5.00
Family room
- Description: Family Room
- Level: Lower
- Dimensions: 18.00 x 12.00
Kitchen
- Description: Kitchen
- Level: Main
- Dimensions: 22.00 x 14.00
Living room
- Description: Living Room
- Level: Main
- Dimensions: 22.00 x 14.00
Utility room
- Description: Utility/Mechanical
- Level: Lower
- Dimensions: 10.00 x 4.00
Heating
- Forced Air
Cooling
- Central Air
Appliances
- Included: Dishwasher, Electric Water Heater, Microwave, Oven, Range, Refrigerator
Features
- Basement: Full
Interior area
- Total structure area: 2,076
- Total interior livable area: 2,076 sqft
- Finished area above ground: 1,386
- Finished area below ground: 690
Property
Parking
- Total spaces: 2
- Parking features: Attached, Garage, Garage Door Opener
- Attached garage spaces: 2
Features
- Levels: Multi/Split
- Patio & porch: Concrete, Patio
- Fencing: None
Lot
- Size: 0.54 Acres
Details
- Additional structures: None
- Parcel number: 286.0401.028
Construction
Type & style
- Home type: SingleFamily
- Architectural style: Split Level
- Property subtype: Single Family Residence
Materials
- Stone, Vinyl Siding
- Foundation: Poured
Condition
- New construction: Yes
- Year built: 2026
Utilities & green energy
- Electric: Circuit Breakers
- Sewer: Public Sewer
- Water: Public
Community & HOA
Community
- Subdivision: Shire Crest
HOA
- Has HOA: No
Location
- Region: Thorp
Financial & listing details
- Price per square foot: $178/sqft
- Annual tax amount: $274
- Date on market: 10/28/2026
- Cumulative days on market: 17 days
- Listing agreement: Exclusive Right To Sell
Estimated market value
$368,900
$350,000 - $387,000
$2,699/mo
Price history
| Date | Event | Price |
|---|---|---|
| 10/28/2026 | Listed for sale | $369,000$178/sqft |
Source:  NWWMLS #1606313 Report a problem | ||
Public tax history
Tax history is unavailable.
Monthly payment
Est. payment
Payment breakdown
Explore the cost of this home by adjusting the details. Changes won't be saved.Climate risks
Neighborhood: 54771
Similar homes
- $430,0005 bd3 ba2.8k sqft501 S Church Street, Thorp, WI 54771For Sale
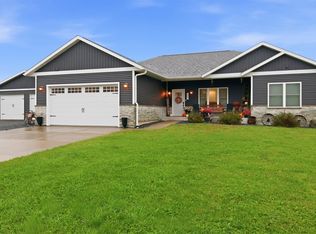
 MLS ID #1606298, Lacey Granger. NWWMLS
- $299,0004 bd1 ba1.4k sqft302 E Main Street, Thorp, WI 54771For Sale
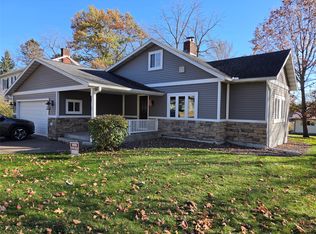 MLS ID #1606026, Leslie Boyea. NWWMLS
- $365,0003 bd2 ba2k sqft711 Division Street, Withee, WI 54498For Sale
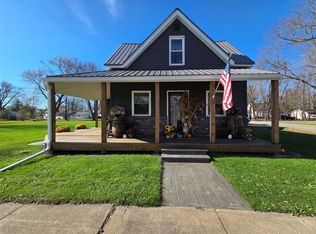 MLS ID #1606550, Dave Strassman. NWWMLS
- $275,0003 bd1 ba1.5k sqftN16304 State Road 73, Thorp, WI 54771For Sale
 MLS ID #1604759, Craig Lewandowski. NWWMLS
- $529,0005 bd3 ba3k sqftN15452 Castle Oaks Drive, Thorp, WI 54771For SaleMLS ID #1604896, Chris Becker. NWWMLS
- $499,0005 bd4 ba2.7k sqftN15588 State Highway 73, Thorp, WI 54771For SaleMLS ID #1600435, Gerald Staniszewski. NWWMLS
- $325,0004 bd3 ba2.9k sqft749 Madison Street, Stanley, WI 54768For SaleMLS ID #1605246, Michael Troyer. NWWMLS
- $359,9004 bd3 ba3k sqftN14452 County Highway DD, Owen, WI 54460For SaleMLS ID #1600703, Madisen Hellegers. NWWMLS
- $399,9003 bd2 ba1.8k sqftN8624 Lakeside Road, Willard, WI 54493For SaleMLS ID #1605148, Jordan Nortman. NWWMLS
- $375,0004 bd4 ba2.8k sqft517 3rd Street #1-2, Withee, WI 54498For SaleMLS ID #1604343, Sarah Starck. NWWMLS
- $294,9004 bd2 ba2.8k sqft410 Jefferson Street, Stanley, WI 54768For SaleMLS ID #1605181, Leslie Boyea. NWWMLS
- $189,0003 bd1 ba1k sqft755 Park Avenue, Stanley, WI 54768For SaleMLS ID #1606618, Bradley Mathison. NWWMLS
- $374,9002 bd2 ba1.9k sqft15687 State Highway 27, Cadott, WI 54727For SaleMLS ID #1604530, Jade Green. NWWMLS
- $364,9004 bd3 ba2.4k sqft532 N Main Street, Cadott, WI 54727For SaleMLS ID #1604558, Shelley Finnessy. NWWMLS
- $229,0005 bd2 ba2.1k sqft334 E 2nd Avenue, Stanley, WI 54768For SaleMLS ID #1605898, Kevin Schmidt. NWWMLS
- $399,0003 bd2 ba1.5k sqft36299 145th Avenue, Stanley, WI 54768For SaleMLS ID #1603629, Josh Downs. NWWMLS
- $189,9004 bd1 ba1.9k sqftW14531 Polley Lane, Gilman, WI 54433For SaleMLS ID #1605093, Alicia Soper. NWWMLS
- $291,5006 bd1 ba2.4k sqft36995 State Highway 64, Gilman, WI 54433For Sale
 MLS ID #7131841, Dan Mozdren, Midwest Land Group LLC. NorthstarMLS as distributed by MLS GRID
