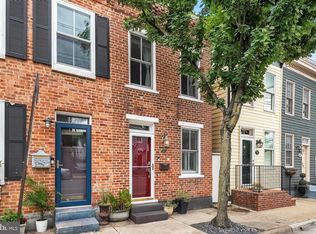
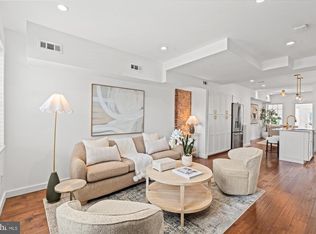
Welcome to 504 Tobacco Quay, a two-level townhome peacefully located in one of Old Town Alexandria's most charming waterfront enclaves, just two blocks from the Potomac River! Inside this all-brick home, you'll find a wood-burning fireplace with built-in bookshelves and a classic mantel, an opened-up galley kitchen with updated cabinetry and backsplash, a wall of windows opening to the private patio, and parquet flooring throughout the upper-level bedrooms. Outside of the 1,194 square feet of living space, this home also includes a dedicated off-street parking space. Tobacco Quay is one of Old Town's best kept secrets, offering an intimate community of just 46 townhomes featuring beautifully landscaped courtyards, dedicated parking, and a low annual HOA fee of just $750. Enjoy easy access to the Potomac River waterfront, the Mount Vernon Trail, Founders Park, Oronoco Bay Park, and the many restaurants, shops, and local favorites of Old Town! Recent improvements include: new roof & gutters (2024 with transferable warranty), replaced Hot Water Heater (2024), new brick walkway & steps (2024), new garbage disposal (2026), and HVAC (2021).
For sale
$920,000
504 Tobacco Quay, Alexandria, VA 22314
2beds
1,188sqft
:
Get pre-qualified$5,887/mo
Townhouse
Built in 1979
1,006 Square Feet Lot
$-- Zestimate®
$774/sqft
$63/mo HOA
What's special
All-brick homePrivate patioDedicated off-street parking spaceBeautifully landscaped courtyards
- 2 days |
- 601 |
- 35 |
Zillow last checked:
Listing updated:
Listed by:
Margaret Douglas 703-859-3661,
TTR Sotheby's International Realty (703) 714-9030,
Listing Team: The Patterson Group, Co-Listing Team: The Patterson Group,Co-Listing Agent: Phyllis G Patterson 703-408-4232,
TTR Sotheby's International Realty
Source: Bright MLS,MLS#: VAAX2064988
Facts & features
Interior
Bedrooms & bathrooms
- Bedrooms: 2
- Bathrooms: 2
- Full bathrooms: 2
Rooms
- Room types: Living Room, Dining Room, Primary Bedroom, Bedroom 2, Kitchen, Laundry, Bathroom 2, Primary Bathroom
Primary bedroom
- Level: Upper
Bedroom 2
- Level: Upper
Primary bathroom
- Level: Upper
Bathroom 2
- Level: Upper
Dining room
- Level: Main
Kitchen
- Level: Main
Laundry
- Level: Main
Living room
- Level: Main
Heating
- Forced Air, Electric
Cooling
- Central Air, Electric
Appliances
- Included: Microwave, Dishwasher, Disposal, Dryer, Oven/Range - Electric, Refrigerator, Washer, Water Heater, Electric Water Heater
- Laundry: Main Level, Has Laundry, Laundry Room
Features
- Attic, Bathroom - Tub Shower, Breakfast Area, Built-in Features, Ceiling Fan(s), Combination Kitchen/Living, Crown Molding, Dining Area, Floor Plan - Traditional, Eat-in Kitchen, Primary Bath(s)
- Flooring: Hardwood, Wood
- Windows: Screens, Window Treatments
- Has basement: No
- Number of fireplaces: 1
- Fireplace features: Mantel(s), Wood Burning
Interior area
- Total structure area: 1,194
- Total interior livable area: 1,188 sqft
- Finished area above ground: 1,188
- Finished area below ground: 0
Property
Parking
- Total spaces: 1
- Parking features: Assigned, Parking Lot, On Street
- Has uncovered spaces: Yes
- Details: Assigned Parking, Assigned Space #: #2
Accessibility
- Accessibility features: None
Features
- Levels: Two
- Stories: 2
- Patio & porch: Patio
- Exterior features: Extensive Hardscape, Lighting, Sidewalks, Street Lights
- Pool features: None
- Fencing: Back Yard
Lot
- Size: 1,006 Square Feet
- Features: Landscaped, No Thru Street
Details
- Additional structures: Above Grade, Below Grade
- Parcel number: 50246300
- Zoning: RM
- Special conditions: Standard
Construction
Type & style
- Home type: Townhouse
- Architectural style: Colonial
- Property subtype: Townhouse
Materials
- Brick
- Foundation: Slab
- Roof: Shingle
Condition
- New construction: No
- Year built: 1979
Utilities & green energy
- Sewer: Public Sewer
- Water: Public
Community & HOA
Community
- Subdivision: Tobacco Quay
HOA
- Has HOA: Yes
- Amenities included: Reserved/Assigned Parking
- HOA fee: $750 annually
Location
- Region: Alexandria
Financial & listing details
- Price per square foot: $774/sqft
- Tax assessed value: $875,502
- Annual tax amount: $9,936
- Date on market: 8/7/2026
- Listing agreement: Exclusive Right To Sell
- Inclusions: 1 Assigned Parking Spot, Little Garden Shed On The Patio
- Ownership: Fee Simple
Estimated market value
Not available
Estimated sales range
Not available
Not available
Price history
| Date | Event | Price |
|---|---|---|
| 8/7/2026 | Listed for sale | $920,000$774/sqft |
Source:  Bright MLS #VAAX2064988 Report a problem Bright MLS #VAAX2064988 Report a problem | ||
Public tax history
Tax history is unavailable.
Monthly payment
Est. payment
Payment breakdown
Explore the cost of this home by adjusting the details. Changes won't be saved.Climate risks
Neighborhood: Old Town
Nearby schools
GreatSchools rating
- 2/10Jefferson-Houston PreK-8 SchoolGrades: PK-8Distance: 0.7 mi
- 2/10Alexandria City High SchoolGrades: 9-12Distance: 2.6 mi
Schools provided by the listing agent
- District: Alexandria City Public Schools
Source: Bright MLS. This data may not be complete. We recommend contacting the local school district to confirm school assignments for this home.
- $899,6002 bd2 ba1.1k sqft504 Tobacco Qy, Alexandria, VA 22314Off Market
- $843,100-- bd2 ba1.1k sqft502 Tobacco Qy, Alexandria, VA 22314Off Market
- $905,300-- bd2 ba1.1k sqft506 Tobacco Qy, Alexandria, VA 22314Off Market
- $847,0002 bd2 ba-- sqft506 Tobacco Quay, Alexandria, VA 22314Off Market
- $3,5001 bd2 ba962 sqft508 Tobacco Quay, Alexandria, VA 22314For Rent
- $667,000-- bd1 ba962 sqft508 Tobacco Qy, Alexandria, VA 22314Off Market
- $1,106,600-- bd2 ba1.6k sqft510 Tobacco Qy, Alexandria, VA 22314Off Market
- $1,102,3003 bd3 ba1.6k sqft510 Tobacco Quay, Alexandria, VA 22314Off Market
A local agent can set up tours, give advice and negotiate with sellers.
Similar homes
- $850,0002 bd3 ba1.5k sqftColecroft, Alexandria, VA 22314For Sale

 MLS ID #VAAX2064760, Julie Chesser, Century 21 Redwood Realty. Bright MLS
 - $795,0002 bd2 ba1.2k sqft519 S Fayette St, Alexandria, VA 22314For Sale
 MLS ID #VAAX2064600, Katie Wethman, EXP Realty, LLC. Bright MLS
 - $825,0002 bd2 ba1.3k sqft525 N Patrick St, Alexandria, VA 22314For Sale
 MLS ID #VAAX2064696, Margaret Douglas, TTR Sotheby's International Realty. Bright MLS
 - $995,0003 bd2 ba1.6k sqft1208 Oronoco St, Alexandria, VA 22314For Sale
 MLS ID #VAAX2064648, Christine Garner, Serhant. Bright MLS
 - $875,0003 bd2 ba1.7k sqft1212 Portner Rd, Alexandria, VA 22314For SaleMLS ID #VAAX2063278, Micki MacNaughton, Corcoran McEnearney. Bright MLS
- $850,0002 bd2 ba1.1k sqft8 E Masonic View Ave, Alexandria, VA 22301For SaleMLS ID #VAAX2064580, Dina Thomas, RLAH @properties. Bright MLS
- $900,0005 bd3 ba1.5k sqft1321 Belmont St NW, Washington, DC 20009For SaleMLS ID #DCDC2277274, Stephen Rutgers, Compass. Bright MLS
- $1,100,0002 bd3 ba1.2k sqft628 S Saint Asaph St, Alexandria, VA 22314For SaleMLS ID #VAAX2055002, Bethany Stalder, KW Metro Center. Bright MLS
- $1,224,9504 bd3 ba1.5k sqft519 S Saint Asaph St, Alexandria, VA 22314For SaleMLS ID #VAAX2062464, Aaron Nichols, Real Broker, LLC. Bright MLS
- $899,9003 bd4 ba1.6k sqft3292 Mount Vernon Ave, Alexandria, VA 22305For SaleMLS ID #VAAX2060704, Mitch Curtis, KW United. Bright MLS
- $739,0002 bd1 ba862 sqft650 E St SE, Washington, DC 20003For SaleMLS ID #DCDC2277492, Brian Wenham, Realty ONE Group Capital. Bright MLS
- $1,299,0003 bd4 ba1.6k sqft617 N Columbus St, Alexandria, VA 22314For SaleMLS ID #VAAX2060532, Joyce Wadle, Long & Foster Real Estate, Inc.. Bright MLS
- $774,9003 bd4 ba1.7k sqft320 19th St NE, Washington, DC 20002For SaleMLS ID #DCDC2277048, Mike Lederman, Compass. Bright MLS
- $700,0002 bd2 ba1.1k sqft415 17th St SE, Washington, DC 20003For SaleMLS ID #DCDC2277230, Paul Basto, Compass. Bright MLS
- $650,0003 bd1 ba1.5k sqft6010 Bangor Dr, Alexandria, VA 22303For SaleMLS ID #VAFX2331216, Sheena Saydam, Keller Williams Capital Properties. Bright MLS
- $699,9002 bd2 ba1.5k sqft5940 Edgehill Dr, Alexandria, VA 22303For SaleMLS ID #VAFX2323456, Lauryn Eadie, Real Broker, LLC. Bright MLS
- $899,9003 bd4 ba1.5k sqft133 U St NE, Washington, DC 20002For SaleMLS ID #DCDC2264066, David Bediz, RLAH @properties. Bright MLS
- $850,0002 bd2 ba1.4k sqft108 14th St SE, Washington, DC 20003For SaleMLS ID #DCDC2267682, Nathan Julian Guggenheim, Washington Fine Properties, LLC. Bright MLS
- $789,9003 bd2 ba1.3k sqft1327 Emerald St NE, Washington, DC 20002For SaleMLS ID #DCDC2274558, Chelsea Traylor, Redfin Corp. Bright MLS
- $630,0002 bd2 ba1.5k sqftFairlington Glen, Arlington, VA 22206For SaleMLS ID #VAAR2075660, Patricia Ammann, Redfin Corporation. Bright MLS
