Welcome to 5041 Furman Avenue in the heart of Forest Acres...voted in the Top 3 places to live in South Carolina! This lovingly cared for and recently renovated home is a real gem. The spacious corner lot and front entry welcome you. Just through the foyer you will find a large great room with high ceilings and a gas fireplace. The Formal Dining has tons of natural light. The Kitchen has a large center island, granite countertops and endless storage. Downstairs has a guest bedroom w private bath while the primary has a well designed closet for two and beautifully redone en-suite. Tons of outdoor living areas to enjoy cool fall evenings and football! Disclaimer: CMLS has not reviewed and, therefore, does not endorse vendors who may appear in listings.
Contingent
$1,250,000
5041 Furman Ave, Columbia, SC 29206
4beds
3,429sqft
Single Family Residence
Built in 1951
0.46 Acres Lot
$1,046,900 Zestimate®
$365/sqft
$-- HOA
What's special
Gas fireplaceSpacious corner lotFront entryBeautifully redone en-suiteEndless storageGranite countertops
- 11 days
- 2,192
- 91
Likely to sell faster than
Zillow last checked:
Listing updated:
Listed by:
Meade Coleman,
Capstone Realty Group LLC
Source: Consolidated MLS,MLS#: 644895
Facts & features
Interior
Bedrooms & bathrooms
- Bedrooms: 4
- Bathrooms: 4
- Full bathrooms: 3
- 1/2 bathrooms: 1
- Partial bathrooms: 1
- Main level bathrooms: 3
Rooms
- Room types: Media Room
Primary bedroom
- Features: Double Vanity, Bath-Private, Separate Shower, Walk-In Closet(s), Floors-Hardwood, Recessed Lighting, Separate Water Closet
- Level: Main
Bedroom 2
- Features: Bath-Private, Ceiling Fan(s), Floors-Hardwood
- Level: Main
Bedroom 3
- Features: Bath-Shared
- Level: Second
Bedroom 4
- Features: Bath-Shared
- Level: Second
Dining room
- Features: Floors-Hardwood
- Level: Main
Great room
- Level: Main
Kitchen
- Features: Kitchen Island, Granite Counters, Cabinets-Stained
- Level: Main
Heating
- Central
Cooling
- Central Air
Appliances
- Included: Free-Standing Range, Gas Range, Dishwasher, Disposal, Microwave Built In
- Laundry: Mud Room, Main Level
Features
- Flooring: Hardwood
- Basement: Crawl Space
- Attic: Storage,Attic Access
- Number of fireplaces: 1
- Fireplace features: Gas Log-Natural
Interior area
- Total structure area: 3,429
- Total interior livable area: 3,429 sqft
Property
Parking
- Total spaces: 2
- Parking features: Garage Door Opener
- Attached garage spaces: 2
Features
- Stories: 2
- Patio & porch: Patio
- Exterior features: Gutters - Partial
- Fencing: Rear Only Aluminum
- Frontage length: 0
Lot
- Size: 0.46 Acres
- Dimensions: 100 x 200
- Features: Corner Lot, Sprinkler
Details
- Parcel number: 139161002
Construction
Type & style
- Home type: SingleFamily
- Architectural style: Traditional
- Property subtype: Single Family Residence
Materials
- Brick-All Sides-AbvFound
Condition
- New construction: No
- Year built: 1951
Utilities & green energy
- Sewer: Public Sewer
- Water: Public
- Utilities for property: Electricity Connected
Community & HOA
Community
- Security: Smoke Detector(s)
- Subdivision: JACKSON HEIGHTS
HOA
- Has HOA: No
Location
- Region: Columbia
Financial & listing details
- Price per square foot: $365/sqft
- Tax assessed value: $620,000
- Annual tax amount: $4,724
- Date on market: 10/13/2026
- Listing agreement: Exclusive Right To Sell
- Road surface type: Paved
Estimated market value
$1,046,900
$953,000 - $1.16M
$3,525/mo
Price history
| Date | Event | Price |
|---|---|---|
| 10/18/2026 | Contingent | $1,250,000$365/sqft |
Source:  Consolidated MLS #644895 Report a problem | ||
| 10/13/2026 | Listed for sale | $1,250,000+101.6%$365/sqft |
Source: Consolidated MLS #644895 Report a problem | ||
| 11/19/2019 | Sold | $620,000-0.8%$181/sqft |
Source: Public Record Report a problem | ||
| 9/10/2019 | Listed for sale | $625,000+18.4%$182/sqft |
Source: Coldwell Banker Residential Brokerage #479621 Report a problem | ||
| 5/18/2012 | Sold | $528,000-2.1%$154/sqft |
Source: Public Record Report a problem | ||
| 2/14/2012 | Listed for sale | $539,500+239.3%$157/sqft |
Source: Advantage Group Inc #305528 Report a problem | ||
| 6/13/2011 | Sold | $159,000$46/sqft |
Source: Public Record Report a problem | ||
Public tax history
| Year | Property taxes | Tax assessment |
|---|---|---|
| 2022 | $4,724 -1.4% | $24,800 |
| 2021 | $4,790 -2.8% | $24,800 |
| 2020 | $4,927 +12.3% | $24,800 +13.5% |
| 2019 | $4,386 +0.9% | $21,850 +3.5% |
| 2018 | $4,347 | $21,120 |
| 2017 | $4,347 +2.5% | $21,120 |
| 2016 | $4,240 +1.5% | $21,120 |
| 2015 | $4,179 +1.6% | $21,120 -96% |
| 2014 | $4,115 +9.1% | $528,000 +2400% |
| 2013 | $3,773 | $21,120 +201.7% |
| 2012 | -- | $7,000 +3.1% |
| 2011 | -- | $6,790 |
| 2010 | -- | $6,790 |
| 2009 | -- | $6,790 +15.1% |
| 2008 | -- | $5,900 |
| 2007 | -- | $5,900 |
| 2006 | -- | $5,900 |
| 2005 | -- | $5,900 +37.2% |
| 2004 | -- | $4,300 |
| 2003 | -- | $4,300 |
| 2002 | -- | $4,300 |
| 2000 | -- | $4,300 |
Find assessor info on the county website
Monthly payment
Est. payment
Payment breakdown
Explore the cost of this home by adjusting the details. Changes won't be saved.Climate risks
Neighborhood: Forest Acres
Nearby schools
Schools provided by the listing agent
- Elementary: Satchel Ford
- Middle: Crayton
- High: A. C. Flora
- District: Richland One
Source: Consolidated MLS. This data may not be complete. We recommend contacting the local school district to confirm school assignments for this home.

Similar homes
- $1,275,0004 bd3 ba3.2k sqft555 N Trenholm Rd, Columbia, SC 29206For Sale
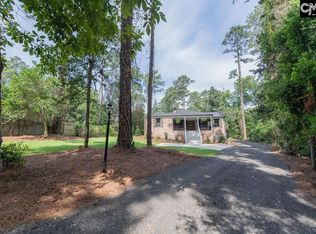 MLS ID #644741, Kim Lawson. Consolidated MLS
- $1,250,0005 bd5 ba5k sqft9 Trimblestone Ct, Columbia, SC 29209For Sale
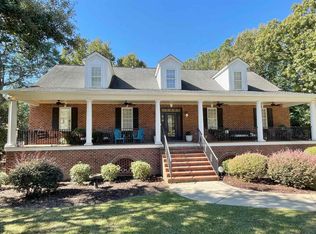 MLS ID #645631, Franklin Jones. Consolidated MLS
- $899,9005 bd3 ba3.1k sqft6309 Pinehill Rd, Columbia, SC 29206For Sale
 MLS ID #645639, Lauren C Gilstrap. Consolidated MLS
- $825,0005 bd5 ba3.8k sqft6507 Eastshore Rd, Columbia, SC 29206For Sale
 MLS ID #645630, Bobby Curtis. Consolidated MLS
- $1,095,0004 bd4 ba2.6k sqft141 Cayman Loop, Pawleys Island, SC 29585For Sale
 MLS ID #2625689, Michele M McCutchen, Tidewater Properties. CCAR
