Incredible lake views, gorgeous, saltwater pool/spa, wonderful updates & great floor plan are just a few adjectives that describe this Forest Lake home! The welcoming front porch leads to the entry way with formal living & dining areas to the right. The beautifully updated kitchen/breakfast area opens to the spacious family room with fireplace that accesses the screened porch overlooking the gunite pool with waterfall spa, views of the lake & the lovely, wooded backyard. There is a main level bedroom with ensuite bath. Upstairs is the primary suite with private, updated bath that has double vanities & a large, tiled shower. There are 1 or 2 additional bedrooms (1 is currently set up as a fantastic custom closet) & full bath also on this level. The lower level has 2 bedrooms, full bath, flex room (media/exercise or additional bedroom), efficiency kitchen area & a recreation/2nd family room with fireplace that opens to a large deck accessing the pool/patio. The garage can accommodate 4 vehicles or use the extra depth for a workshop/storage area. This one checks all the boxes & is so convenient to great shopping, restaurants, interstates, downtown! Click the Virtual Tour Link to view the inter-active floor plan. Disclaimer: CMLS has not reviewed and, therefore, does not endorse vendors who may appear in listings.
Contingent
$825,000
6507 Eastshore Rd, Columbia, SC 29206
5beds
3,898sqft
Single Family Residence
Built in 1969
0.84 Acres Lot
$845,300 Zestimate®
$212/sqft
$25/mo HOA
What's special
Welcoming front porchIncredible lake viewsFantastic custom closet
- 21 days
- 1,703
- 120
Likely to sell faster than
Zillow last checked:
Listing updated:
Listed by:
Bobby Curtis,
Coldwell Banker Realty
Source: Consolidated MLS,MLS#: 645630
Facts & features
Interior
Bedrooms & bathrooms
- Bedrooms: 5
- Bathrooms: 5
- Full bathrooms: 4
- 1/2 bathrooms: 1
- Partial bathrooms: 1
- Main level bathrooms: 2
Rooms
- Room types: Exercise Room, Media Room, Other
Primary bedroom
- Features: Double Vanity, Bath-Private, Separate Shower, Closet-Private, Floors-Hardwood
- Level: Second
Bedroom 2
- Features: Bath-Private, Separate Shower, Walk-In Closet(s), Closet-Private, Floors-Hardwood
- Level: Main
Bedroom 3
- Features: Bath-Shared, Tub-Shower, Closet-Private, Floors-Hardwood
- Level: Second
Bedroom 4
- Features: Bath-Shared, Closet-Private, Floors-Hardwood
- Level: Second
Bedroom 5
- Features: Bath-Shared, Closet-Private, Floors-Hardwood
- Level: Lower
Dining room
- Features: Combo, Floors-Hardwood, Molding
- Level: Main
Kitchen
- Features: Bar, Eat-in Kitchen, Floors-Hardwood, Granite Counters, Cabinets-Stained, Backsplash-Tiled
- Level: Main
Living room
- Features: Floors-Hardwood, Molding, Fireplace, French Doors, Sunken, Ceilings-High (over 9 Ft)
- Level: Main,Lower
Heating
- Central, Heat Pump 1st Lvl, Heat Pump 2nd Lvl, Split System, Multiple Units
Cooling
- Central Air, Split System, Multi Units
Appliances
- Included: Built-In Range, Gas Range, Self Clean, Dishwasher, Disposal
- Laundry: Mud Room, Utility Room, Main Level
Features
- Ceiling Fan(s), Built-in Features
- Flooring: Hardwood
- Windows: Thermopane
- Basement: Crawl Space
- Attic: Pull Down Stairs,Attic Access
- Number of fireplaces: 2
- Fireplace features: Masonry, Gas Log-Natural
Interior area
- Total structure area: 3,898
- Total interior livable area: 3,898 sqft
Video & virtual tour
Property
Parking
- Total spaces: 4
- Parking features: Garage - Attached
- Attached garage spaces: 4
Features
- Stories: 3
- Patio & porch: Deck, Patio
- Exterior features: Gutters - Partial
- Has spa: Yes
- Spa features: Private
- Fencing: Rear Only Other
- On waterfront: Yes
- Waterfront features: Common Lake
- Frontage length: 184
Lot
- Size: 0.84 Acres
- Dimensions: 112.3 x 209.5 x 109.4 x 74.4 x 29
- Features: Sprinkler
Details
- Parcel number: 168070101
Construction
Type & style
- Home type: SingleFamily
- Architectural style: Traditional
- Property subtype: Single Family Residence
Materials
- Brick-All Sides-AbvFound, Brick-Partial-AbvFound
- Foundation: Slab
Condition
- New construction: No
- Year built: 1969
Utilities & green energy
- Sewer: Public Sewer
- Water: Public
- Utilities for property: Cable Available, Electricity Connected
Community & HOA
Community
- Subdivision: FOREST LAKE
HOA
- Has HOA: Yes
- HOA fee: $300 annually
Location
- Region: Columbia
Financial & listing details
- Price per square foot: $212/sqft
- Tax assessed value: $515,500
- Annual tax amount: $4,752
- Date on market: 10/23/2026
- Listing agreement: Exclusive Right To Sell
- Road surface type: Paved
Estimated market value
$845,300
$786,000 - $921,000
$3,642/mo
Price history
| Date | Event | Price |
|---|---|---|
| 11/3/2026 | Contingent | $825,000$212/sqft |
Source:  Consolidated MLS #645630 Report a problem | ||
| 10/23/2026 | Listed for sale | $825,000+11.5%$212/sqft |
Source: Consolidated MLS #645630 Report a problem | ||
| 12/1/2023 | Sold | $740,000-2%$190/sqft |
Source: Public Record Report a problem | ||
| 11/5/2023 | Pending sale | $755,000$194/sqft |
Source: Consolidated MLS #572516 Report a problem | ||
| 10/22/2023 | Contingent | $755,000$194/sqft |
Source: Consolidated MLS #572516 Report a problem | ||
| 10/19/2023 | Listed for sale | $755,000+4.1%$194/sqft |
Source: Consolidated MLS #572516 Report a problem | ||
| 8/23/2023 | Listing removed | -- |
Source: Consolidated MLS #565744 Report a problem | ||
| 8/17/2023 | Price change | $725,000-3.3%$186/sqft |
Source: Consolidated MLS #565744 Report a problem | ||
| 8/2/2023 | Price change | $750,000-3.2%$192/sqft |
Source: Consolidated MLS #565744 Report a problem | ||
| 7/27/2023 | Price change | $775,000-1.3%$199/sqft |
Source: Consolidated MLS #565744 Report a problem | ||
| 7/14/2023 | Price change | $785,000-1.3%$201/sqft |
Source: Consolidated MLS #565744 Report a problem | ||
| 7/6/2023 | Listed for sale | $795,000$204/sqft |
Source: Consolidated MLS #565744 Report a problem | ||
| 7/1/2023 | Pending sale | $795,000$204/sqft |
Source: Consolidated MLS #565744 Report a problem | ||
| 6/30/2023 | Listed for sale | $795,000+59.2%$204/sqft |
Source: Consolidated MLS #565744 Report a problem | ||
| 10/10/2019 | Sold | $499,500$128/sqft |
Source: Public Record Report a problem | ||
| 8/16/2019 | Listed for sale | $499,500+56.6%$128/sqft |
Source: Keller Williams Palmetto #477971 Report a problem | ||
| 6/19/2008 | Sold | $319,000-8.8%$82/sqft |
Source: Public Record Report a problem | ||
| 4/10/2008 | Listed for sale | $349,900$90/sqft |
Source: Homes & Land Report a problem | ||
Public tax history
| Year | Property taxes | Tax assessment |
|---|---|---|
| 2022 | $4,752 +2% | $20,620 +3.2% |
| 2021 | $4,658 -2.3% | $19,980 |
| 2020 | $4,768 +99% | $19,980 +100.8% |
| 2019 | $2,396 +99.3% | $9,950 +105.2% |
| 2018 | $1,202 | $4,850 +16.6% |
| 2017 | $1,202 +19% | $4,160 -49.5% |
| 2016 | $1,010 -36.2% | $8,240 |
| 2015 | $1,583 -21.2% | $8,240 -96% |
| 2014 | $2,009 +4.4% | $206,100 +2401.2% |
| 2013 | $1,925 | $8,240 -35.4% |
| 2012 | -- | $12,760 |
| 2011 | -- | $12,760 |
| 2010 | -- | $12,760 |
| 2009 | -- | $12,760 +35.3% |
| 2008 | -- | $9,430 |
| 2007 | -- | $9,430 |
| 2006 | -- | $9,430 |
| 2005 | -- | $9,430 +64.3% |
| 2004 | -- | $5,740 |
| 2003 | -- | $5,740 |
| 2002 | -- | $5,740 |
| 2000 | -- | $5,740 |
Find assessor info on the county website
Monthly payment
Est. payment
Payment breakdown
Explore the cost of this home by adjusting the details. Changes won't be saved.Climate risks
Neighborhood: Forest Acres
Nearby schools
Schools provided by the listing agent
- Elementary: Forest Lake
- Middle: Dent
- High: Richland Northeast
- District: Richland Two
Source: Consolidated MLS. This data may not be complete. We recommend contacting the local school district to confirm school assignments for this home.
Similar homes
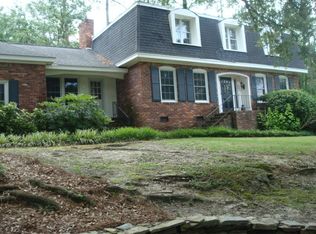
- $899,9005 bd3 ba3.1k sqft6309 Pinehill Rd, Columbia, SC 29206For Sale
 MLS ID #645639, Lauren C Gilstrap. Consolidated MLS
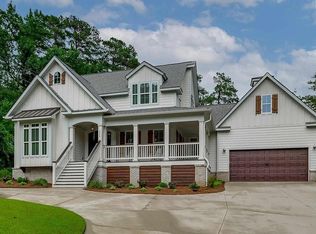
- $750,0005 bd5 ba4k sqft4100 Trenholm Rd, Columbia, SC 29206For Sale
 MLS ID #643546, Laine Ligon Jr. Consolidated MLS
- $814,9005 bd6 ba4.1k sqft3726 Blossom St, Columbia, SC 29205For Sale
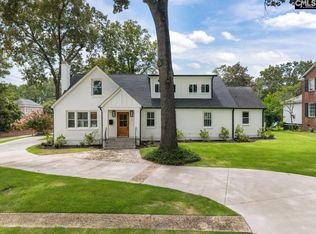 MLS ID #645739, Steve Kozlowski. Consolidated MLS
- $859,9003 bd3 ba2.3k sqft4601 Winthrop Ave, Columbia, SC 29206For Sale
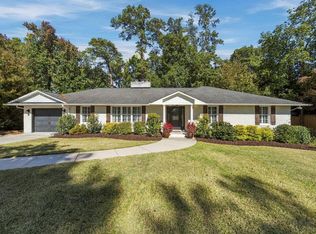 MLS ID #645978, Calhoun McMeekin. Consolidated MLS
