South City Gem is highly sought after 63109 area code. This well maintained and updated 2 family features a 1br/1ba main floor unit and a 2br/1ba second floor unit with a two-car garage. Both units feature kitchens with all Appliances, keyless entry, smart thermostats, and fully enclosed all season’s rooms for additional bonus space for an office or sitting room or small breakfast nook.
In the basement you’ll find updated plumbing, HVAC (2019,2015), Air Conditioning (2019,2024), water heaters (2016, 2023), and sump pump system (2022). Backyard is Fully fenced in for additional privacy, with keyless access to the garage.
This duplex is ready for new a new tenant and this property is turnkey. Downstairs unit is currently leased on a Month to Month basis. Upstairs unit is ready for its new tenants and offers a great opportunity for owner-occupy while you continue to rent the bottom unit. Units connect from the inside through a secure stairwell with yard access. Basement is shared and has Laundry hookups for both units. Don’t miss your chance to build your rental portfolio with this low maintenance dream property.
Pending
Listed by: DiFranco Realty • Shawna F Walker • 314-302-5707
$325,000
5042 Tholozan Ave #5042 & 5042a, Saint Louis, MO 63109
3beds
2baths
1,944sqft
Multi Family, Apartment
Built in 1927
-- sqft lot
$324,900 Zestimate®
$167/sqft
$-- HOA
What's special
Two-car garageSmart thermostatsKitchens with all appliancesUpdated plumbingKeyless entry
- 49 days
- 5
- 0
Zillow last checked:
Listing updated:
Listed by:
Shawna F Walker 314-302-5707,
DiFranco Realty
Source: MARIS,MLS#: 26018140 Originating MLS: St. Louis Association of REALTORS
Originating MLS: St. Louis Association of REALTORSFacts & features
Interior
Bedrooms & bathrooms
- Bedrooms: 3
- Bathrooms: 2
Heating
- Forced Air, Natural Gas
Cooling
- Central Air, Electric, Window Unit(s)
Appliances
- Included: Dishwasher, Disposal, Microwave, Electric Range, Refrigerator, Gas Water Heater
- Laundry: In Basement, Electric Dryer Hookup, Washer Hookup
Features
- Shower, Smart Thermostat, Tub, Walk-In Closet(s)
- Flooring: Ceramic Tile, Vinyl, Wood
- Doors: Panel Door(s)
- Windows: Blinds
- Basement: Concrete,Full,Other,Sump Pump,Unfinished,Walk-Up Access
- Has fireplace: No
Interior area
- Total structure area: 1,944
- Total interior livable area: 1,944 sqft
- Finished area above ground: 1,944
Property
Parking
- Total spaces: 2
- Parking features: Alley Access, Detached, Garage, Garage Door Opener, Off Street, On Street
- Garage spaces: 2
- Has uncovered spaces: Yes
Features
- Levels: Two
- Patio & porch: Covered, Front Porch, Porch
- Fencing: Back Yard,Privacy,Wood
Lot
- Size: 3,841 Square Feet
- Features: Back Yard, Front Yard
Details
- Parcel number: 60300000900
- Special conditions: Standard
Construction
Type & style
- Home type: MultiFamily
- Architectural style: Apartment Style,Other
- Property subtype: Multi Family, Apartment
Materials
- Brick
- Foundation: Combination, Other, Stone
- Roof: Shingle
Condition
- Updated/Remodeled
- New construction: No
- Year built: 1927
Utilities & green energy
- Electric: Ameren
- Water: Public
- Utilities for property: Cable Connected, Electricity Connected, Natural Gas Connected, Sewer Connected, Water Connected
Community & HOA
Community
- Features: Sidewalks
- Security: Carbon Monoxide Detector(s), Smoke Detector(s)
- Subdivision: Northampton Add
HOA
- Has HOA: No
Location
- Region: Saint Louis
Financial & listing details
- Price per square foot: $167/sqft
- Annual tax amount: $3,006
- Date on market: 4/8/2026
- Cumulative days on market: 49 days
- Listing terms: Cash,Conventional,FHA,VA Loan
- Ownership: Private
- Electric utility on property: Yes
Estimated market value
$324,900
$309,000 - $341,000
$1,535/mo
Price history
| Date | Event | Price |
|---|---|---|
| 5/12/2026 | Pending sale | $325,000$167/sqft |
Source:  MARIS #26018140 Report a problem MARIS #26018140 Report a problem | ||
| 4/16/2026 | Contingent | $325,000$167/sqft |
Source: MARIS #26018140 Report a problem | ||
| 4/8/2026 | Listed for sale | $325,000$167/sqft |
Source: MARIS #26018140 Report a problem | ||
Public tax history
Tax history is unavailable.
Monthly payment
Est. payment
Payment breakdown
Explore the cost of this home by adjusting the details. Changes won't be saved.Climate risks
Neighborhood: North Hampton
Nearby schools
Schools provided by the listing agent
- Elementary: Buder Elem.
- Middle: Long Middle Community Ed. Center
- High: Roosevelt High
Source: MARIS. This data may not be complete. We recommend contacting the local school district to confirm school assignments for this home.
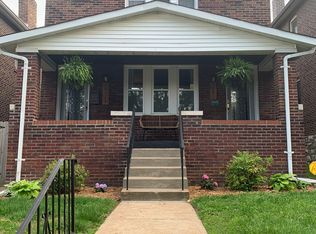


Similar homes
- $335,0003 bd3 ba1.9k sqft4910 Bonita Ave, Saint Louis, MO 63109For Sale

 MLS ID #26056443, Christy Andrews, Garcia Properties. MARIS
 - $330,0002 bd1 ba2.2k sqft4958 Tholozan Ave, Saint Louis, MO 63109For Sale
 MLS ID #26048953, Max P Barron, CBRE. MARIS
 - $355,0005 bd2 ba2.4k sqft4954 Bancroft Ave, Saint Louis, MO 63109For Sale
 MLS ID #26029457, Catie D Mooney, Wood Brothers Realty. MARIS
 - $390,0003 bd2 ba1.5k sqft5204 Lindenwood Ave, Saint Louis, MO 63109For Sale
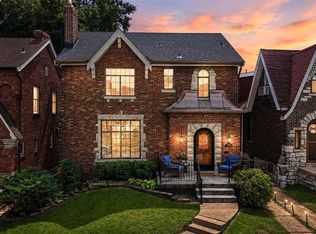 MLS ID #26047536, Jamie R Benack, DRG - Delhougne Realty Group. MARIS
 - $339,0003 bd2 ba1.9k sqft6067 Lansdowne Ave, Saint Louis, MO 63109For SaleMLS ID #26048341, Jeff Stremlau, Worth Clark Realty. MARIS
- $399,9005 bd2 ba2.4k sqft4945 Sutherland Ave, Saint Louis, MO 63109For SaleMLS ID #26051157, Anna Kici, Coldwell Banker Realty - Gundaker. MARIS
- $299,0003 bd2 ba1.5k sqft5619 Neosho St, Saint Louis, MO 63109For SaleMLS ID #26046667, Angi R Dunham, RedKey Realty Leaders. MARIS
- $279,9002 bd2 ba2k sqft4331 S 38th St, Saint Louis, MO 63116For SaleMLS ID #26056731, Samona L Washington, The Hermann London Group LLC. MARIS
- $337,0004 bd2 ba2.4k sqft4167 Hartford St, Saint Louis, MO 63116For SaleMLS ID #26054540, Kirk A McCullen, Compass Realty Group. MARIS
- $359,9003 bd2 ba1.6k sqft6427 Winona Ave, Saint Louis, MO 63109For SaleMLS ID #26050651, Colleen L Cunetto Psara, Coldwell Banker Premier Group. MARIS
- $290,0004 bd2 ba1.7k sqft2921 Brannon Ave, Saint Louis, MO 63139For SaleMLS ID #26051184, Christoph A Dewald, EXP Realty, LLC. MARIS
- $339,9003 bd2 ba1.5k sqft2725 January Ave, Saint Louis, MO 63139For SaleMLS ID #26054643, Lucy McCormac, Prime Properties. MARIS
- $269,0004 bd2 ba2.2k sqft6652 Marmaduke Ave, Saint Louis, MO 63139For SaleMLS ID #26056468, Dane D Smith, Garcia Properties. MARIS
- $299,9003 bd2 ba1.1k sqft5034 Milentz Ave, Saint Louis, MO 63109For SaleMLS ID #26046217, David A Dyer, EXP Realty, LLC. MARIS
- $325,0003 bd2 ba1.4k sqft7100 Ellendale Pl, Saint Louis, MO 63143For SaleMLS ID #26054945, Amy B Wellman, RedKey Realty Leaders. MARIS
- $375,0005 bd3 ba2.6k sqft5426 Mardel Ave, Saint Louis, MO 63109For SaleMLS ID #26032514, Frank E Krajczar, RedKey Realty Leaders. MARIS
- $335,0003 bd2 ba1.5k sqft6014 Potomac St, Saint Louis, MO 63139For SaleMLS ID #26034516, Shawna Holtman, Keller Williams Pinnacle. MARIS
- $264,9003 bd3 ba1.3k sqft5085 Milentz Ave, Saint Louis, MO 63109For SaleMLS ID #26042208, Julie A Metzner, DRG - Delhougne Realty Group. MARIS
- $325,0003 bd2 ba2k sqft4367 Enright Ave, Saint Louis, MO 63108For SaleMLS ID #26048040, Jennifer Schneider, Real Broker LLC. MARIS
- $370,0003 bd3 ba1.9k sqft5911 Degiverville Ave, Saint Louis, MO 63112For SaleMLS ID #26047651, Susan Damsgaard Brand, Keller Williams Realty St. Louis. MARIS
