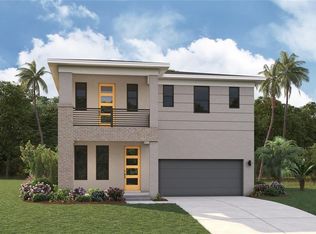
Pre-Construction. To be built. Great OPPORTUNITY to build the first house on the street in one of the last pieces of land in Citrus Park! Adjacent to a new community with over million dollar houses already built, this land is just outside of the community, making no HOA fees or CDD fees! Fabulous area close to hiking & biking trails, nature preserve, Citrus Park Mall, restaurants, shopping, and great schools. Minutes from Tampa International Airport, Channelside District, Riverwalk, Tampa Bay Downs, and the nation's top beaches. Gorgeous million dollar plus homes have been built nearby under the same conditions. Build your custom home at a higher elevation making flooding and insurances a non-issue. Save tons on your construction being the first home on the block! THIS IS A PRE-CONSTRUCTION OPPORTUNITY OFFERED in partnership with Vazquez Family Builders. Final floor plan, number of bedrooms/bathrooms, square footage, and total sales price will be determined by the buyer based on selected model, finishes, and upgrade options. Renderings and proposed plans are for marketing purposes only and are subject to change without notice. Buyer will enter into a separate construction contract with the builder.
New construction
$1,200,000
505 ARDENWOOD STREET, TAMPA, FL 33625
3beds
2,200sqft
:
Get pre-qualified$7,914/mo
Single Family Residence
Built in 2026
5,200 Square Feet Lot
$1,172,600 Zestimate®
$545/sqft
$-- HOA
What's special
- 320 days |
- 140 |
- 3 |
Zillow last checked:
Listing updated:
Listed by:
Andrea Asin 786-241-9484,
UNITED REALTY GROUP INC 954-450-2000,
Kevin Barrow 727-463-1099,
UNITED REALTY GROUP INC
Source: Stellar MLS,MLS#: O6346451 Originating MLS: Orlando Regional
Originating MLS: Orlando Regional
Facts & features
Interior
Bedrooms & bathrooms
- Bedrooms: 3
- Bathrooms: 3
- Full bathrooms: 2
- 1/2 bathrooms: 1
Primary bedroom
- Features: Walk-In Closet(s)
- Level: Third
- Area: 550 Square Feet
- Dimensions: 25x22
Primary bathroom
- Features: Built-in Closet
- Level: Third
- Area: 300 Square Feet
- Dimensions: 15x20
Kitchen
- Features: Storage Closet
- Level: Second
- Area: 300 Square Feet
- Dimensions: 15x20
Living room
- Features: Coat Closet
- Level: Second
- Area: 550 Square Feet
- Dimensions: 25x22
Heating
- Central
Cooling
- Central Air
Appliances
- Included: Other
- Laundry: Other
Features
- Other
- Flooring: Other
- Has fireplace: No
Interior area
- Total structure area: 2,500
- Total interior livable area: 2,200 sqft
Property
Parking
- Total spaces: 2
- Parking features: Garage - Attached
- Attached garage spaces: 2
Features
- Levels: Three Or More
- Stories: 3
- Exterior features: Other
Lot
- Size: 5,200 Square Feet
- Dimensions: 52 x 100
Details
- Parcel number: U02281703V00000900010.0
- Zoning: CPV-I-1
- Special conditions: None
Construction
Type & style
- Home type: SingleFamily
- Property subtype: Single Family Residence
Materials
- Other
- Foundation: Other
- Roof: Other
Condition
- Pre-Construction
- New construction: Yes
- Year built: 2026
Utilities & green energy
- Sewer: Other
- Water: Public
- Utilities for property: Other
Community & HOA
Community
- Pet fee: $0 monthly
- Subdivision: TOWN OF CITRUS PARK
HOA
- Has HOA: No
Location
- Region: Tampa
Financial & listing details
- Price per square foot: $545/sqft
- Annual tax amount: $982
- Date on market: 9/25/2025
- Cumulative days on market: 2 days
- Listing terms: Cash,Conventional,Other
- Ownership: Fee Simple
- Total actual rent: 0
- Road surface type: Other
Estimated market value
$1,172,600
$1.11M - $1.23M
$3,634/mo
Price history
| Date | Event | Price |
|---|---|---|
| 9/25/2025 | Listed for sale | $1,200,000$545/sqft |
Source:  Stellar MLS #O6346451 Report a problem Stellar MLS #O6346451 Report a problem | ||
Public tax history
Tax history is unavailable.
Monthly payment
Est. payment
Payment breakdown
Explore the cost of this home by adjusting the details. Changes won't be saved.Climate risks
Neighborhood: 33625
Nearby schools
GreatSchools rating
- 7/10Citrus Park Elementary SchoolGrades: PK-5Distance: 0.6 mi
- 8/10Sergeant Paul R Smith Middle SchoolGrades: 6-8Distance: 0.7 mi
- 8/10Sickles High SchoolGrades: 9-12Distance: 1.2 mi
- $654,8005,662 sqft7303 Ardenwood St, Tampa, FL 33625Off Market
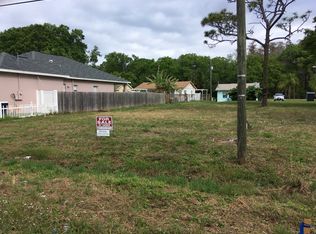
- $641,6004 bd3 ba2.2k sqft7301 Ardenwood St, Tampa, FL 33625Off Market
- $52,5203 bd2 ba1.1k sqft14805 Del Valle Rd, Tampa, FL 33625Off Market
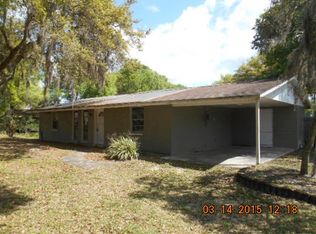
- $379,2003 bd2 ba1.3k sqft7305 Ardenwood St, Tampa, FL 33625Off Market
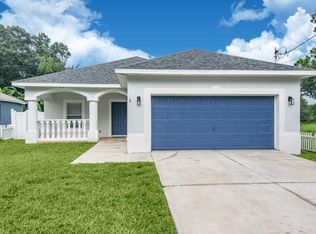
- $353,4003 bd2 ba1.4k sqft14810 Del Valle Rd, Tampa, FL 33625Off Market
- $585,0003 bd3 ba2.2k sqft7304 Ardenwood St, Tampa, FL 33625Sold
- $228,4002 bd1 ba674 sqft7302 Avonwood St, Tampa, FL 33625Off Market
- $836,7005 bd4 ba3.4k sqft14816 Swiftwater Way, Tampa, FL 33625Off Market
A local agent can set up tours, give advice and negotiate with sellers.
A local lender can help you make sure your offer is ready when you are.
Similar homes
- $1,200,0004 bd3 ba2.6k sqft1196 MARY JANE LANE, DUNEDIN, FL 34698New Construction

 MLS ID #TB8534371, Nancy Leslie, RE/MAX REALTEC GROUP INC. Stellar MLS
 - $978,0244 bd5 ba2.9k sqft16224 ALPHA GROVE PLACE, ODESSA, FL 33556New Construction
 Stellar MLS
 - $775,0004 bd3 ba3.1k sqft11641 SWEET TANGERINE LANE, TAMPA, FL 33626For Sale
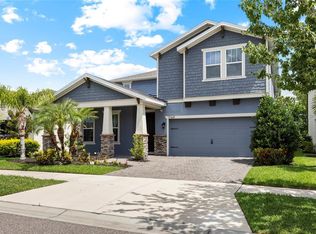 MLS ID #TB8512622, Jason Pithers, COLDWELL BANKER REALTY. Stellar MLS
 - $1,199,9904 bd3 ba3k sqft1019 W CORAL STREET, TAMPA, FL 33602New Construction
 Stellar MLS
 - $605,0003 bd2 ba1.9k sqft11301 JUGLANS DRIVE, ODESSA, FL 33556For SaleMLS ID #TB8532870, Jennifer Davida, FUTURE HOME REALTY INC. Stellar MLS
- $1,399,9004 bd4 ba3k sqft1916 JULLEE LANE, PALM HARBOR, FL 34683For SaleMLS ID #TB8512703, Nancy Leslie, RE/MAX REALTEC GROUP INC. Stellar MLS
- $1,249,9904 bd3 ba3k sqft814 W ORIENT STREET, TAMPA, FL 33603New ConstructionMLS ID #TB8498530, Robert St. Pierre, WEEKLEY HOMES REALTY COMPANY. Stellar MLS
- $1,230,7265 bd4 ba2.9k sqft2825 W SHELTON AVENUE, TAMPA, FL 33611New ConstructionMLS ID #TB8534417, Michael Perrone, THE SUNSHINE STATE COMPANY. Stellar MLS
- $799,0003 bd3 ba2.5k sqft4792 MARITIME WATERS COURT, LAND O LAKES, FL 34638For SaleMLS ID #W7887994, Roger Peters, EXCEPTIONAL REAL ESTATE. Stellar MLS
- from $1,013,0075 bd4 ba3.1k sqftPalm Plan, Victoria Lakes, Odessa, FL 33556New ConstructionTaylor Morrison
- $1,071,9904 bd4 ba3k sqft728 ESTATES BOULEVARD, TARPON SPRINGS, FL 34688New ConstructionMLS ID #TB8450635, George Zutes, PIONEER REAL ESTATE CORP. Stellar MLS
- $1,135,0003 bd3 ba2.2k sqft1789 Sandhill Ct, Palm Harbor, FL 34683New ConstructionToll Brothers Inc.
- $1,264,9905 bd5 ba3.1k sqft812 W ORIENT STREET, TAMPA, FL 33603New ConstructionMLS ID #TB8498872, Robert St. Pierre, WEEKLEY HOMES REALTY COMPANY. Stellar MLS
- $885,0005 bd3 ba3.2k sqft9410 LISBON STREET, SEFFNER, FL 33584For SaleMLS ID #S5150872, Inna Markovsky, CRISTALDI REALTY LLC. Stellar MLS
- $1,013,0075 bd4 ba3.1k sqft16212 Alpha Grove Pl, Odessa, FL 33556New ConstructionTaylor Morrison
- $1,099,0003 bd3 ba2.2k sqft1786 Tree Line Dr, Palm Harbor, FL 34683New ConstructionToll Brothers Inc.
- from $884,9994 bd3 ba3.1k sqftCarmel Plan, Victoria Lakes, Odessa, FL 33556New ConstructionTaylor Morrison
- $715,0005 bd4 ba2.9k sqft19780 BLUE POND DRIVE, LUTZ, FL 33558For SaleMLS ID #TB8535719, Natalie Scott, COMPASS FLORIDA LLC. Stellar MLS
- $820,0004 bd4 ba3.1k sqft16485 COURTYARD LOOP, LAND O LAKES, FL 34638For SaleMLS ID #TB8524905, Catalina Breton, S P O R T REALTY GROUP INC.. Stellar MLS
- $1,299,9905 bd5 ba3.1k sqft915 W VIRGINIA AVENUE, TAMPA, FL 33603New ConstructionMLS ID #TB8499100, Robert St. Pierre, WEEKLEY HOMES REALTY COMPANY. Stellar MLS
