Welcome to this spacious brick Colonial nestled in the Crosswinds neighborhood, offering 4 bedrooms, 3½ baths, and an abundance of living space designed for everyday comfort and effortless entertaining. The two-story foyer creates a welcoming first impression, while the spacious living room features a gas corner fireplace, beautiful crown molding, fresh paint, and new carpeting. The expansive formal dining room provides the perfect setting for holiday gatherings and special occasions, while an additional versatile living area offers endless possibilities as a family room, home office, playroom, or sitting room. The spacious kitchen offers abundant cabinetry, generous counter space, a large center island, and a mosaic tile backsplash. Whether preparing a casual family meal or entertaining a crowd, this kitchen offers the space and functionality you need. Step outside and retreat to the beautiful covered deck, an ideal spot for morning coffee, outdoor dining, or relaxing with friends while enjoying the surrounding views. The expansive yard provides plenty of room for children to play, dogs to run, and guests to gather—truly an extension of the home’s living space. Upstairs, the large primary suite offers a peaceful retreat with vaulted ceilings, new carpeting, two walk-in closets, and a spacious en-suite bath featuring a double vanity and large soaking tub. Three additional nicely sized bedrooms provide plenty of room for family, guests, or a home office.The finished basement adds even more valuable living and entertaining space and features maintenance-free flooring, recessed lighting, custom wood wet bar with granite countertops, and stylish barn doors. This versatile lower-level retreat is perfect for game nights, watching the big game, entertaining, or simply relaxing. With generous room sizes, fresh paint, new carpet, abundant storage, and multiple spaces to gather both inside and out, this exceptional Crosswinds Colonial offers the space and versatility you’ve been looking for. Move in, make it your own, and enjoy all this wonderful home has to offer! Conveniently located just minutes to the Pittsburgh International Airport, shopping, restaurants, and the Montour Trail
Contingent
$495,500
505 Blue Ridge Dr, Coraopolis, PA 15108
4beds
2,686sqft
Single Family Residence
Built in 2009
0.31 Acres Lot
$494,500 Zestimate®
$184/sqft
$17/mo HOA
What's special
Gas corner fireplaceStylish barn doorsGenerous room sizesFresh paintMaintenance-free flooringLarge center islandRecessed lighting
- 20 days
- 2,291
- 208
Likely to sell faster than
Zillow last checked:
Listing updated:
Listed by:
Gina Cuccaro 412-262-4630,
BERKSHIRE HATHAWAY THE PREFERRED REALTY 412-262-4630
Source: WPMLS,MLS#: 1773842 Originating MLS: West Penn Multi-List
Originating MLS: West Penn Multi-ListFacts & features
Interior
Bedrooms & bathrooms
- Bedrooms: 4
- Bathrooms: 4
- Full bathrooms: 3
- 1/2 bathrooms: 1
Primary bedroom
- Level: Upper
- Dimensions: 20x16
Bedroom 2
- Level: Main
- Dimensions: 14x11
Bedroom 3
- Level: Upper
- Dimensions: 12x11
Bedroom 4
- Level: Upper
- Dimensions: 12x11
Dining room
- Level: Main
- Dimensions: 16x11
Family room
- Level: Main
- Dimensions: 21x16
Game room
- Level: Basement
- Dimensions: 30x16
Kitchen
- Level: Main
- Dimensions: 23x16
Laundry
- Level: Main
- Dimensions: 6x5
Living room
- Level: Main
- Dimensions: 16x14
Heating
- Forced Air, Gas
Cooling
- Electric
Appliances
- Included: Some Electric Appliances, Convection Oven, Dryer, Dishwasher, Disposal, Microwave, Refrigerator, Stove, Washer
Features
- Kitchen Island, Pantry
- Flooring: Carpet
- Basement: Finished,Interior Entry
- Number of fireplaces: 1
- Fireplace features: Gas
Interior area
- Total structure area: 2,686
- Total interior livable area: 2,686 sqft
Video & virtual tour
Property
Parking
- Total spaces: 2
- Parking features: Built In, Garage Door Opener
- Has attached garage: Yes
Features
- Levels: Two
- Stories: 2
- Pool features: None
Lot
- Size: 0.31 Acres
- Dimensions: 0.3065
Details
- Parcel number: 0807A00192000000
Construction
Type & style
- Home type: SingleFamily
- Architectural style: Colonial,Two Story
- Property subtype: Single Family Residence
Materials
- Aluminum Siding, Brick
- Roof: Asphalt
Condition
- Resale
- Year built: 2009
Details
- Warranty included: Yes
Utilities & green energy
- Sewer: Public Sewer
- Water: Public
Community & HOA
HOA
- Has HOA: Yes
- HOA fee: $200 annually
Location
- Region: Coraopolis
Financial & listing details
- Price per square foot: $184/sqft
- Tax assessed value: $226,900
- Annual tax amount: $7,519
- Date on market: 9/11/2026
Estimated market value
$494,500
$470,000 - $519,000
$3,466/mo
Price history
| Date | Event | Price |
|---|---|---|
| 9/19/2026 | Contingent | $495,500$184/sqft |
Source:  WPMLS #1773842 Report a problem WPMLS #1773842 Report a problem | ||
| 9/11/2026 | Listed for sale | $495,500+1929.9%$184/sqft |
Source: WPMLS #1773842 Report a problem | ||
| 5/26/2009 | Sold | $24,410$9/sqft |
Source: Public Record Report a problem | ||
Public tax history
| Year | Property taxes | Tax assessment |
|---|---|---|
| 2025 | $7,017 +7.5% | $208,900 |
| 2024 | $6,529 +560.8% | $208,900 |
| 2023 | $988 | $208,900 |
| 2022 | $988 | $208,900 |
| 2021 | $988 +2% | $208,900 |
| 2020 | $968 -2% | $208,900 |
| 2019 | $988 -83% | $208,900 |
| 2018 | $5,801 +2.7% | $208,900 |
| 2017 | $5,647 +478.1% | $208,900 +1.2% |
| 2016 | $977 -82% | $206,500 |
| 2015 | $5,435 | $206,500 |
| 2014 | -- | $206,500 +1.4% |
| 2013 | -- | $203,700 +870% |
| 2012 | -- | $21,000 |
| 2011 | -- | $21,000 -89.5% |
| 2010 | -- | $199,400 +8208.3% |
| 2009 | -- | $2,400 |
| 2008 | -- | $2,400 |
| 2007 | -- | $2,400 |
Find assessor info on the county website
Monthly payment
Est. payment
Payment breakdown
Explore the cost of this home by adjusting the details. Changes won't be saved.Climate risks
Neighborhood: Carnot-Moon
Nearby schools
Schools provided by the listing agent
- District: Moon Area
Source: WPMLS. This data may not be complete. We recommend contacting the local school district to confirm school assignments for this home.
Similar homes
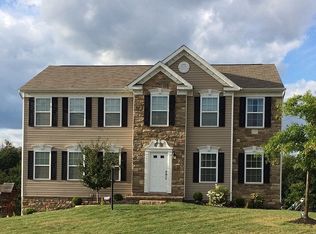
- $409,9004 bd3 ba2.1k sqft311 McKinney Dr, Coraopolis, PA 15108For Sale
 MLS ID #1774687, Dawn Foster. WPMLS
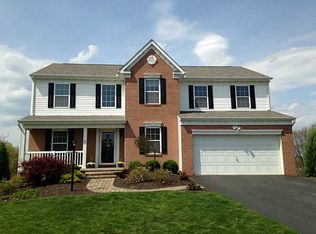
 - $500,0004 bd4 ba2.5k sqft1512 Laurel Ridge Dr, Crescent, PA 15046For Sale
 MLS ID #1772975, Shanna Funwela. WPMLS
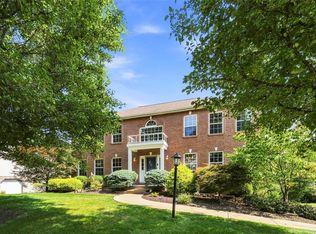
 - $584,9004 bd4 ba2.2k sqft146 Williams Dr, Coraopolis, PA 15108For Sale
 MLS ID #1771807, Myles Mazzanti. WPMLS
 - $339,9004 bd2 ba1.7k sqft217 Scottsdale Dr, Coraopolis, PA 15108For Sale
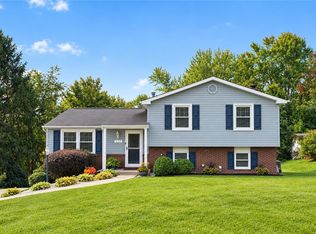 MLS ID #1773631, Breann Prude. WPMLS
