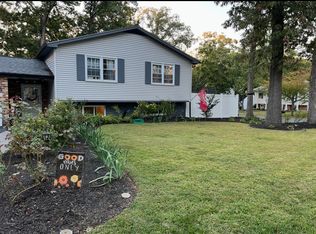
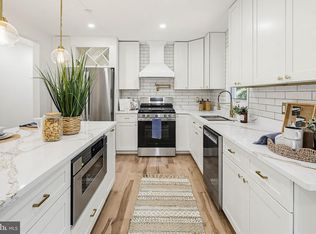
Welcome home to 505 Brentwood Avenue in Severna Park's Kensington neighborhood! This meticulously maintained 5-bedroom, 3-full-bath home offers 2,541 square feet across two levels, plus a finished lower level featuring a family room, partial kitchen, and sunroom — perfect as an in-law suite, guest quarters, or additional living space for multi-generational living. The open, spacious kitchen features stone countertops and abundant storage, flowing into a comfortable living room and a versatile flex space perfect for a dining room, den, or office. Major systems and finishes have been thoughtfully updated over the years, representing over $75,000 in improvements: a replaced roof (2019) and all-new energy-efficient windows throughout (2019, Window Nation cost $22K), exterior chimney repair (2019), a renovated primary bath with new shower (2020) and updated downstairs bath (2023), a new water heater (2023) and furnace motor (2025). Step outside to a fully fenced backyard with a brand-new white vinyl privacy fence (2026) and an entertainer's dream deck and patio: a Timbertech composite deck with white vinyl railing and a built-in dry-below water management system, plus a paver walkway and patio (2022) — all set on a 9,100+ square foot lot. Water access in the community. With move-in-ready updates already done for you and a flexible layout — including a downstairs in-law suite — that adapts to however you live, 505 Brentwood Avenue is ready for its next chapter. Don't miss it!
For sale
$675,000
505 Brentwood Ave, Severna Park, MD 21146
5beds
2,541sqft
Single Family Residence
Built in 1965
9,029 Square Feet Lot
$670,200 Zestimate®
$266/sqft
$21/mo HOA
What's special
Abundant storageFully fenced backyardStone countertopsOpen spacious kitchen
- 3 days |
- 582 |
- 30 |
Zillow last checked:
Listing updated:
Listed by:
Chi Barbosa 443-657-3144,
Compass (410) 220-5745
Source: Bright MLS,MLS#: MDAA2153198
Facts & features
Interior
Bedrooms & bathrooms
- Bedrooms: 5
- Bathrooms: 3
- Full bathrooms: 3
- Main level bathrooms: 2
- Main level bedrooms: 3
Rooms
- Room types: Foyer
Foyer
- Features: Flooring - HardWood
- Level: Unspecified
Heating
- Forced Air, Natural Gas
Cooling
- Other, Electric
Appliances
- Included: Dishwasher, Disposal, Exhaust Fan, Ice Maker, Range Hood, Refrigerator, Water Heater, Cooktop, Dryer, Oven/Range - Gas, Washer, Microwave, Stainless Steel Appliance(s), Gas Water Heater
Features
- Breakfast Area, Kitchen Island, Primary Bath(s), Open Floorplan, Ceiling Fan(s), Formal/Separate Dining Room, Eat-in Kitchen, Recessed Lighting
- Flooring: Hardwood, Wood
- Basement: Rear Entrance,Finished,Walk-Out Access,Exterior Entry
- Number of fireplaces: 2
Interior area
- Total structure area: 2,541
- Total interior livable area: 2,541 sqft
- Finished area above ground: 1,486
- Finished area below ground: 1,055
Property
Parking
- Total spaces: 4
- Parking features: Driveway
- Uncovered spaces: 4
Accessibility
- Accessibility features: None
Features
- Levels: Split Foyer,Two
- Stories: 2
- Exterior features: Sidewalks
- Pool features: None
- Fencing: Back Yard
- Has view: Yes
- View description: Garden, Trees/Woods
Lot
- Size: 9,029 Square Feet
Details
- Additional structures: Above Grade, Below Grade
- Parcel number: 020312129052300
- Zoning: R5
- Special conditions: Standard
Construction
Type & style
- Home type: SingleFamily
- Property subtype: Single Family Residence
Materials
- Vinyl Siding, Brick
- Foundation: Slab
- Roof: Architectural Shingle
Condition
- Excellent
- New construction: No
- Year built: 1965
Utilities & green energy
- Sewer: Public Sewer
- Water: Public
Community & HOA
Community
- Subdivision: Kensington
HOA
- Has HOA: Yes
- Amenities included: Pier/Dock, Picnic Area, Boat Ramp
- Services included: Common Area Maintenance
- HOA fee: $255 annually
- HOA name: KENSINGTON
Location
- Region: Severna Park
- Municipality: SEVERNA PARK
Financial & listing details
- Price per square foot: $266/sqft
- Tax assessed value: $540,567
- Annual tax amount: $6,017
- Date on market: 8/24/2026
- Listing agreement: Exclusive Right To Sell
- Listing terms: Cash,Conventional,FHA,VA Loan
- Exclusions: No Exclusions
- Ownership: Fee Simple
Estimated market value
$670,200
$637,000 - $704,000
$4,047/mo
Price history
| Date | Event | Price |
|---|---|---|
| 8/24/2026 | Listed for sale | $675,000+41.8%$266/sqft |
Source:  Bright MLS #MDAA2153198 Report a problem Bright MLS #MDAA2153198 Report a problem | ||
| 2/2/2019 | Sold | $476,000-0.6%$187/sqft |
Source: Public Record Report a problem | ||
| 12/30/2018 | Pending sale | $479,000$189/sqft |
Source: Coldwell Banker Residential Brokerage - Annapolis Church #1007278954 Report a problem | ||
| 12/6/2018 | Price change | $479,000-4%$189/sqft |
Source: Coldwell Banker Residential Brokerage - Annapolis Church #1007278954 Report a problem | ||
| 10/10/2018 | Listed for sale | $499,000+27.6%$196/sqft |
Source: Coldwell Banker Residential Brokerage #1007278954 Report a problem | ||
| 11/11/2015 | Listing removed | $2,600$1/sqft |
Source: Coldwell Banker Residential Brokerage - Annapolis Church #AA8716711 Report a problem | ||
| 10/27/2015 | Price change | $2,600-5.5%$1/sqft |
Source: Coldwell Banker Residential Brokerage - Annapolis Church #AA8716711 Report a problem | ||
| 8/29/2015 | Price change | $2,750-5.2%$1/sqft |
Source: Coldwell Banker Residential Brokerage - Annapolis Church #AA8716711 Report a problem | ||
| 8/8/2015 | Listed for rent | $2,900$1/sqft |
Source: Coldwell Banker Residential Brokerage - Annapolis Church #AA8716711 Report a problem | ||
| 8/3/2011 | Sold | $391,000-2.2%$154/sqft |
Source: Public Record Report a problem | ||
| 4/14/2011 | Listed for sale | $399,919$157/sqft |
Source: Long & Foster Real Estate #AA7576384 Report a problem | ||
Public tax history
| Year | Property taxes | Tax assessment |
|---|---|---|
| 2025 | $6,371 +19.6% | $513,433 +5.6% |
| 2024 | $5,325 +4.3% | $486,300 +4% |
| 2023 | $5,104 +8.9% | $467,433 +4.2% |
| 2022 | $4,688 +4.4% | $448,567 +4.4% |
| 2021 | $4,490 +0.5% | $429,700 +0.6% |
| 2020 | $4,466 +0.5% | $426,967 -0.6% |
| 2019 | $4,442 +3.9% | $429,700 +1.9% |
| 2018 | $4,274 +3.8% | $421,500 +4.3% |
| 2017 | $4,119 | $404,100 +4.5% |
| 2016 | -- | $386,700 +4.7% |
| 2015 | -- | $369,300 +0.3% |
| 2014 | -- | $368,133 +0.3% |
| 2013 | -- | $366,967 +0.3% |
| 2012 | -- | $365,800 |
| 2011 | -- | $365,800 |
| 2010 | -- | $365,800 -19.2% |
| 2009 | -- | $452,760 +13.9% |
| 2008 | -- | $397,406 +16.2% |
| 2007 | -- | $342,053 +19.3% |
| 2006 | -- | $286,700 +10.8% |
| 2005 | -- | $258,640 +12.2% |
| 2004 | -- | $230,580 +13.9% |
| 2003 | -- | $202,520 +4.6% |
| 2002 | -- | $193,642 +4.8% |
| 2001 | -- | $184,766 |
Find assessor info on the county website
Monthly payment
Est. payment
Payment breakdown
Explore the cost of this home by adjusting the details. Changes won't be saved.Climate risks
Neighborhood: 21146
Nearby schools
GreatSchools rating
- 8/10Oak Hill Elementary SchoolGrades: K-5Distance: 0.6 mi
- 10/10Severna Park Middle SchoolGrades: 6-8Distance: 0.5 mi
- 10/10Severna Park High SchoolGrades: 9-12Distance: 1.2 mi
Schools provided by the listing agent
- Elementary: Oak Hill
- Middle: Severna Park
- High: Severna Park
- District: Anne Arundel County Public Schools
Source: Bright MLS. This data may not be complete. We recommend contacting the local school district to confirm school assignments for this home.
- $680,0004 bd3 ba2.8k sqft507 Brentwood Ave, Severna Park, MD 21146Sold

- $718,7005 bd3 ba3.3k sqft605 Kensington Ave, Severna Park, MD 21146Off Market
- $542,700-- bd2 ba1.3k sqft509 Brentwood Ave, Severna Park, MD 21146Off Market
- $711,6004 bd4 ba2.4k sqft603 Kensington Ave, Severna Park, MD 21146Off Market

- $672,8004 bd3 ba2.4k sqft502 Brentwood Ave, Severna Park, MD 21146Off Market
- $580,100-- bd2 ba1.9k sqft504 Brentwood Ave, Severna Park, MD 21146Off Market
- $627,9004 bd3 ba2k sqft607 Kensington Ave, Severna Park, MD 21146Off Market
- $565,3003 bd2 ba1.4k sqft601 Kensington Ave, Severna Park, MD 21146Off Market
A local agent can set up tours, give advice and negotiate with sellers.
Similar homes
- $599,9993 bd2 ba2k sqft29 Severndale Rd, Severna Park, MD 21146For Sale

 MLS ID #MDAA2155326, Shawn Martin, Real Broker, LLC. Bright MLS
 - $667,9004 bd3 ba2.3k sqft3 Belhaven Ct, Severna Park, MD 21146For Sale
 MLS ID #MDAA2146552, Scarlett Bowman, RE/MAX Realty Plus. Bright MLS
 - $675,0003 bd3 ba1.8k sqft433 Yorkshire Dr, Severna Park, MD 21146For Sale By Owner

- $749,0005 bd3 ba2.9k sqft105 Simmons Ln, Severna Park, MD 21146For Sale
 MLS ID #MDAA2154560, Ben Wu, Real Estate Professionals, Inc.. Bright MLS
 - $655,0004 bd3 ba2.9k sqft106 Idlewild Rd, Severna Park, MD 21146For SaleMLS ID #MDAA2151066, Christina Hedgepeth, Spring Hill Real Estate, LLC.. Bright MLS
- $699,9904 bd3 ba1.7k sqft589 Knollwood Rd, Coolidge Model Severna Park, MD 21146New ConstructionMLS ID #MDAA2137850, Julie Dinko, Douglas Realty, LLC. Bright MLS
- $525,0004 bd3 ba1.3k sqft609 Kensington Ave, Severna Park, MD 21146For SaleMLS ID #MDAA2144726, Melanie Wood, Berkshire Hathaway HomeServices PenFed Realty. Bright MLS
- $650,0005 bd3 ba3.7k sqft139 Arundel Beach Rd, Severna Park, MD 21146For SaleMLS ID #MDAA2149924, Joie White, Northrop Realty. Bright MLS
- $815,0006 bd4 ba3.2k sqft582 Richard Way, Severna Park, MD 21146For SaleMLS ID #MDAA2152648, Jason Gregg, CENTURY 21 New Millennium. Bright MLS
- $650,0004 bd3 ba1.6k sqft273 Severn Rd, Millersville, MD 21108For SaleMLS ID #MDAA2154024, Sidra Ali Farooq, Long & Foster Real Estate, Inc.. Bright MLS
- $550,0004 bd2 ba1.9k sqft449 Cloverdale Cir, Severna Park, MD 21146For SaleMLS ID #MDAA2150818, Mark A. Ritter, Douglas Realty, LLC. Bright MLS
- $640,0003 bd2 ba1.6k sqft219 Kathy Ct, Severna Park, MD 21146For SaleMLS ID #MDAA2151846, Brenda Fornos, Taylor Properties. Bright MLS
- $674,9003 bd3 ba2.8k sqft289 Whistling Pine Rd, Severna Park, MD 21146For SaleMLS ID #MDAA2147324, Betty Batty, Compass. Bright MLS
- $815,0004 bd4 ba2.7k sqft110 Amesbury Ct, Severna Park, MD 21146For SaleMLS ID #MDAA2152376, Tim Blanchfield, Long & Foster Real Estate, Inc.. Bright MLS
- $874,9504 bd3 ba3.2k sqft212 Oak Ave, Severna Park, MD 21146For SaleMLS ID #MDAA2154362, Kay Millett, Taylor Properties. Bright MLS
- $950,0004 bd3 ba2.7k sqft288 Bowline Rd, Severna Park, MD 21146For SaleMLS ID #MDAA2153826, Heather Howell, Engel & Volkers Annapolis. Bright MLS
- $830,0004 bd3 ba2.8k sqft285 Arundel Beach Rd, Severna Park, MD 21146For SaleMLS ID #MDAA2152432, James Harrison, Exurbhomes, LLC. Bright MLS
- $898,0004 bd3 ba2.6k sqft308 Saint Bees Dr, Severna Park, MD 21146For SaleMLS ID #MDAA2147168, Merle Walker, Fairfax Realty Premier. Bright MLS
- $524,9003 bd2 ba1.4k sqft8116 Foxwell Rd, Millersville, MD 21108For SaleMLS ID #MDAA2155096, Gina White, Coldwell Banker Realty. Bright MLS
- $599,9003 bd2 ba2.4k sqft550 Sunset Knoll Rd, Pasadena, MD 21122For SaleMLS ID #MDAA2152778, Cathie Watson - Bye, RE/MAX Executive. Bright MLS
