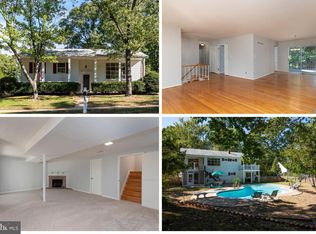
Bright opportunity in the water-privileged community of Benfield Manor in sought-after Severna Park! Located just about a mile from the community pier and boat launch on the Severn River, this spacious home offers great potential with 4 bedrooms and 2 full baths on the upper level. Hardwood flooring extends through the bedroom level, living room, and dining room, while the inviting living area features a classic wood-burning fireplace. The home includes a large two-car garage, deck, and an expansive unfinished walkout basement with side-door access, utility sink, sump pump, and room to expand living space in the future. Natural gas heat, central forced air, and public utilities add convenience. Benfield Manor residents enjoy access to community amenities including a playground, common areas, boat ramp, pier, and neighborhood events. Ideally positioned near shopping, dining, commuter routes, and local recreational opportunities, this home presents a fantastic chance to update and personalize in a well-established community. Offered As-Is.
For sale
$525,000
609 Kensington Ave, Severna Park, MD 21146
4beds
1,376sqft
:
Get pre-qualified$3,559/mo
Single Family Residence
Built in 1964
0.27 Acres Lot
$-- Zestimate®
$382/sqft
$8/mo HOA
What's special
Classic wood-burning fireplaceLarge two-car garage
- 56 days |
- 499 |
- 29 |
Zillow last checked:
Listing updated:
Listed by:
Melanie Wood 410-980-5732,
Berkshire Hathaway HomeServices PenFed Realty 410-266-0600,
Listing Team: Chesapeake Home Team
Source: Bright MLS,MLS#: MDAA2144726
Facts & features
Interior
Bedrooms & bathrooms
- Bedrooms: 4
- Bathrooms: 3
- Full bathrooms: 2
- 1/2 bathrooms: 1
- Main level bathrooms: 1
Basement
- Description: Percent Finished: 0.0
- Area: 920
Heating
- Forced Air, Natural Gas
Cooling
- Central Air, Electric
Appliances
- Included: Dryer, Refrigerator, Cooktop, Washer, Gas Water Heater
- Laundry: Hookup, Main Level
Features
- Floor Plan - Traditional, Formal/Separate Dining Room, Eat-in Kitchen
- Flooring: Wood, Slate, Tile/Brick
- Basement: Other
- Number of fireplaces: 1
- Fireplace features: Brick, Mantel(s), Wood Burning
Interior area
- Total structure area: 2,296
- Total interior livable area: 1,376 sqft
- Finished area above ground: 1,376
- Finished area below ground: 0
Property
Parking
- Total spaces: 4
- Parking features: Garage Faces Side, Driveway, Attached, On Street
- Attached garage spaces: 2
- Uncovered spaces: 2
Accessibility
- Accessibility features: None
Features
- Levels: Three
- Stories: 3
- Exterior features: Rain Gutters
- Pool features: None
- Waterfront features: Fishing Allowed, Canoe/Kayak, Boat - Powered, Private Access, Waterski/Wakeboard, River
- Body of water: Severn River
Lot
- Size: 0.27 Acres
Details
- Additional structures: Above Grade, Below Grade
- Parcel number: 020312125009850
- Zoning: R5
- Special conditions: Standard
Construction
Type & style
- Home type: SingleFamily
- Architectural style: Colonial
- Property subtype: Single Family Residence
Materials
- Frame
- Foundation: Block
- Roof: Architectural Shingle
Condition
- New construction: No
- Year built: 1964
Utilities & green energy
- Sewer: Public Sewer
- Water: Public
Community & HOA
Community
- Subdivision: Benfield Manor
HOA
- Has HOA: Yes
- Amenities included: Boat Ramp, Common Grounds, Pier/Dock, Tot Lots/Playground
- Services included: Common Area Maintenance, Pier/Dock Maintenance
- HOA fee: $98 annually
Location
- Region: Severna Park
Financial & listing details
- Price per square foot: $382/sqft
- Tax assessed value: $449,600
- Annual tax amount: $5,194
- Date on market: 6/15/2026
- Listing agreement: Exclusive Right To Sell
- Listing terms: Cash,Conventional
- Ownership: Fee Simple
Estimated market value
Not available
Estimated sales range
Not available
$3,909/mo
Price history
| Date | Event | Price |
|---|---|---|
| 8/4/2026 | Listed for sale | $525,000$382/sqft |
Source:  Bright MLS #MDAA2144726 Report a problem Bright MLS #MDAA2144726 Report a problem | ||
| 7/18/2026 | Listing removed | $525,000$382/sqft |
Source: BHHS broker feed #MDAA2144726 Report a problem | ||
| 6/22/2026 | Listing removed | $525,000+10.5%$382/sqft |
Source: Bright MLS #MDAA2144726 Report a problem | ||
| 6/22/2023 | Sold | $475,000+5.8%$345/sqft |
Source: Bright MLS #MDAA2060696 Report a problem | ||
| 5/25/2023 | Contingent | $449,000$326/sqft |
Source: Bright MLS #MDAA2060696 Report a problem | ||
| 5/23/2023 | Listed for sale | $449,000$326/sqft |
Source: Bright MLS #MDAA2060696 Report a problem | ||
Public tax history
| Year | Property taxes | Tax assessment |
|---|---|---|
| 2025 | $5,547 +18.9% | $437,800 +2.8% |
| 2024 | $4,665 +3% | $426,000 +2.7% |
| 2023 | $4,527 +7.5% | $414,600 +2.8% |
| 2022 | $4,213 +2.9% | $403,200 +2.9% |
| 2021 | $4,094 +1.3% | $391,800 +1.4% |
| 2020 | $4,040 +1.4% | $386,233 -1.4% |
| 2019 | $3,986 +4.8% | $391,800 +4.5% |
| 2018 | $3,804 +3.9% | $375,100 +4.4% |
| 2017 | $3,662 | $359,300 +4.6% |
| 2016 | -- | $343,500 +4.8% |
| 2015 | -- | $327,700 |
| 2014 | -- | $327,700 |
| 2013 | -- | $327,700 -0.5% |
| 2012 | -- | $329,300 |
| 2011 | -- | $329,300 |
| 2010 | -- | $329,300 -24.8% |
| 2009 | -- | $437,610 +16.9% |
| 2008 | -- | $374,246 +20.4% |
| 2007 | -- | $310,883 +25.6% |
| 2006 | -- | $247,520 +13% |
| 2005 | -- | $219,060 +14.9% |
| 2004 | -- | $190,600 +17.6% |
| 2003 | -- | $162,140 +4.3% |
| 2002 | -- | $155,420 +4.5% |
| 2001 | -- | $148,700 |
Find assessor info on the county website
Monthly payment
Est. payment
Payment breakdown
Explore the cost of this home by adjusting the details. Changes won't be saved.Climate risks
Neighborhood: 21146
Nearby schools
GreatSchools rating
- 7/10Oak Hill Elementary SchoolGrades: K-5Distance: 0.5 mi
- 10/10Severna Park Middle SchoolGrades: 6-8Distance: 0.5 mi
- 9/10Severna Park High SchoolGrades: 9-12Distance: 1.2 mi
Schools provided by the listing agent
- Elementary: Oak Hill
- Middle: Severna Park
- High: Severna Park
- District: Anne Arundel County Public Schools
Source: Bright MLS. This data may not be complete. We recommend contacting the local school district to confirm school assignments for this home.
- $629,0004 bd3 ba2k sqft607 Kensington Ave, Severna Park, MD 21146Off Market
- $683,7005 bd3 ba2.1k sqft611 Kensington Ave, Severna Park, MD 21146Off Market
- $668,3004 bd3 ba2.4k sqft502 Brentwood Ave, Severna Park, MD 21146Off Market
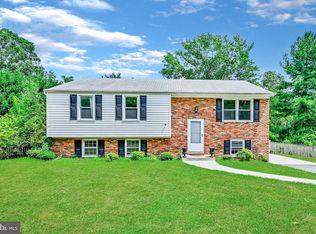
- $622,2003 bd3 ba2.4k sqft612 Banyon Ave, Severna Park, MD 21146Off Market

- $691,7004 bd3 ba3.1k sqft613 Kensington Ave, Severna Park, MD 21146Off Market
- $577,900-- bd2 ba2.2k sqft615 Kensington Ave, Severna Park, MD 21146Off Market
- $609,5005 bd3 ba2.5k sqft608 Kensington Ave, Severna Park, MD 21146Off Market
- $638,100-- bd2 ba2.7k sqft610 Kensington Ave, Severna Park, MD 21146Off Market
A local agent can set up tours, give advice and negotiate with sellers.
Similar homes
- $550,0004 bd2 ba1.9k sqft449 Cloverdale Cir, Severna Park, MD 21146For Sale
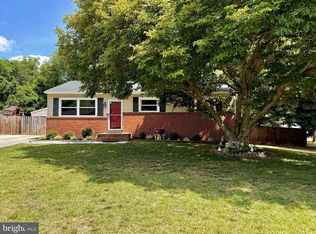
 MLS ID #MDAA2150818, Mark A. Ritter, Douglas Realty, LLC. Bright MLS
 - $640,0003 bd2 ba1.6k sqft219 Kathy Ct, Severna Park, MD 21146For Sale
 MLS ID #MDAA2151846, Brenda Fornos, Taylor Properties. Bright MLS
 - $499,0004 bd2 ba1.9k sqft464 Martin Dr, Millersville, MD 21108For Sale
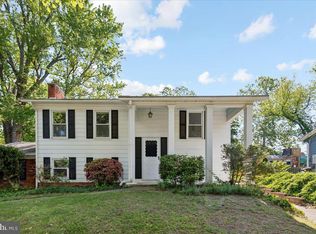
 MLS ID #MDAA2147748, Dave Webber, RE/MAX Leading Edge. Bright MLS
 - $549,9004 bd2 ba1.3k sqft130 Brent Rd, Arnold, MD 21012For Sale
 MLS ID #MDAA2144330, Deb Laite, Blackwell Real Estate, LLC. Bright MLS
 - $499,9004 bd3 ba1.9k sqft1398 Rainbow Dr, Pasadena, MD 21122For SaleMLS ID #MDAA2152776, James Bowerman, Douglas Realty, LLC. Bright MLS
- $524,9734 bd2 ba1.9k sqft153 Duval Ln, Edgewater, MD 21037For SaleMLS ID #MDAA2151844, Donald Shankle, Coldwell Banker Realty. Bright MLS
- $489,9003 bd3 ba1.7k sqft389 Chestnut Trl, Crownsville, MD 21032For SaleMLS ID #MDAA2148162, Edward Wong, Advantage Realty of Maryland. Bright MLS
- $495,0004 bd3 ba1.8k sqft573 Rita Dr, Odenton, MD 21113For SaleMLS ID #MDAA2146142, Bryclyn Bartlett, Berkshire Hathaway HomeServices Homesale Realty. Bright MLS
- $474,9004 bd2 ba1.3k sqft240 S Carolina Ave, Pasadena, MD 21122For SaleMLS ID #MDAA2151350, Donna Reichert, Keller Williams Flagship. Bright MLS
- $530,0004 bd3 ba1.9k sqft12218 Valerie Ln, Laurel, MD 20708For SaleMLS ID #MDPG2211646, Yeewen Chang, Evergreen Properties. Bright MLS
- $590,0003 bd2 ba1.5k sqft8250 Railroad Ave, Pasadena, MD 21122For SaleMLS ID #MDAA2146696, David Orso, Berkshire Hathaway HomeServices PenFed Realty. Bright MLS
- $485,0004 bd3 ba1.7k sqft9238 Sealed Message Rd, Columbia, MD 21045For SaleMLS ID #MDHW2071886, Karriem Hopwood, Corner House Realty. Bright MLS
- $465,0004 bd2 ba1.7k sqft7882 Brighton Ct, Pasadena, MD 21122For SaleMLS ID #MDAA2152100, Paul Sneeringer, Keller Williams Realty. Bright MLS
- $485,0004 bd2 ba1.8k sqft2914 Stonybrook Dr, Bowie, MD 20715For SaleMLS ID #MDPG2213126, Tamer Eid, DC Premier Real Estate, LLC. Bright MLS
- $474,0004 bd2 ba1.5k sqft12410 Rockledge Dr, Bowie, MD 20715For SaleMLS ID #MDPG2210564, Jaleel Kuteh, Keller Williams Capital Properties. Bright MLS
- $454,9004 bd3 ba1.3k sqft7314 Lois Ln, Lanham, MD 20706For SaleMLS ID #MDPG2213348, DJ Wiafe, Keller Williams Legacy. Bright MLS
- $520,0004 bd3 ba1.8k sqft4113 Wakefield Ln, Bowie, MD 20715For SaleMLS ID #MDPG2212290, Jabria Kuteyi, RLAH @properties. Bright MLS
- $425,0003 bd2 ba1.4k sqft8245 Victoria Rd, Millersville, MD 21108For SaleMLS ID #MDAA2151764, Cherie Crossman, RE/MAX Leading Edge. Bright MLS
- $520,0004 bd3 ba1.9k sqft7008 Contee Rd, Laurel, MD 20707For SaleMLS ID #MDPG2202246, Jessica Hood, Berkshire Hathaway HomeServices PenFed Realty. Bright MLS
- $399,9993 bd1 ba1.3k sqft130 Circle Rd, Pasadena, MD 21122For SaleMLS ID #MDAA2150340, Jimmy Rupert, Douglas Realty, LLC. Bright MLS
