Welcome to 505 Colony Court, a stunning custom-built modern home located in the highly desirable Karrington Woods community and within the award-winning Pine-Richland School District! Offering the perfect blend of comfort, space, and convenience, this beautifully maintained residence is ready to welcome its next owner. The main level features an inviting open floor plan designed for both everyday living and entertaining. Enjoy a formal living room, elegant dining area, spacious family room with a cozy fireplace, and convenient guest bath. The well-appointed layout flows seamlessly and provides plenty of natural light throughout.
The upper level boasts 4 generously sized bedrooms, 2 full bathrooms, and a convenient laundry area with additional storage space. The finished lower level offers endless possibilities with a home office, gameroom, full bathroom, and even more storage—perfect for today’s flexible lifestyle needs.
Step outside to your private deck, ideal for morning coffee, summer cookouts, or relaxing evenings with family and friends. The attached 2-car garage provides added convenience and extra storage.
Located just minutes from parks, walking trails, and recreational facilities, this home also offers close proximity to shopping, restaurants, and everyday amenities. Convenient access to major highways makes commuting easy, while downtown Pittsburgh, professional sports venues, entertainment destinations, and cultural attractions are all within reach. Don’t miss this incredible opportunity to own a beautiful home in one of Gibsonia’s most sought-after neighborhoods!
For sale
$495,000
505 Colony Ct, Gibsonia, PA 15044
4beds
2,542sqft
Single Family Residence
Built in 1989
0.28 Acres Lot
$-- Zestimate®
$195/sqft
$-- HOA
What's special
Cozy fireplaceSpacious family roomInviting open floor planElegant dining area
- 126 days
- 862
- 25
Zillow last checked:
Listing updated:
Listed by:
Kimberly Cannon 412-367-0100,
YOUR TOWN REALTY LLC 412-367-0100
Source: WPMLS,MLS#: 1753824 Originating MLS: West Penn Multi-List
Originating MLS: West Penn Multi-ListFacts & features
Interior
Bedrooms & bathrooms
- Bedrooms: 4
- Bathrooms: 4
- Full bathrooms: 3
- 1/2 bathrooms: 1
Heating
- Forced Air, Gas
Cooling
- Central Air
Features
- Basement: Finished,Interior Entry
- Number of fireplaces: 1
Interior area
- Total structure area: 2,542
- Total interior livable area: 2,542 sqft
Video & virtual tour
Property
Parking
- Total spaces: 2
- Parking features: Attached, Garage
- Has attached garage: Yes
Features
- Levels: Two
- Stories: 2
- Pool features: None
Lot
- Size: 0.28 Acres
- Dimensions: 0.282
Details
- Parcel number: 1662N00002000000
- Special conditions: In Foreclosure
Construction
Type & style
- Home type: SingleFamily
- Architectural style: Contemporary,Two Story
- Property subtype: Single Family Residence
Materials
- Frame
- Roof: Asphalt
Condition
- Resale
- Year built: 1989
Utilities & green energy
- Sewer: Public Sewer
- Water: Public
Community & HOA
Location
- Region: Gibsonia
Financial & listing details
- Price per square foot: $195/sqft
- Tax assessed value: $273,800
- Annual tax amount: $7,397
- Date on market: 5/14/2026
Estimated market value
Not available
Estimated sales range
Not available
$3,592/mo
Price history
| Date | Event | Price |
|---|---|---|
| 2/12/2025 | Sold | $400,000+66.7%$157/sqft |
Source: Public Record Report a problem | ||
| 6/2/1998 | Sold | $240,000$94/sqft |
Source: Public Record Report a problem | ||
Public tax history
| Year | Property taxes | Tax assessment |
|---|---|---|
| 2025 | $6,877 +6.2% | $255,800 |
| 2024 | $6,476 +435.2% | $255,800 |
| 2023 | $1,210 | $255,800 |
| 2022 | $1,210 | $255,800 |
| 2021 | $1,210 +2% | $255,800 |
| 2020 | $1,186 -2% | $255,800 |
| 2019 | $1,210 -81.3% | $255,800 |
| 2018 | $6,472 +1.5% | $255,800 |
| 2017 | $6,377 +427.1% | $255,800 |
| 2016 | $1,210 -81% | $255,800 |
| 2015 | $6,380 | $255,800 |
| 2014 | -- | $255,800 -1.2% |
| 2013 | -- | $258,800 +17.5% |
| 2012 | -- | $220,300 |
| 2011 | -- | $220,300 |
| 2010 | -- | $220,300 |
| 2009 | -- | $220,300 |
| 2008 | -- | $220,300 |
| 2007 | -- | $220,300 |
| 2006 | -- | $220,300 |
| 2005 | -- | $220,300 |
| 2004 | -- | $220,300 -6.4% |
| 2003 | -- | $235,300 |
| 2002 | -- | $235,300 |
Find assessor info on the county website
Monthly payment
Est. payment
Payment breakdown
Explore the cost of this home by adjusting the details. Changes won't be saved.Climate risks
Neighborhood: 15044
Nearby schools
Schools provided by the listing agent
- District: Pine/Richland
Source: WPMLS. This data may not be complete. We recommend contacting the local school district to confirm school assignments for this home.
Similar homes
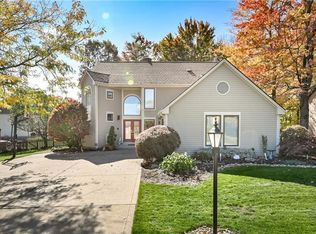
- $485,0005 bd4 ba2.3k sqft2947 Chautauqua Dr, Gibsonia, PA 15044For Sale
 MLS ID #1766316, Deb Walton. WPMLS
 - $479,0004 bd3 ba2.2k sqft3175 Harts Run Rd, Glenshaw, PA 15116For Sale
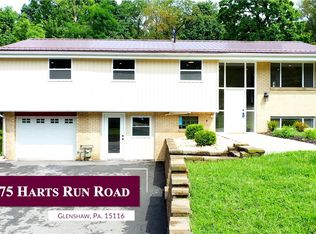 MLS ID #1768155, Lisa Elliott. WPMLS
 - $560,0004 bd3 ba2.1k sqft138 Cherrydale Ct, Pittsburgh, PA 15237For Sale
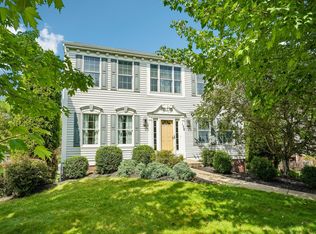 MLS ID #1774001, Jennifer Waters. WPMLS
 - $255,0003 bd2 ba1.7k sqft2467 Ankeny Dr, Gibsonia, PA 15044For Sale
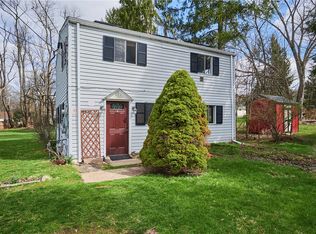 MLS ID #1746925, Jaime Wharton. WPMLS
