Experience the perfect blend of rustic charm and modern comfort with this stunning 97± acre ranch in Huckabay, Texas, offering a beautifully designed 2,223 square foot custom home featuring 4 bedrooms and 2 baths. The open concept layout is filled with natural light and centered around a cozy wood burning fireplace with propane lighter, creating a warm and inviting space for gathering with family and friends. The spacious kitchen includes a gas stove, abundant cabinetry, bar seating, and a formal dining area overlooking scenic coastal pastures, while the private primary suite offers patio access, dual sinks, a soaking tub, separate shower, and a large walk in closet. A mud room with sink, washer and dryer space, and room for an extra freezer adds everyday functionality. Outside, enjoy peaceful Texas sunrises from the covered back patio, take advantage of the large carport with storage room, and make full use of the impressive ranch improvements including a 5 stall 12x12 barn with runs, a 24x16 tack room or shop with double doors, additional storage shed with trailer cover, cattle pens, two ponds, and fully fenced and cross fenced high producing coastal fields ideal for livestock and horses. Tucked away on the property is a small hunting cabin, and with Huckabay ISD and convenient access to Stephenville and the interstate, this ranch offers the ideal balance of privacy, productivity, and country living.
Pending
$1,650,000
505 County Road 121, Stephenville, TX 76401
4beds
2,223sqft
:
Get pre-qualified$10,956/mo
Farm, Single Family Residence
Built in 2006
97.18 Acres Lot
$1,522,200 Zestimate®
$742/sqft
$-- HOA
What's special
Cattle pensCovered back patioTwo pondsSoaking tubSmall hunting cabinDual sinksBar seating
- 146 days |
- 30 |
- 2 |
Zillow last checked:
Listing updated:
Listed by:
Ben Tackett 0671323 254-485-7584,
Monument Realty 214-705-7827
Source: NTREIS,MLS#: 21193412
Facts & features
Interior
Bedrooms & bathrooms
- Bedrooms: 4
- Bathrooms: 2
- Full bathrooms: 2
Primary bedroom
- Features: Ceiling Fan(s), En Suite Bathroom, Walk-In Closet(s)
- Level: First
- Dimensions: 18 x 14
Bedroom
- Features: Ceiling Fan(s)
- Level: First
- Dimensions: 11 x 11
Bedroom
- Features: Ceiling Fan(s)
- Level: First
- Dimensions: 11 x 11
Primary bathroom
- Features: Dual Sinks, Double Vanity, Garden Tub/Roman Tub, Separate Shower
- Level: First
- Dimensions: 14 x 13
Dining room
- Level: First
- Dimensions: 19 x 9
Other
- Level: First
- Dimensions: 9 x 7
Kitchen
- Features: Breakfast Bar, Built-in Features, Ceiling Fan(s), Eat-in Kitchen, Pantry
- Level: First
- Dimensions: 22 x 12
Laundry
- Features: Built-in Features, Utility Sink
- Level: First
- Dimensions: 11 x 8
Living room
- Features: Ceiling Fan(s), Fireplace
- Level: First
- Dimensions: 23 x 20
Appliances
- Included: Dishwasher, Disposal, Gas Range
- Laundry: Washer Hookup, Dryer Hookup, Laundry in Utility Room
Features
- Built-in Features
- Flooring: Carpet, Ceramic Tile
- Windows: Window Coverings
- Has basement: No
- Number of fireplaces: 1
- Fireplace features: Family Room, Raised Hearth, Stone, Wood Burning
Interior area
- Total interior livable area: 2,223 sqft
Video & virtual tour
Property
Parking
- Total spaces: 5
- Parking features: Carport
- Carport spaces: 5
- Covered spaces: 2
Features
- Levels: One
- Stories: 1
- Patio & porch: Rear Porch, Covered
- Pool features: None
Lot
- Size: 97.18 Acres
- Features: Acreage, Few Trees
Details
- Additional structures: Shed(s), Storage, Barn(s), Stable(s)
- Parcel number: R000020704
- Horses can be raised: Yes
- Horse amenities: Barn, Stable(s), Tack Room
Construction
Type & style
- Home type: SingleFamily
- Architectural style: Traditional,Detached,Farmhouse
- Property subtype: Farm, Single Family Residence
Materials
- Rock, Stone, Wood Siding
- Foundation: Slab
- Roof: Metal
Condition
- Year built: 2006
Utilities & green energy
- Sewer: Septic Tank
- Utilities for property: Septic Available
Community & HOA
Community
- Security: Smoke Detector(s)
- Subdivision: None
HOA
- Has HOA: No
Location
- Region: Stephenville
Financial & listing details
- Price per square foot: $742/sqft
- Tax assessed value: $1,324,730
- Annual tax amount: $15,833
- Date on market: 3/1/2026
- Cumulative days on market: 87 days
- Listing terms: Cash,Conventional,VA Loan
Estimated market value
$1,522,200
$1.45M - $1.60M
$2,450/mo
Price history
| Date | Event | Price |
|---|---|---|
| 7/12/2026 | Pending sale | $1,650,000$742/sqft |
Source: NTREIS #21193412 Report a problem | ||
| 5/14/2026 | Contingent | $1,650,000$742/sqft |
Source: NTREIS #21193412 Report a problem | ||
| 3/1/2026 | Listed for sale | $1,650,000-22.4%$742/sqft |
Source: NTREIS #21193412 Report a problem | ||
| 1/12/2026 | Listing removed | $2,125,000$956/sqft |
Source: REALSTACK #20626891 Report a problem | ||
| 9/11/2025 | Price change | $2,125,000+9%$956/sqft |
Source: REALSTACK #20626891 Report a problem | ||
| 4/16/2025 | Listed for sale | $1,950,000-8.2%$877/sqft |
Source: NTREIS #20905362 Report a problem | ||
| 9/30/2024 | Listing removed | $2,125,000$956/sqft |
Source: NTREIS #20626817 Report a problem | ||
| 5/24/2024 | Listed for sale | $2,125,000$956/sqft |
Source: NTREIS #20626817 Report a problem | ||
| 5/1/2024 | Listing removed | -- |
Source: NTREIS #20448104 Report a problem | ||
| 10/5/2023 | Listed for sale | $2,125,000+11.8%$956/sqft |
Source: NTREIS #20448104 Report a problem | ||
| 7/1/2023 | Listing removed | -- |
Source: NTREIS #20189259 Report a problem | ||
| 2/14/2023 | Price change | $1,900,000-29.6%$855/sqft |
Source: NTREIS #20189259 Report a problem | ||
| 10/20/2022 | Listed for sale | $2,700,000$1,215/sqft |
Source: NTREIS #20189259 Report a problem | ||
Public tax history
| Year | Property taxes | Tax assessment |
|---|---|---|
| 2025 | -- | $1,318,789 +8.7% |
| 2024 | -- | $1,213,274 -26.3% |
| 2023 | $3,005 -35.4% | $1,646,150 +22.5% |
| 2022 | $4,650 | $1,343,740 +45.7% |
| 2021 | -- | $922,360 +44% |
| 2020 | $2,938 +8.5% | $640,340 +14.4% |
| 2019 | $2,707 +4.2% | $559,820 +9.7% |
| 2018 | $2,597 | $510,110 |
| 2017 | $2,597 +0.4% | -- |
| 2016 | $2,586 -1.7% | -- |
| 2015 | $2,630 | -- |
| 2014 | $2,630 | -- |
| 2013 | -- | $189,720 |
| 2012 | -- | $189,720 |
| 2011 | -- | -- |
| 2010 | -- | -- |
| 2009 | -- | -- |
| 2008 | -- | $177,300 -4.5% |
| 2007 | -- | $185,560 |
Find assessor info on the county website
Monthly payment
Est. payment
Payment breakdown
Explore the cost of this home by adjusting the details. Changes won't be saved.Climate risks
Neighborhood: 76401
Nearby schools
GreatSchools rating
- 8/10Huckabay SchoolGrades: PK-12Distance: 5 mi
Schools provided by the listing agent
- Elementary: Huckabay
- Middle: Huckabay
- High: Huckabay
- District: Huckabay ISD
Source: NTREIS. This data may not be complete. We recommend contacting the local school district to confirm school assignments for this home.
- $209,700-- bd-- ba1.2k sqft28408 W Fm 1188, Stephenville, TX 76401Off Market
- $918,800-- bd-- ba2.5k sqft885 County Road 121, Stephenville, TX 76401Off Market
- $984,500-- bd-- ba1.7k sqftSH108 N, Bluff Dale, TX 76433Off Market
- $914,500-- bd-- ba2.9k sqft1385 County Road 121, Stephenville, TX 76401Off Market
- $--574.542 Acres31159 N State Highway 108, Mingus, TX 76463Off Market
- $207,700-- bd-- ba1.6k sqft28373 W Fm 1188, Stephenville, TX 76401Off Market
- $1,156,5003 bd3 ba2.9k sqft1385 County Road 121, Mingus, TX 76463Off Market
- $313,000-- bd-- ba1.6k sqft28802 W Fm 1188, Stephenville, TX 76401Off Market
A local agent can set up tours, give advice and negotiate with sellers.
A local lender can help you make sure your offer is ready when you are.
Similar homes
- $1,495,0003 bd2 ba2.4k sqft25570 W Fm 1188, Stephenville, TX 76401For Sale
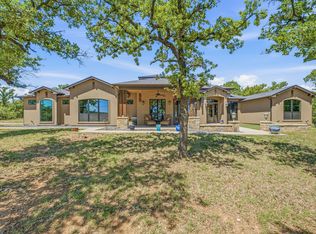 MLS ID #21231340, J J HAMPTON. NTREIS
 - $1,650,0004 bd3 ba2.9k sqft7690 County Road 417, Stephenville, TX 76401For Sale
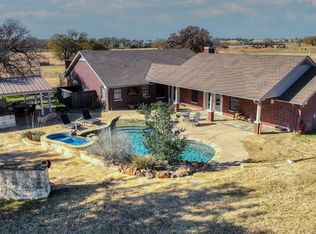 MLS ID #21137302, Mark Milner. NTREIS
 - $1,699,9003 bd4 ba3.1k sqft404 Private Road 1562, Stephenville, TX 76401For Sale
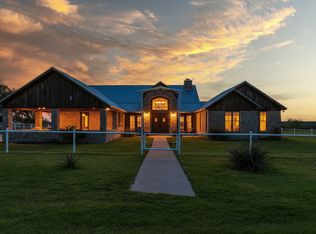 MLS ID #21215685, Brad Harrison. NTREIS
 - $1,399,9003 bd3 ba2.8k sqft1015 County Road 134, Stephenville, TX 76401For Sale
 MLS ID #21289998, J J HAMPTON. NTREIS
 - $1,900,0003 bd2 ba2.2k sqft802 Private Road 1675, Stephenville, TX 76401For SaleMLS ID #21232356, Josey Key. NTREIS
- $1,980,0003 bd2 ba1.7k sqft3035 County Road 162, Stephenville, TX 76401For SaleMLS ID #21306557, Michael Tash. NTREIS
- $849,0004 bd2 ba2k sqft3624 County Road 398, Stephenville, TX 76401For SaleMLS ID #21321095, Sam Byrd. NTREIS
- $1,799,0003 bd3 ba2.6k sqft3851 County Road 156, Bluff Dale, TX 76433For SaleMLS ID #21295169, Richard Floyd. NTREIS
- $1,950,0003 bd2 ba2k sqft27475-1 N Us Highway 281, Stephenville, TX 76401For SaleMLS ID #21291836, Dylan Davis. NTREIS
- $1,199,0004 bd2 ba1.9k sqft1973 County Road 513, Stephenville, TX 76401For SaleMLS ID #21264281, Eric Hayden. NTREIS
- $1,200,0003 bd2 ba2k sqft335 Remuda Trl, Stephenville, TX 76401For SaleMLS ID #21310237, Katlyn McLeod. NTREIS
- $1,450,0004 bd2 ba2.4k sqft4565 County Road 140, Stephenville, TX 76401For SaleMLS ID #21139652, Jennifer Ashworth. NTREIS
- $1,299,0003 bd2 ba2.8k sqft1705 Us Highway 67, Stephenville, TX 76401For SaleMLS ID #21235991, Josey Key. NTREIS
- $975,0003 bd2 ba1.7k sqft930 County Road 161, Stephenville, TX 76401For SaleMLS ID #21302657, Tamika Graves. NTREIS
- $1,175,0003 bd3 ba2.2k sqft6363 E Fm 1188, Bluff Dale, TX 76433For SaleMLS ID #21191248, Cory Smothers. NTREIS
- $1,200,0003 bd2 ba2k sqft31577 N Us Highway 281, Lipan, TX 76462For SaleMLS ID #21244347, Rhonda Day. NTREIS
- $1,400,0003 bd2 ba2.2k sqft186-1 Long Dr, Palo Pinto, TX 76484For SaleMLS ID #21319518, Marie Hicks. NTREIS
- $935,0004 bd3 ba1.7k sqft4286 County Road 156, Bluff Dale, TX 76433For SaleMLS ID #21127988, Cimarron Boardman. NTREIS
- $950,0004 bd3 ba3k sqft450 Trinity Ridge Dr, Stephenville, TX 76401For SaleMLS ID #21338575, Molly Powell. NTREIS
- $859,0004 bd3 ba2.6k sqft1320 Post Oak Rd, Gordon, TX 76453For SaleMLS ID #21228456, Joel Taylor. NTREIS
