Classic Cape Cod charm meets thoughtful updates at 505 Decatur Place! Situated on a spacious approximately one-third-acre lot in a quiet Easton neighborhood near the high school, this 3-bedroom, 2-bath home offers a convenient location and a versatile layout. A beautifully updated kitchen and original hardwood floors throughout the first floor bring warmth and character, while the main-level primary suite adds everyday convenience. Upstairs, two spacious bedrooms share a Jack-and-Jill bathroom. Attractive, manageable landscaping adds curb appeal, and the screened-in porch and large backyard provide plenty of room to spread out, relax, and entertain. The two-car garage offers ample extra storage, while the generous driveway and street parking in front accommodate additional vehicles. Enjoy the space of a large in-town lot just minutes from Easton’s shopping, dining, and local amenities. Priced to sell, this inviting home is ready for its next chapter!
Pending
$445,000
505 Decatur Pl, Easton, MD 21601
3beds
1,848sqft
Single Family Residence
Built in 1983
0.37 Acres Lot
$-- Zestimate®
$241/sqft
$-- HOA
What's special
Attractive manageable landscapingBeautifully updated kitchenLarge backyardScreened-in porchLarge in-town lotMain-level primary suiteJack-and-jill bathroom
- 1 day
- 303
- 34
Zillow last checked:
Listing updated:
Listed by:
Justin Pokrywka 443-924-0601,
Taylor Properties 301-970-2447
Source: Bright MLS,MLS#: MDTA2015196
Facts & features
Interior
Bedrooms & bathrooms
- Bedrooms: 3
- Bathrooms: 2
- Full bathrooms: 2
- Main level bathrooms: 1
- Main level bedrooms: 1
Basement
- Area: 0
Heating
- Heat Pump, Electric
Cooling
- Other, Electric
Appliances
- Included: Electric Water Heater
- Laundry: Lower Level
Features
- Dry Wall
- Flooring: Hardwood, Carpet
- Has basement: No
- Number of fireplaces: 1
- Fireplace features: Gas/Propane
Interior area
- Total structure area: 1,848
- Total interior livable area: 1,848 sqft
- Finished area above ground: 1,848
- Finished area below ground: 0
Property
Parking
- Total spaces: 2
- Parking features: Garage Faces Rear, Inside Entrance, Garage Faces Side, Storage, Attached, Driveway, On Street
- Attached garage spaces: 2
- Has uncovered spaces: Yes
Accessibility
- Accessibility features: None
Features
- Levels: Two
- Stories: 2
- Pool features: None
- Fencing: Picket
Lot
- Size: 0.37 Acres
Details
- Additional structures: Above Grade, Below Grade
- Parcel number: 2101053612
- Zoning: R
- Special conditions: Standard
Construction
Type & style
- Home type: SingleFamily
- Architectural style: Cape Cod
- Property subtype: Single Family Residence
Materials
- Vinyl Siding
- Foundation: Block
- Roof: Asphalt
Condition
- New construction: No
- Year built: 1983
Utilities & green energy
- Sewer: Public Sewer
- Water: Public
Community & HOA
Community
- Subdivision: Easton
HOA
- Has HOA: No
Location
- Region: Easton
Financial & listing details
- Price per square foot: $241/sqft
- Tax assessed value: $325,367
- Annual tax amount: $4,285
- Date on market: 9/22/2026
- Listing agreement: Exclusive Right To Sell
- Listing terms: Cash,Conventional,FHA,USDA Loan,VA Loan
- Ownership: Fee Simple
Estimated market value
Not available
Estimated sales range
Not available
Not available
Price history
| Date | Event | Price |
|---|---|---|
| 9/23/2026 | Pending sale | $445,000$241/sqft |
Source:  Bright MLS #MDTA2015196 Report a problem Bright MLS #MDTA2015196 Report a problem | ||
| 9/22/2026 | Listed for sale | $445,000+30.9%$241/sqft |
Source: Bright MLS #MDTA2015196 Report a problem | ||
| 1/1/2015 | Sold | $340,000$184/sqft |
Source:  Long & Foster Broker Feed #MDTA100946_100 Report a problem Long & Foster Broker Feed #MDTA100946_100 Report a problem | ||
| 11/2/2007 | Sold | $340,000+36%$184/sqft |
Source: Public Record Report a problem | ||
| 9/23/2003 | Sold | $250,000$135/sqft |
Source: Public Record Report a problem | ||
Public tax history
| Year | Property taxes | Tax assessment |
|---|---|---|
| 2025 | $2,427 -36.3% | $310,333 +5.1% |
| 2024 | $3,809 +6.2% | $295,300 +2.3% |
| 2023 | $3,586 +7.7% | $288,633 -2.3% |
| 2022 | $3,330 +6.5% | $295,300 +7.3% |
| 2021 | $3,128 +1.2% | $275,300 +1.2% |
| 2020 | $3,092 +1.2% | $272,133 -1.2% |
| 2019 | $3,056 +4% | $275,300 +3.6% |
| 2018 | $2,937 +5.1% | $265,800 +1.7% |
| 2017 | $2,795 +116.8% | $261,300 +1.8% |
| 2016 | $1,289 | $256,800 +1.8% |
| 2015 | $1,289 +3.2% | $252,300 |
| 2014 | $1,249 | $252,300 |
| 2013 | -- | $252,300 -13.6% |
| 2012 | -- | $291,900 |
| 2011 | -- | $291,900 |
| 2010 | -- | $291,900 -18.9% |
| 2009 | -- | $359,940 +15.9% |
| 2008 | -- | $310,486 +18.9% |
| 2007 | -- | $261,033 +23.4% |
| 2006 | -- | $211,580 +10.6% |
| 2005 | -- | $191,316 +11.8% |
| 2004 | -- | $171,053 +13.4% |
| 2003 | -- | $150,790 +2% |
| 2002 | -- | $147,762 +2.1% |
| 2001 | -- | $144,736 |
Find assessor info on the county website
Monthly payment
Est. payment
Payment breakdown
Explore the cost of this home by adjusting the details. Changes won't be saved.Climate risks
Neighborhood: 21601
Nearby schools
Schools provided by the listing agent
- District: Talbot County Public Schools
Source: Bright MLS. This data may not be complete. We recommend contacting the local school district to confirm school assignments for this home.
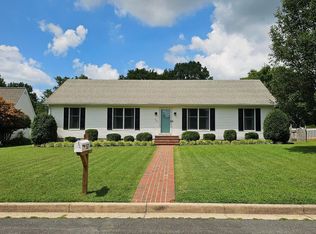
Similar homes
- $429,9003 bd2 ba1.6k sqft7062 Pine Ridge Rd, Easton, MD 21601For Sale
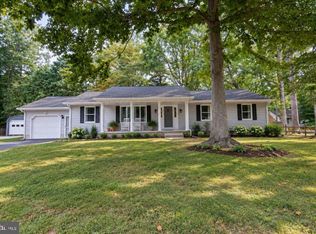
 MLS ID #MDTA2015162, William Linthicum, Benson & Mangold, LLC. Bright MLS
 - $405,0003 bd2 ba1.5k sqft7102 Dogwood Ter, Easton, MD 21601For Sale
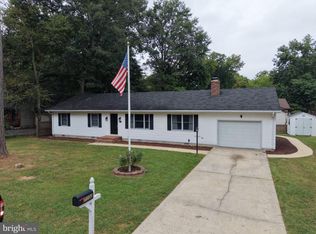 MLS ID #MDTA2015204, PETER Stark, Benson & Mangold, LLC. Bright MLS
 - $435,0003 bd2 ba1.9k sqft29770 Captain Adamouski St, Easton, MD 21601For Sale
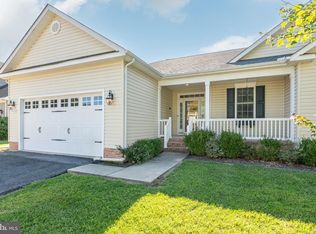 MLS ID #MDTA2015198, Robert Lacaze, TTR Sotheby's International Realty. Bright MLS
 - $549,0004 bd2 ba2k sqft729 Elwood Ave, Easton, MD 21601For Sale
 MLS ID #MDTA2015040, Joe Casey, Taylor Properties. Bright MLS
 - $445,0003 bd3 ba1.8k sqft29191 Pin Oak Way, Easton, MD 21601For SaleMLS ID #MDTA2014710, Andrew Meikle, Doug Ashley Realtors, LLC. Bright MLS
- $523,2403 bd3 ba2.3k sqftNone Available, Easton, MD 21601New ConstructionBright MLS
- $425,0003 bd3 ba1.8k sqft29202 Corbin Pkwy, Easton, MD 21601For SaleMLS ID #MDTA2015038, Judy Moore, Benson & Mangold, LLC. Bright MLS
- $449,0003 bd2 ba2.6k sqft7364 Ocean Gtwy, Easton, MD 21601For SaleMLS ID #MDTA2012618, Stacie Luhrman, Benson & Mangold, LLC. Bright MLS
- $460,0003 bd3 ba2.3k sqft29638 Janets Way, Easton, MD 21601For SaleMLS ID #MDTA2013288, Judy Moore, Benson & Mangold, LLC. Bright MLS
- $410,0003 bd3 ba1.6k sqft29152 Holly Rd, Easton, MD 21601For SaleMLS ID #MDTA2014176, Henry Hale, Benson & Mangold, LLC. Bright MLS
- $474,9003 bd3 ba2.3k sqft7449 Kevin Ave, Easton, MD 21601For SaleMLS ID #MDTA2014104, Coard Benson, Benson & Mangold, LLC. Bright MLS
- $465,0002 bd2 ba1.9k sqft29720 Lyons Dr, Easton, MD 21601For SaleMLS ID #MDTA2014642, Judy Moore, Benson & Mangold, LLC. Bright MLS
- $465,0002 bd2 ba1.8k sqft29689 Lyons Dr, Easton, MD 21601For SaleMLS ID #MDTA2014574, Connie Loveland, Benson & Mangold, LLC. Bright MLS
- $419,0003 bd2 ba2k sqft29739 Penny Ln, Easton, MD 21601For SaleMLS ID #MDTA2013950, Henry Gibbons-Neff, Meredith Fine Properties. Bright MLS
- $460,0003 bd3 ba2.3k sqft7344 Casey Ave, Easton, MD 21601For SaleMLS ID #MDTA2012644, Judy Moore, Benson & Mangold, LLC. Bright MLS
- $525,0003 bd3 ba2.7k sqft29796 Lyons Dr, Easton, MD 21601For SaleMLS ID #MDTA2014802, Gwen Eskridge, Coldwell Banker Chesapeake Real Estate Company. Bright MLS
- $319,0003 bd2 ba1.5k sqft313 Linden Ave, Easton, MD 21601For SaleMLS ID #MDTA2014942, Kimberly Crouch, Benson & Mangold, LLC. Bright MLS
- $495,0003 bd3 ba2.3k sqft7432 Karen Ave, Easton, MD 21601For SaleMLS ID #MDTA2014442, Kelly Showell, Benson & Mangold, LLC. Bright MLS
- $399,0004 bd3 ba2.1k sqft8804 Roundhouse Cir, Easton, MD 21601For SaleMLS ID #MDTA2014198, Stacie Luhrman, Benson & Mangold, LLC. Bright MLS
- $350,0003 bd2 ba1.3k sqft241 Brookwood Ave, Easton, MD 21601For SaleMLS ID #MDTA2014940, Lish Gannon, Benson & Mangold, LLC. Bright MLS
