Gorgeous New Construction 2 Story home by Tennis Construction just 6 miles from Rivian! 3 Bedroom 2.5 bath on over .52 acre lot. Master Suite has a large walk-in closet as well as a walk-in tile shower. Eat-in Kitchen featuring an island with upgraded Quartz countertops opens to the living room. Added convenience of the 2nd story laundry, open concept home. Flex room on main floor can be a home office or playroom. Unit 5 schools and easy access to interstate. Fiber Optic high speed internet offered by Telstar in the subdivision so working from home will not be an issue! New construction home at an affordable price. *Photos are from the most recent sold model since home is still under construction. Details of finishes many be a little different from this home after completed.
Pending
$367,000
505 Travis Dr, Carlock, IL 61725
3beds
2,682sqft
Single Family Residence
Built in 2026
0.52 Acres Lot
$-- Zestimate®
$137/sqft
$-- HOA
What's special
- 5 hours
- 3
- 0
Zillow last checked:
Listing updated:
Listed by:
Lisa Cunningham 309-287-8879,
RE/MAX Rising
Source: MRED as distributed by MLS GRID,MLS#: 12788793
Facts & features
Interior
Bedrooms & bathrooms
- Bedrooms: 3
- Bathrooms: 3
- Full bathrooms: 2
- 1/2 bathrooms: 1
Rooms
- Room types: Bonus Room
Primary bedroom
- Features: Flooring (Carpet), Bathroom (Full, Shower Only)
- Area: 182 Square Feet
- Dimensions: 13X14
Bedroom 2
- Features: Flooring (Carpet)
- Area: 120 Square Feet
- Dimensions: 10X12
Bedroom 3
- Features: Flooring (Carpet)
- Area: 120 Square Feet
- Dimensions: 10X12
Bonus room
- Features: Flooring (Hardwood)
- Area: 132 Square Feet
- Dimensions: 11X12
Kitchen
- Features: Kitchen (Eating Area-Table Space, Island, Pantry-Closet), Flooring (Hardwood)
- Area: 300 Square Feet
- Dimensions: 15X20
Laundry
- Features: Flooring (Ceramic Tile)
- Area: 48 Square Feet
- Dimensions: 6X8
Living room
- Features: Flooring (Hardwood)
- Area: 300 Square Feet
- Dimensions: 15X20
Heating
- Has Heating (Unspecified Type)
Cooling
- Central Air
Appliances
- Included: Range, Microwave, Dishwasher, Stainless Steel Appliance(s), Gas Oven
- Laundry: Upper Level, Gas Dryer Hookup, Electric Dryer Hookup
Features
- Walk-In Closet(s), Open Floorplan, Pantry, Quartz Counters
- Flooring: Hardwood
- Basement: Unfinished,Bath/Stubbed,Egress Window,8 ft + pour,Full
Interior area
- Total structure area: 2,682
- Total interior livable area: 2,682 sqft
- Finished area below ground: 0
Property
Parking
- Total spaces: 2
- Parking features: Concrete, Garage Door Opener, Yes, Garage Owned, Attached, Garage
- Attached garage spaces: 2
- Has uncovered spaces: Yes
Accessibility
- Accessibility features: No Disability Access
Features
- Stories: 2
Lot
- Size: 0.52 Acres
- Dimensions: 150x151.5x150x149.4
- Features: Backs to Open Grnd
Details
- Parcel number: 0632227009
- Special conditions: None
- Other equipment: Ceiling Fan(s), Sump Pump, Internet-Fiber
Construction
Type & style
- Home type: SingleFamily
- Architectural style: Traditional
- Property subtype: Single Family Residence
Materials
- Vinyl Siding
- Foundation: Concrete Perimeter
- Roof: Asphalt
Condition
- New Construction
- New construction: Yes
- Year built: 2026
Utilities & green energy
- Electric: 150 Amp Service
- Sewer: Septic Tank
- Water: Public
Community & HOA
Community
- Features: Park, Sidewalks, Street Lights, Street Paved
- Security: Carbon Monoxide Detector(s)
- Subdivision: Stoneman Garden
HOA
- Services included: None
Location
- Region: Carlock
Financial & listing details
- Price per square foot: $137/sqft
- Date on market: 10/21/2026
- Ownership: Fee Simple
Estimated market value
Not available
Estimated sales range
Not available
Not available
Price history
| Date | Event | Price |
|---|---|---|
| 10/21/2026 | Pending sale | $367,000$137/sqft |
Source:  MRED as distributed by MLS GRID #12788793 Report a problem | ||
| 10/21/2026 | Listed for sale | $367,000$137/sqft |
Source: MRED as distributed by MLS GRID #12788793 Report a problem | ||
Public tax history
Tax history is unavailable.
Monthly payment
Est. payment
Payment breakdown
Explore the cost of this home by adjusting the details. Changes won't be saved.Climate risks
Neighborhood: 61725
Nearby schools
Schools provided by the listing agent
- Elementary: Carlock Elementary
- Middle: Parkside Jr High
- High: Normal Community West High Schoo
- District: 5
Source: MRED as distributed by MLS GRID. This data may not be complete. We recommend contacting the local school district to confirm school assignments for this home.
Similar homes
- $225,0004 bd3 ba2.1k sqft501 Travis Dr, Carlock, IL 61725Active
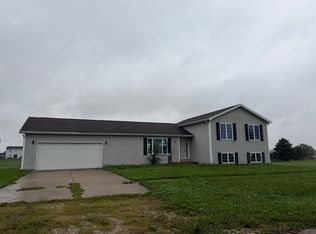 MLS ID #12765367, Lisa Cunningham, RE/MAX Rising. MRED as distributed by MLS GRID
- $349,9003 bd3 ba1.5k sqft101 Steffen Ct, Congerville, IL 61729For Sale By Owner
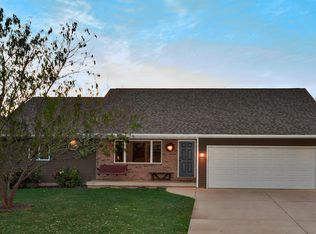
- $350,0004 bd2 ba1.7k sqft1905 Northlake Ln, Carlock, IL 61725Active
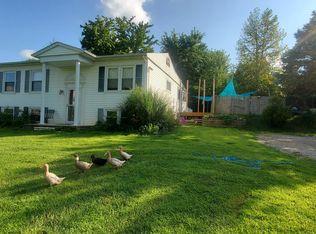 MLS ID #12725420, Kirk Bennett, ByOwner.com. MRED as distributed by MLS GRID
- $324,9003 bd3 ba2.9k sqft397 E Clay St, El Paso, IL 61738New
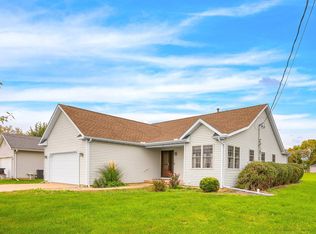 MLS ID #12785244, Kristy Allred, Coldwell Banker Real Estate Group. MRED as distributed by MLS GRID
- $399,0003 bd1 ba1.6k sqft2172 Us Highway 24, Secor, IL 61771For Sale
 MLS ID #PA1270976, Mary A Biros, Jim Maloof Realty, Inc.. RMLS Alliance as distributed by MLS GRID
- $319,9004 bd3 ba2.7k sqft2215 County Road 600 N, Secor, IL 61771For SaleMLS ID #PA1266375, Donna S Jones Craig, Move Smart Realty. RMLS Alliance as distributed by MLS GRID
- $245,0003 bd3 ba1.5k sqft2106 S Main St, Eureka, IL 61530For SaleMLS ID #PA1271136, Liz Danner, RE/MAX Traders Unlimited. RMLS Alliance as distributed by MLS GRID
