Discover an exceptional blend of comfort, style, and location in this beautifully updated, one-owner home, ideally situated on a gated cul-de-sac overlooking the 4th hole of Ironwood Golf Course. Offering 4 bedrooms and 3.5 bathrooms, this thoughtfully designed residence combines extensive recent improvements with a versatile floor plan and an outstanding golf course setting. Updates include all-new flooring throughout, fresh interior and exterior paint, brand-new appliances, and updated lighting fixtures inside and out. Additional improvements include professional slabjacking of the driveway, patio, and walkways, backed by a transferable lifetime warranty, along with new porch screens and door. The main-floor primary suite offers everyday convenience and privacy, while a second bedroom upstairs features its own private en-suite full bathroom, providing an ideal retreat for family or guests. One of the home's most inviting features is the screened-in porch overlooking Ironwood's 4th hole the perfect setting to enjoy morning coffee, entertain friends, or simply relax while taking in the scenic golf course views. The expansive unfinished basement offers exceptional potential for future living space, complete with egress windows that provide opportunities for additional bedrooms and plumbing already roughed in for another full bathroom. Lovingly owned by the same owner since new and extensively updated for its next chapter, this remarkable property offers a rare combination of location, flexibility, and move-in-ready appeal. Experience the beauty and tranquility of Ironwood living in a home that truly stands apart!
New
$450,000
307 Northridge Cc Ests, Normal, IL 61761
4beds
2,595sqft
Single Family Residence
Built in 2001
0.43 Acres Lot
$-- Zestimate®
$173/sqft
$4/mo HOA
What's special
Gated cul-de-sacBeautifully updatedScenic golf course viewsAll-new flooring throughoutBrand-new appliances
- 1 day
- 688
- 43
Zillow last checked:
Listing updated:
Listed by:
Phillip Hoffmann 309-287-1866,
Keller Williams Revolution
Source: MRED as distributed by MLS GRID,MLS#: 12782635
Facts & features
Interior
Bedrooms & bathrooms
- Bedrooms: 4
- Bathrooms: 4
- Full bathrooms: 3
- 1/2 bathrooms: 1
Rooms
- Room types: Foyer, Enclosed Porch
Primary bedroom
- Features: Flooring (Luxury Vinyl), Bathroom (Full)
- Level: Main
- Area: 256 Square Feet
- Dimensions: 16X16
Bedroom 2
- Features: Flooring (Carpet), Window Treatments (Blinds)
- Level: Second
- Area: 196 Square Feet
- Dimensions: 14X14
Bedroom 3
- Features: Flooring (Carpet)
- Level: Second
- Area: 143 Square Feet
- Dimensions: 11X13
Bedroom 4
- Features: Flooring (Carpet)
- Level: Second
- Area: 182 Square Feet
- Dimensions: 13X14
Dining room
- Features: Flooring (Luxury Vinyl)
- Level: Main
- Area: 169 Square Feet
- Dimensions: 13X13
Enclosed porch
- Level: Main
- Area: 196 Square Feet
- Dimensions: 14X14
Foyer
- Level: Main
- Area: 70 Square Feet
- Dimensions: 7X10
Kitchen
- Features: Kitchen (Eating Area-Breakfast Bar, Eating Area-Table Space, Island), Flooring (Luxury Vinyl)
- Level: Main
- Area: 448 Square Feet
- Dimensions: 14X32
Laundry
- Features: Flooring (Luxury Vinyl), Window Treatments (Blinds)
- Level: Main
- Area: 80 Square Feet
- Dimensions: 8X10
Living room
- Features: Flooring (Luxury Vinyl)
- Level: Main
- Area: 380 Square Feet
- Dimensions: 19X20
Heating
- Natural Gas
Cooling
- Central Air
Appliances
- Laundry: Main Level
Features
- Vaulted Ceiling(s), 1st Floor Bedroom, 1st Floor Full Bath, Walk-In Closet(s), Special Millwork
- Basement: Unfinished,Full
- Number of fireplaces: 1
- Fireplace features: Gas Log, Living Room
Interior area
- Total structure area: 4,364
- Total interior livable area: 2,595 sqft
Property
Parking
- Total spaces: 3
- Parking features: Yes, Attached, Garage
- Attached garage spaces: 3
Accessibility
- Accessibility features: No Disability Access
Features
- Stories: 1.5
Lot
- Size: 0.43 Acres
- Dimensions: 130x145
Details
- Parcel number: 1415151014
- Special conditions: None
Construction
Type & style
- Home type: SingleFamily
- Architectural style: Traditional
- Property subtype: Single Family Residence
Materials
- Aluminum Siding, Brick
Condition
- New construction: No
- Year built: 2001
Utilities & green energy
- Electric: Circuit Breakers
- Sewer: Public Sewer
- Water: Public
Community & HOA
Community
- Subdivision: Ironwood
HOA
- Has HOA: Yes
- Services included: None
- HOA fee: $50 annually
Location
- Region: Normal
Financial & listing details
- Price per square foot: $173/sqft
- Annual tax amount: $12,441
- Date on market: 10/11/2026
- Ownership: Fee Simple
Estimated market value
Not available
Estimated sales range
Not available
Not available
Price history
| Date | Event | Price |
|---|---|---|
| 10/11/2026 | Listed for sale | $450,000$173/sqft |
Source:  MRED as distributed by MLS GRID #12782635 Report a problem MRED as distributed by MLS GRID #12782635 Report a problem | ||
Public tax history
Tax history is unavailable.
Monthly payment
Est. payment
Payment breakdown
Explore the cost of this home by adjusting the details. Changes won't be saved.Climate risks
Neighborhood: 61761
Nearby schools
Schools provided by the listing agent
- Elementary: Prairieland Elementary
- Middle: Parkside Jr High
- High: Normal Community West High Schoo
- District: 5
Source: MRED as distributed by MLS GRID. This data may not be complete. We recommend contacting the local school district to confirm school assignments for this home.
- $480,200-- bd-- ba-- sqft307 Northridge Estate Cc Ct, Normal, IL 61761Off Market
- $---- bd-- ba-- sqft305 Northridge Cc Ests, Normal, IL 61761Off Market
- $622,700-- bd-- ba-- sqft401 Northridge Estate Cc Ct, Normal, IL 61761Off Market
- $355,500-- bd-- ba-- sqft400 Northridge Estate Cc Ct, Normal, IL 61761Off Market
Similar homes
- $400,0004 bd3 ba2.5k sqft1711 Coralstone Way, Normal, IL 61761Price Change
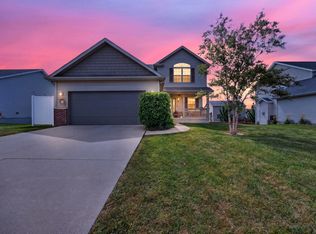 MLS ID #12754503, Ryan Esposito, RE/MAX Rising. MRED as distributed by MLS GRID
 - $400,0004 bd4 ba3.2k sqft1233 Lodge Pole Ln, Normal, IL 61761Active
 MLS ID #12701842, Becky Bauer, Coldwell Banker Real Estate Group. MRED as distributed by MLS GRID
 - $258,8924 bd3 ba2.3k sqft904 Hanlin Ct, Normal, IL 61761New
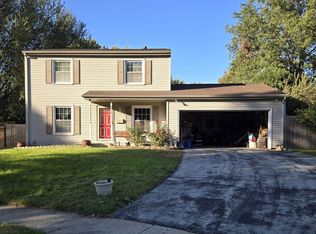 MLS ID #12778569, Kenley Kaisershot, RE/MAX Rising. MRED as distributed by MLS GRID
 - $356,0004 bd4 ba3.1k sqft2961 Three Eagles St, Normal, IL 61761Price Change
 MLS ID #12758473, Greg Zavitz, Coldwell Banker Real Estate Group. MRED as distributed by MLS GRID
 - $374,9004 bd3 ba2.8k sqft3312 Summerview Ln, Bloomington, IL 61704For Sale
 MLS ID #PA1270737, Scott E Rodgers, RE/MAX Traders Unlimited. RMLS Alliance as distributed by MLS GRID
