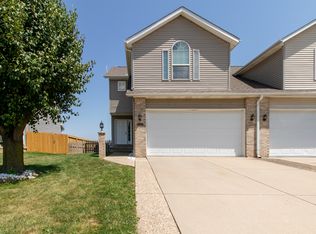
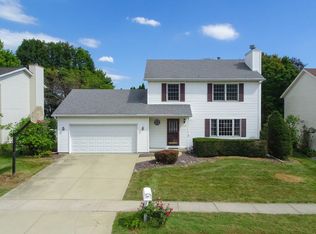
Meet the ultimate entertaining setup in this well-maintained Pheasant Ridge zero-lot! Designed for both everyday comfort and unforgettable gatherings, this home offers plenty of space, thoughtful updates, and some seriously fun features. The kitchen has been refreshed with all major appliances replaced within the last couple of years, making it ready for everything from quiet dinners to hosting a crowd. Upstairs, you'll find three generously sized bedrooms, each featuring vaulted ceilings that create an open, spacious feel. The primary suite offers a comfortable retreat with a dual vanity, tiled shower, and large closet. Upstairs laundry adds another layer of convenience, while an abundance of closets and storage spaces throughout the home makes staying organized a breeze. Wide stairs leading to both the second floor and basement make moving between levels easy, while the basement offers even more potential with a bathroom rough-in already in place. There's also a basement bar and refrigerator that can remain with the property, creating an ideal space for game days, movie nights, or entertaining friends. And then there's the backyard, where this home really knows how to have a good time. A custom-built bar and deck provide the perfect gathering spot, while the fire pit sets the stage for evenings outside with friends and family. Comfortable, well cared for, and built with entertaining in mind, this Pheasant Ridge home brings together modern convenience and plenty of personality.
Active
$274,900
1826 Chuck Murray Dr, Normal, IL 61761
3beds
2,752sqft
Townhouse, Single Family Residence
Built in 2002
4,070 Square Feet Lot
$-- Zestimate®
$100/sqft
$-- HOA
What's special
Three generously sized bedroomsUpstairs laundry
- 8 days
- 723
- 38
Likely to sell faster than
Zillow last checked:
Listing updated:
Listed by:
Neal Fridrich 815-953-1610,
RE/MAX Rising
Source: MRED as distributed by MLS GRID,MLS#: 12766588
Facts & features
Interior
Bedrooms & bathrooms
- Bedrooms: 3
- Bathrooms: 3
- Full bathrooms: 2
- 1/2 bathrooms: 1
Rooms
- Room types: No additional rooms
Primary bedroom
- Features: Flooring (Carpet), Bathroom (Full)
- Level: Second
- Area: 208 Square Feet
- Dimensions: 13X16
Bedroom 2
- Features: Flooring (Carpet)
- Level: Second
- Area: 169 Square Feet
- Dimensions: 13X13
Bedroom 3
- Features: Flooring (Carpet)
- Level: Second
- Area: 169 Square Feet
- Dimensions: 13X13
Family room
- Features: Flooring (Carpet)
- Level: Basement
- Area: 416 Square Feet
- Dimensions: 16X26
Kitchen
- Features: Kitchen (Eating Area-Table Space, Pantry-Closet), Flooring (Vinyl)
- Level: Main
- Area: 204 Square Feet
- Dimensions: 12X17
Laundry
- Features: Flooring (Vinyl)
- Level: Second
- Area: 18 Square Feet
- Dimensions: 3X6
Living room
- Features: Flooring (Carpet)
- Level: Main
- Area: 224 Square Feet
- Dimensions: 14X16
Heating
- Forced Air, Natural Gas
Cooling
- Central Air
Appliances
- Included: Range, Microwave, Dishwasher, Refrigerator, Bar Fridge
- Laundry: Gas Dryer Hookup, Electric Dryer Hookup
Features
- Cathedral Ceiling(s), Walk-In Closet(s)
- Basement: Finished,Bath/Stubbed,Egress Window,Full
- Number of fireplaces: 1
- Fireplace features: Gas Log, Attached Fireplace Doors/Screen
Interior area
- Total structure area: 2,752
- Total interior livable area: 2,752 sqft
- Finished area below ground: 970
Property
Parking
- Total spaces: 2
- Parking features: Garage Door Opener, Yes, Garage Owned, Attached, Garage
- Attached garage spaces: 2
- Has uncovered spaces: Yes
Accessibility
- Accessibility features: No Disability Access
Features
- Patio & porch: Deck
Lot
- Size: 4,070 Square Feet
- Dimensions: 37X110
Details
- Parcel number: 1415328029
- Special conditions: None
- Other equipment: Ceiling Fan(s)
Construction
Type & style
- Home type: Townhouse
- Property subtype: Townhouse, Single Family Residence
Materials
- Vinyl Siding, Brick
Condition
- New construction: No
- Year built: 2002
Utilities & green energy
- Sewer: Public Sewer
- Water: Public
Community & HOA
Community
- Subdivision: Pheasant Ridge
HOA
- Services included: None
Location
- Region: Normal
Financial & listing details
- Price per square foot: $100/sqft
- Tax assessed value: $228,459
- Annual tax amount: $5,915
- Date on market: 9/23/2026
- Ownership: Fee Simple
Estimated market value
Not available
Estimated sales range
Not available
Not available
Price history
| Date | Event | Price |
|---|---|---|
| 9/23/2026 | Listed for sale | $274,900+74%$100/sqft |
Source:  MRED as distributed by MLS GRID #12766588 Report a problem MRED as distributed by MLS GRID #12766588 Report a problem | ||
| 3/4/2014 | Sold | $158,000-1.2%$57/sqft |
Source: Public Record Report a problem | ||
| 11/17/2013 | Price change | $159,900-3%$58/sqft |
Source: Crowne Realty LLC #2133835 Report a problem | ||
| 11/1/2013 | Listed for sale | $164,900+11.4%$60/sqft |
Source: Crowne Realty LLC #2133835 Report a problem | ||
| 3/27/2008 | Sold | $148,000$54/sqft |
Source: Public Record Report a problem | ||
Public tax history
| Year | Property taxes | Tax assessment |
|---|---|---|
| 2025 | $5,915 +4.4% | $76,153 +9.1% |
| 2024 | $5,665 +17.2% | $69,775 +11.7% |
| 2023 | $4,834 +6.7% | $62,478 +10.7% |
| 2022 | $4,531 +4.3% | $56,444 +6% |
| 2021 | $4,346 | $53,254 +1% |
| 2020 | -- | $52,701 +0.5% |
| 2019 | -- | $52,418 +1.1% |
| 2018 | $4,115 | $51,864 |
| 2017 | $4,115 +3.7% | $51,864 |
| 2016 | $3,969 +4.2% | $51,864 +2.4% |
| 2015 | $3,807 | $50,649 |
| 2014 | $3,807 +1.9% | $50,649 |
| 2013 | $3,737 +3.3% | $50,649 -0.8% |
| 2012 | $3,618 | $51,042 -1.6% |
| 2011 | $3,618 +0.7% | $51,862 |
| 2010 | $3,595 +4.1% | $51,862 |
| 2009 | $3,452 +4.9% | $51,862 +3.5% |
| 2008 | $3,289 +4.7% | $50,103 +3% |
| 2007 | $3,140 | $48,644 +0.9% |
| 2006 | -- | $48,210 +4% |
| 2005 | -- | $46,364 |
Find assessor info on the county website
Monthly payment
Est. payment
Payment breakdown
Explore the cost of this home by adjusting the details. Changes won't be saved.Climate risks
Neighborhood: 61761
Nearby schools
Schools provided by the listing agent
- Elementary: Prairieland Elementary
- Middle: Parkside Jr High
- High: Normal Community West High Schoo
- District: 5
Source: MRED as distributed by MLS GRID. This data may not be complete. We recommend contacting the local school district to confirm school assignments for this home.
Similar homes
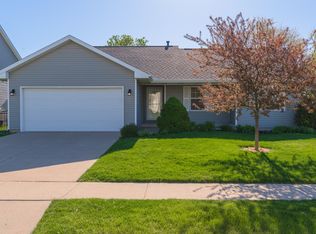
- $245,0003 bd3 ba2.7k sqft603 Wildberry Dr, Normal, IL 61761New
 MLS ID #12757534, Lizzie Quah, Keller Williams Revolution. MRED as distributed by MLS GRID
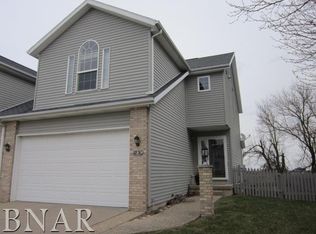
 - $295,0003 bd3 ba2.4k sqft171 Cassidy Rd, Normal, IL 61761New
 MLS ID #12774232, Chelsi Fisher, Century 21 Quest. MRED as distributed by MLS GRID
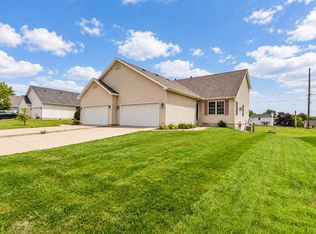
 - $279,9003 bd3 ba1.7k sqft1512 Courtland Ave, Normal, IL 61761New
 MLS ID #12730398, Noelle Burns, RE/MAX Rising. MRED as distributed by MLS GRID
 - $289,9003 bd3 ba1.6k sqft1610 Cutter Ct, Normal, IL 61761Active
 MLS ID #12759160, April Bauchmoyer, RE/MAX Rising. MRED as distributed by MLS GRID
