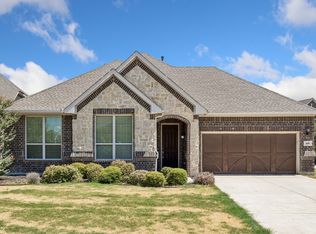
The sellers are offering $4,000 toward the buyer's closing costs with an acceptable offer. Welcome to 505 Victory Lane, located in the highly sought after Mansfield National neighborhood! This spacious 4-bedroom, 2-bathroom home offers approximately 2,356 square feet, a beautiful open floor plan, and abundant windows that fill the home with natural light. The layout features a formal dining area or living area, and an inviting living room with a fireplace. The stunning kitchen offers well maintained cabinetry, ample counter space, a GAS cooktop, stainless-steel appliances, and a breakfast bar overlooking the living area. A separate, sun filled breakfast nook with large windows and natural light. The primary suite features a large walk in closet, garden tub, separate shower, and dual vanities. All bedrooms are generously sized, with excellent storage throughout. Step outside to a recently added concrete patio and plenty of backyard space for relaxing or entertaining. Community amenities include a pool, playground, parks, and walking and biking trails. Golf enthusiasts will appreciate the convenient access to Mansfield National Golf Club, a nearby public golf course. Ideally located approximately three minutes from Hawaiian Falls and a short drive to H-E-B on East Broad Street, with nearby shopping, dining, entertainment, and convenient access to TX-360 and US-287. Come experience everything 505 Victory Lane has to offer, schedule your private showing today!
For sale
Price cut: $1K (10/8)
$406,000
505 Victory Ln, Mansfield, TX 76063
4beds
2,356sqft
Single Family Residence
Built in 2003
7,535 Square Feet Lot
$397,500 Zestimate®
$172/sqft
$37/mo HOA
What's special
Beautiful open floor planStainless-steel appliancesWell maintained cabinetryAmple counter spaceStunning kitchenExcellent storage throughoutGas cooktop
- 20 days
- 1,012
- 81
Likely to sell faster than
Zillow last checked:
Listing updated:
Listed by:
Gisselle Zapien 0779162 469-363-7621,
Monument Realty 214-705-7827
Source: NTREIS,MLS#: 21390460
Facts & features
Interior
Bedrooms & bathrooms
- Bedrooms: 4
- Bathrooms: 2
- Full bathrooms: 2
Primary bedroom
- Features: Ceiling Fan(s), Dual Sinks, Garden Tub/Roman Tub, Separate Shower, Walk-In Closet(s)
- Level: First
- Dimensions: 13 x 17
Primary bedroom
- Features: Ceiling Fan(s), Dual Sinks, Garden Tub/Roman Tub, Separate Shower, Walk-In Closet(s)
- Level: First
- Dimensions: 13 x 21
Bedroom
- Features: Ceiling Fan(s)
- Level: First
- Dimensions: 11 x 14
Bedroom
- Features: Ceiling Fan(s)
- Level: First
- Dimensions: 11 x 12
Bedroom
- Features: Ceiling Fan(s)
- Level: First
- Dimensions: 10 x 11
Bedroom
- Features: Ceiling Fan(s)
- Level: First
- Dimensions: 14 x 11
Bedroom
- Features: Fireplace
- Level: First
- Dimensions: 14 x 10
Breakfast room nook
- Features: Ceiling Fan(s)
- Level: First
- Dimensions: 12 x 14
Dining room
- Features: Ceiling Fan(s)
- Level: First
- Dimensions: 11 x 12
Family room
- Features: Ceiling Fan(s), Fireplace
- Level: First
- Dimensions: 14 x 22
Kitchen
- Features: Built-in Features, Granite Counters, Pantry
- Level: First
- Dimensions: 13 x 14
Utility room
- Level: First
- Dimensions: 6 x 7
Heating
- Central
Cooling
- Central Air, Electric, Gas
Appliances
- Included: Dishwasher, Gas Cooktop, Disposal, Gas Oven, Ice Maker, Microwave, Vented Exhaust Fan
- Laundry: Electric Dryer Hookup, Laundry in Utility Room
Features
- Double Vanity, Granite Counters, High Speed Internet, Open Floorplan, Pantry, Smart Home, Cable TV, Walk-In Closet(s)
- Flooring: Carpet, Hardwood, Tile
- Windows: Window Coverings
- Has basement: No
- Number of fireplaces: 1
- Fireplace features: Gas, Gas Log, Living Room
Interior area
- Total interior livable area: 2,356 sqft
Video & virtual tour
Property
Parking
- Total spaces: 2
- Parking features: Door-Multi, Driveway, Garage Faces Front
- Attached garage spaces: 2
Features
- Levels: One
- Stories: 1
- Patio & porch: Covered, Deck
- Pool features: None, Outdoor Pool
- Fencing: Back Yard
Lot
- Size: 7,535 Square Feet
- Features: Landscaped, Few Trees
Details
- Parcel number: 07870159
Construction
Type & style
- Home type: SingleFamily
- Architectural style: Traditional,Detached
- Property subtype: Single Family Residence
Materials
- Brick
- Foundation: Slab
- Roof: Shingle
Condition
- Resale
- Year built: 2003
Utilities & green energy
- Sewer: Public Sewer
- Water: Public
- Utilities for property: Electricity Connected, Sewer Available, Water Available, Cable Available
Community & HOA
Community
- Security: Security System
- Subdivision: Mansfield Natl Sec A & B
HOA
- Has HOA: Yes
- Services included: All Facilities
- HOA fee: $440 annually
- HOA name: Homeowners Association Of Mansfield
- HOA phone: 855-289-6007
Location
- Region: Mansfield
Financial & listing details
- Price per square foot: $172/sqft
- Tax assessed value: $379,620
- Annual tax amount: $8,539
- Date on market: 9/24/2026
- Cumulative days on market: 21 days
- Exclusions: All mounted televisions, washer, dryer, and seller owned personal property are excluded.
Estimated market value
$397,500
$378,000 - $417,000
$2,890/mo
Price history
| Date | Event | Price |
|---|---|---|
| 10/8/2026 | Price change | $406,000-0.2%$172/sqft |
Source: NTREIS #21390460 Report a problem | ||
| 9/24/2026 | Listed for sale | $407,000+8.6%$173/sqft |
Source: NTREIS #21390460 Report a problem | ||
| 9/9/2021 | Pending sale | $374,900$159/sqft |
Source: NTREIS #14651992 Report a problem | ||
| 8/26/2021 | Listed for sale | $374,900+70.5%$159/sqft |
Source: NTREIS #14651992 Report a problem | ||
| 12/10/2014 | Listing removed | $219,900$93/sqft |
Source: Keller Williams Realty #13058035 Report a problem | ||
| 12/5/2014 | Price change | $219,900-2.3%$93/sqft |
Source: Keller Williams Realty #13058035 Report a problem | ||
| 11/23/2014 | Listed for sale | $225,000+13.4%$96/sqft |
Source: Keller Williams Realty Arlingt #13058035 Report a problem | ||
| 5/6/2013 | Sold | -- |
Source: Agent Provided Report a problem | ||
| 3/15/2013 | Listed for sale | $198,500$84/sqft |
Source: Why MLS #11917381 Report a problem | ||
Public tax history
| Year | Property taxes | Tax assessment |
|---|---|---|
| 2025 | $6,273 -7.9% | $379,620 |
| 2024 | $6,808 -1.9% | $379,620 -1.6% |
| 2023 | $6,938 -12.7% | $385,649 +14.2% |
| 2022 | $7,948 +28.1% | $337,702 +35.1% |
| 2021 | $6,203 -1.2% | $250,000 |
| 2020 | $6,278 -8.4% | $250,000 -4.4% |
| 2019 | $6,851 +4.5% | $261,600 +7.2% |
| 2018 | $6,555 +4.5% | $243,970 +4.7% |
| 2017 | $6,275 +8.2% | $233,000 +7.4% |
| 2016 | $5,800 +4.9% | $217,000 +3.3% |
| 2015 | $5,528 | $210,000 +5% |
| 2014 | $5,528 | $200,000 +33.3% |
| 2013 | -- | $150,000 |
| 2012 | -- | $150,000 |
| 2011 | -- | $150,000 |
| 2010 | -- | $150,000 |
| 2009 | -- | $150,000 |
| 2008 | -- | $150,000 |
| 2007 | -- | $150,000 |
| 2006 | -- | $150,000 |
| 2005 | -- | $150,000 +2.5% |
| 2004 | -- | $146,300 +416% |
| 2003 | -- | $28,350 |
| 2002 | -- | $28,350 |
Find assessor info on the county website
Monthly payment
Est. payment
Payment breakdown
Explore the cost of this home by adjusting the details. Changes won't be saved.Climate risks
Neighborhood: Mansfield National
Nearby schools
Schools provided by the listing agent
- Elementary: Smith
- Middle: Charlene McKinzey,Alma Martinez
- High: Mansfield Lake Ridge
- District: Mansfield ISD
Source: NTREIS. This data may not be complete. We recommend contacting the local school district to confirm school assignments for this home.


Similar homes
- $450,0004 bd3 ba2.4k sqft4600 Valleyview Dr, Mansfield, TX 76063For Sale
 MLS ID #21396815, Dana Richardson. NTREIS
 - $399,9004 bd3 ba2.3k sqft200 Lorient Dr, Mansfield, TX 76063For Sale
 MLS ID #21388500, Britny Barnes. NTREIS
 - $399,7503 bd2 ba2k sqft609 Morning Glory Ln, Mansfield, TX 76063For Sale
 MLS ID #21377272, Kevin Tally. NTREIS
 - $485,0004 bd3 ba2.7k sqft4209 Carnation Ln, Mansfield, TX 76063For Sale
 MLS ID #21367020, Shari Dickinson. NTREIS
