This well-appointed three-bedroom townhome offers abundant natural light and is conveniently located near New Hope Boro. The residence features rich hardwood flooring throughout and an updated kitchen with modern finishes, seamlessly connected to the family room, which includes a gas fireplace and access to an expansive composite deck with an awning. The spacious primary suite boasts a large walk-in closet and a bathroom equipped with dual vanities. The finished walk-out lower level provides versatile living space as well as excellent storage options. Located within the highly desired New Hope – Solebury school district and community of Wilshire Hunt, conveniently situated near the 202 corridor for commuting. Move-in ready and low maintenance living!
Pending
$649,900
505 Waterford Ct, New Hope, PA 18938
3beds
2,156sqft
:
Get pre-qualified$4,541/mo
Townhouse
Built in 1996
-- sqft lot
$635,200 Zestimate®
$301/sqft
$370/mo HOA
What's special
Abundant natural lightExcellent storage optionsRich hardwood flooring throughoutLarge walk-in closetSpacious primary suite
- 137 days |
- 386 |
- 7 |
Zillow last checked:
Listing updated:
Listed by:
Gina Spaziano 484-213-0717,
Gina Spaziano Real Estate & Concierge Services 2158767173,
Co-Listing Agent: Justin Lucci 215-499-0796,
Gina Spaziano Real Estate & Concierge Services
Source: Bright MLS,MLS#: PABU2116366
Facts & features
Interior
Bedrooms & bathrooms
- Bedrooms: 3
- Bathrooms: 3
- Full bathrooms: 2
- 1/2 bathrooms: 1
- Main level bathrooms: 1
Basement
- Area: 300
Heating
- Forced Air, Natural Gas
Cooling
- Central Air, Electric
Appliances
- Included: Gas Water Heater
- Laundry: In Basement
Features
- Soaking Tub, Breakfast Area, Ceiling Fan(s), Combination Dining/Living, Combination Kitchen/Dining, Combination Kitchen/Living, Dining Area, Family Room Off Kitchen, Open Floorplan, Eat-in Kitchen, Kitchen - Gourmet, Kitchen - Table Space, Primary Bath(s), Recessed Lighting, Upgraded Countertops, Walk-In Closet(s)
- Flooring: Wood
- Basement: Finished,Interior Entry,Exterior Entry,Walk-Out Access,Windows
- Number of fireplaces: 1
- Fireplace features: Gas/Propane
Interior area
- Total structure area: 2,156
- Total interior livable area: 2,156 sqft
- Finished area above ground: 1,856
- Finished area below ground: 300
Video & virtual tour
Property
Parking
- Total spaces: 1
- Parking features: Garage Faces Front, Inside Entrance, Attached, Driveway
- Attached garage spaces: 1
- Has uncovered spaces: Yes
Accessibility
- Accessibility features: None
Features
- Levels: Two
- Stories: 2
- Patio & porch: Deck
- Exterior features: Awning(s), Lighting
- Pool features: None
Details
- Additional structures: Above Grade, Below Grade
- Parcel number: 41024026075
- Zoning: RD
- Special conditions: Standard
Construction
Type & style
- Home type: Townhouse
- Architectural style: Other
- Property subtype: Townhouse
Materials
- Frame
- Foundation: Other
Condition
- New construction: No
- Year built: 1996
Utilities & green energy
- Sewer: Public Sewer
- Water: Public
Community & HOA
Community
- Condo and coop fee: $370 monthly
- Subdivision: Wilshire Hunt
HOA
- Has HOA: No
- Amenities included: None
- Services included: Common Area Maintenance, Maintenance Structure, Insurance, Maintenance Grounds, Snow Removal, Trash
Location
- Region: New Hope
- Municipality: SOLEBURY TWP
Financial & listing details
- Price per square foot: $301/sqft
- Tax assessed value: $31,400
- Annual tax amount: $5,313
- Date on market: 3/20/2026
- Listing agreement: Exclusive Right To Sell
- Ownership: Condominium
Estimated market value
$635,200
$603,000 - $667,000
$3,823/mo
Price history
| Date | Event | Price |
|---|---|---|
| 7/30/2026 | Pending sale | $649,900$301/sqft |
Source:  Bright MLS #PABU2116366 Report a problem Bright MLS #PABU2116366 Report a problem | ||
| 7/9/2026 | Contingent | $649,900$301/sqft |
Source: Bright MLS #PABU2116366 Report a problem | ||
| 3/20/2026 | Listed for sale | $649,900+12.2%$301/sqft |
Source: Bright MLS #PABU2116366 Report a problem | ||
| 1/24/2025 | Sold | $579,000-0.2%$269/sqft |
Source: Bright MLS #PABU2083000 Report a problem | ||
| 1/24/2025 | Pending sale | $579,900$269/sqft |
Source: Bright MLS #PABU2083000 Report a problem | ||
| 11/20/2024 | Contingent | $579,900$269/sqft |
Source: Bright MLS #PABU2083000 Report a problem | ||
| 11/5/2024 | Listed for sale | $579,900+70.6%$269/sqft |
Source: Bright MLS #PABU2083000 Report a problem | ||
| 4/10/2017 | Sold | $340,000$158/sqft |
Source: Agent Provided Report a problem | ||
| 6/7/2016 | Listing removed | $340,000$158/sqft |
Source: BHHS Fox & Roach #6801509 Report a problem | ||
| 5/29/2016 | Listed for sale | $340,000$158/sqft |
Source: BHHS Fox & Roach #6801509 Report a problem | ||
Public tax history
Tax history is unavailable.
Monthly payment
Est. payment
Payment breakdown
Explore the cost of this home by adjusting the details. Changes won't be saved.Climate risks
Neighborhood: 18938
Nearby schools
GreatSchools rating
- 9/10New Hope-Solebury Upper El SchoolGrades: 3-5Distance: 1.2 mi
- 10/10New Hope-Solebury Middle SchoolGrades: 6-8Distance: 1.2 mi
- 9/10New Hope-Solebury High SchoolGrades: 9-12Distance: 1.2 mi
Schools provided by the listing agent
- District: New Hope-solebury
Source: Bright MLS. This data may not be complete. We recommend contacting the local school district to confirm school assignments for this home.
- $579,0003 bd3 ba1.8k sqft505 Waterford Ct #75, New Hope, PA 18938Sold

- $597,4003 bd2 ba2k sqft504 Waterford Ct #76, New Hope, PA 18938Off Market
- $663,0003 bd2 ba2.3k sqft506 Waterford Ct #74, New Hope, PA 18938Off Market
- $556,0002 bd2 ba1.9k sqft503 Waterford Ct #77, New Hope, PA 18938Off Market
- $730,2003 bd2 ba2.5k sqft506 Waterford Ct, New Hope, PA 18938Off Market
- $579,6002 bd2 ba2k sqft502 Waterford Ct #78, New Hope, PA 18938Off Market
- $665,1003 bd2 ba2.2k sqft501 Waterford Ct #79, New Hope, PA 18938Off Market
- $650,0002 bd2 ba2.1k sqft713 Harrowgate Ln #71, New Hope, PA 18938Sold
A local agent can set up tours, give advice and negotiate with sellers.
A local lender can help you make sure your offer is ready when you are.
Similar homes
- $590,0004 bd3 ba1.6k sqft10 Aspen, New Hope, PA 18938For Sale
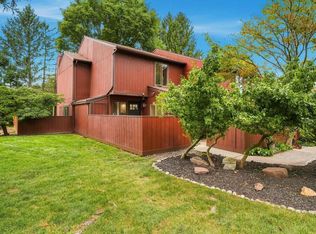
 MLS ID #PABU2127662, Vicki Pantano, Keller Williams Real Estate-Doylestown. Bright MLS
 - $660,0003 bd4 ba2.7k sqft3203 Whisper Ln #128, Furlong, PA 18925For Sale
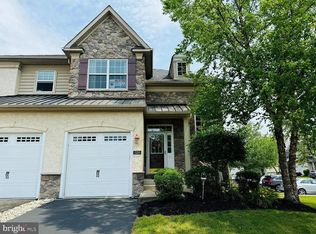 MLS ID #PABU2127944, Frank Purits, Premier Realty One, Inc.. Bright MLS
 - $612,5003 bd3 ba1.9k sqft2394 Rosemont Ter, Furlong, PA 18925For Sale
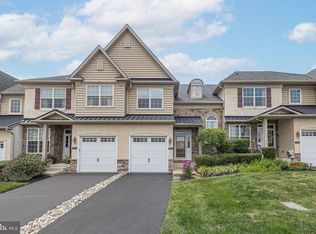 MLS ID #PABU2127546, Katie Kolbe, Kurfiss Sotheby's International Realty. Bright MLS
 - $579,9003 bd3 ba2.3k sqft2470 N Whittmore St, Furlong, PA 18925For Sale
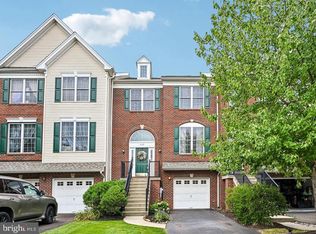 MLS ID #PABU2127566, Sharon Spadaccini, BHHS Fox & Roach-New Hope. Bright MLS
 - $700,0004 bd4 ba2.7k sqft118 Dispatch Dr #78, Washington Crossing, PA 18977For SaleMLS ID #PABU2127494, Brenda Masse, Coldwell Banker Hearthside. Bright MLS
- $674,9004 bd5 ba2.4k sqft3706 Jacob Stout Rd, Doylestown, PA 18902For SaleMLS ID #PABU2127404, Vincent Vesci, Compass RE. Bright MLS
- $659,9005 bd3 ba2.4k sqft11 Riverview Dr, Ewing, NJ 08628For SaleMLS ID #NJME2081452, Lisa Jordan, David DePaola and Company Real Estate. Bright MLS
- $584,9993 bd3 ba2.1k sqft65 Cypress Pl, Newtown, PA 18940For SaleMLS ID #PABU2127096, Elise Bernstein, RE/MAX Properties - Newtown. Bright MLS
- $619,9003 bd4 ba1.9k sqft3268 Waterstone Ct #185, Furlong, PA 18925For SaleMLS ID #PABU2125472, Brian Kang, RE/MAX Services. Bright MLS
- $718,9004 bd3 ba2.2k sqft180 Locktown Sergeantsvil Rd, Stockton, NJ 08559New ConstructionMLS ID #NJHT2004640, Josh Adams, Daystar Realty LLC. Bright MLS
- $549,9002 bd3 ba1.5k sqft253 Sequoia Dr, Newtown, PA 18940For SaleMLS ID #PABU2127530, Valerie Ferris, RE/MAX Properties - Newtown. Bright MLS
- $649,9004 bd3 ba2k sqft151 Gedney Rd, Lawrence Township, NJ 08648For SaleMLS ID #NJME2077084, David DePaola, David DePaola and Company Real Estate. Bright MLS
- $699,9003 bd3 ba2.5k sqft33 Tucker Way, Pennington, NJ 08534For SaleMLS ID #NJME2080880, Dawn Petrozzini, RE/MAX Preferred Professional-Hillsborough. Bright MLS
- $699,9003 bd4 ba2.7k sqft3694 Jacob Stout Rd, Doylestown, PA 18902For SaleMLS ID #PABU2125770, Heather Jackman, Coldwell Banker Hearthside. Bright MLS
- $595,0003 bd3 ba2.2k sqft1573 Hickory Ln, Langhorne, PA 19047For SaleMLS ID #PABU2127342, Larry Minsky, Keller Williams Real Estate - Newtown. Bright MLS
- $665,0003 bd3 ba2k sqft41 Spring Mill Rd, Ivyland, PA 18974For SaleMLS ID #PABU2122916, Jessica Finnell, Keller Williams Real Estate-Langhorne. Bright MLS
- $482,1203 bd3 ba2.1k sqft315 Lantern Ct, Sellersville, PA 18960New ConstructionMLS ID #PABU2127930, Stacy Bunn, D.R. Horton Realty of Pennsylvania. Bright MLS
- $477,1203 bd3 ba2.1k sqft317 Lantern Ct, Sellersville, PA 18960New ConstructionMLS ID #PABU2127932, Stacy Bunn, D.R. Horton Realty of Pennsylvania. Bright MLS
- $629,0003 bd4 ba2.3k sqft8 Sienna Pl, Feasterville, PA 19053For SaleMLS ID #PABU2123280, Joseph Bograd, Elite Realty Group Unl. Inc.. Bright MLS
- $709,9994 bd3 ba2.2k sqft682 Woodlyn Dr, Langhorne, PA 19053For SaleMLS ID #PABU2127144, Abhilash Rajan, Zindak Real Estate. Bright MLS
