Beautifully Maintained Ranch Home with Finished View-Out Basement in Hesston! Welcome home to this spacious 4-bedroom, 3-bathroom ranch offering comfort, functionality, and plenty of room to spread out! The main level features an inviting living room with a fireplace, creating a warm and welcoming gathering space, along with LVP flooring throughout most of the home. The kitchen offers beautiful granite countertops and all appliances stay—including the refrigerator, oven/range, dishwasher, microwave, and disposal. Custom blinds remain with the home, adding a finished touch throughout. The primary suite offers a private retreat with an en-suite bathroom featuring heated floors—a wonderful luxury on those chilly Kansas mornings. The finished view-out basement provides incredible additional living space, including a full second kitchen with refrigerator and range/oven, two bonus rooms, and an enormous amount of storage space. Whether you need a recreation area, home office, hobby space, guest accommodations, or simply room for everyone, this basement offers plenty of possibilities. The washer and dryer also stay with the home. Outside, enjoy the convenience of a sprinkler system, while the electrical service is wired for a generator, providing an added level of peace of mind. The oversized two-car garage offers extra room for vehicles, storage, and all of your workshop or hobby needs. A new roof was installed in 2022, adding valuable peace of mind for the next owner. With its spacious layout, inviting fireplace, second kitchen, abundant storage, bonus rooms, and thoughtful features throughout, this Hesston ranch offers the space and flexibility you've been looking for. Come see all this wonderful home has to offer!
Pending
$340,000
505 Wedgewood Ct, Hesston, KS 67062
4beds
2,422sqft
Single Family Onsite Built
Built in 2000
10,018 Square Feet Lot
$338,500 Zestimate®
$140/sqft
$-- HOA
What's special
- 20 days
- 420
- 27
Zillow last checked:
Listing updated:
Listed by:
Amanda Buffalo 316-282-2600,
Berkshire Hathaway PenFed Realty
Source: SCKMLS as distributed by MLS GRID,MLS#: 679543
Facts & features
Interior
Bedrooms & bathrooms
- Bedrooms: 4
- Bathrooms: 3
- Full bathrooms: 3
Primary bedroom
- Description: Carpet
- Level: Main
- Area: 176.4
- Dimensions: 14.7X12
Kitchen
- Description: Luxury Vinyl
- Level: Main
- Area: 100
- Dimensions: 10X10
Living room
- Description: Luxury Vinyl
- Level: Main
- Area: 177.6
- Dimensions: 14.8X12
Heating
- Forced Air, Natural Gas
Cooling
- Central Air, Electric
Appliances
- Included: Dishwasher, Disposal, Microwave, Refrigerator, Range, Washer, Dryer
- Laundry: Main Level
Features
- Ceiling Fan(s), Walk-In Closet(s), Vaulted Ceiling(s)
- Doors: Storm Door(s)
- Windows: Window Coverings-All
- Basement: Finished
- Number of fireplaces: 1
- Fireplace features: One, Living Room, Gas
Interior area
- Total interior livable area: 2,422 sqft
- Finished area above ground: 1,420
- Finished area below ground: 1,002
Property
Parking
- Total spaces: 2
- Parking features: Attached, Garage Door Opener, Oversized
- Garage spaces: 2
Features
- Levels: One
- Stories: 1
- Patio & porch: Patio, Covered
- Exterior features: Guttering - ALL, Sprinkler System
Lot
- Size: 10,018 Square Feet
- Features: Standard
Details
- Additional structures: Storage
- Parcel number: 0400321003002006.180
Construction
Type & style
- Home type: SingleFamily
- Architectural style: Ranch
- Property subtype: Single Family Onsite Built
Materials
- Frame w/Less than 50% Mas
- Foundation: Full, View Out
- Roof: Composition
Condition
- Year built: 2000
Details
- Builder name: Ediger Construction
Utilities & green energy
- Gas: Natural Gas Available
- Utilities for property: Sewer Available, Natural Gas Available, Public
Community & HOA
Community
- Security: Smoke Detector(s)
- Subdivision: RIDGEWOOD
HOA
- Has HOA: No
Location
- Region: Hesston
Financial & listing details
- Price per square foot: $140/sqft
- Tax assessed value: $265,700
- Annual tax amount: $4,852
- Date on market: 9/23/2026
- Cumulative days on market: 21 days
- Ownership: Trust
- Road surface type: Paved
Estimated market value
$338,500
$322,000 - $355,000
$1,782/mo
Price history
Price history is unavailable.
Public tax history
| Year | Property taxes | Tax assessment |
|---|---|---|
| 2025 | $4,889 +4.8% | $30,556 +3.5% |
| 2024 | $4,666 +11.2% | $29,521 +13.2% |
| 2023 | $4,197 +18.1% | $26,068 +8% |
| 2022 | $3,555 +5.4% | $24,137 +7% |
| 2021 | $3,372 +3% | $22,559 +3.4% |
| 2020 | $3,273 +1.2% | $21,810 -0.1% |
| 2019 | $3,233 +96.9% | $21,842 +0.1% |
| 2018 | $1,642 -0.5% | $21,819 -1.1% |
| 2017 | $1,650 -49.7% | $22,071 |
| 2016 | $3,279 | $22,071 |
| 2015 | $3,279 +16.8% | $22,071 +3.7% |
| 2014 | $2,807 | $21,283 +2.1% |
| 2013 | -- | $20,844 |
| 2012 | -- | -- |
| 2011 | -- | -- |
| 2010 | -- | $19,872 +4.6% |
| 2009 | -- | $18,998 |
| 2008 | -- | $18,998 +3.8% |
| 2007 | -- | $18,309 +9.6% |
| 2006 | -- | $16,709 +2.8% |
| 2005 | -- | $16,261 |
| 2004 | -- | $16,261 +2.1% |
| 2003 | -- | $15,928 +1.2% |
| 2002 | -- | $15,744 |
Find assessor info on the county website
Monthly payment
Est. payment
Payment breakdown
Explore the cost of this home by adjusting the details. Changes won't be saved.Climate risks
Neighborhood: 67062
Nearby schools
Schools provided by the listing agent
- Elementary: Hesston
- Middle: Hesston
- High: Hesston
Source: SCKMLS as distributed by MLS GRID. This data may not be complete. We recommend contacting the local school district to confirm school assignments for this home.

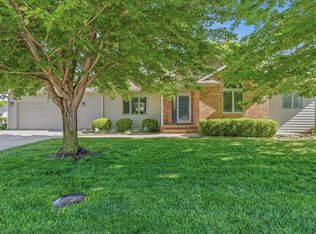
Similar homes
- $349,0005 bd3 ba2.8k sqft705 Charles St, Hesston, KS 67062For Sale
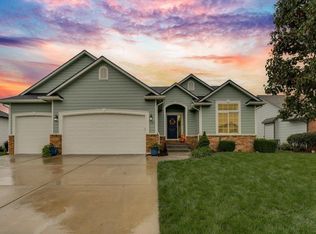 MLS ID #679949, Alex Carbajal, RE/MAX Associates. SCKMLS as distributed by MLS GRID
 - $235,0004 bd3 ba2.5k sqft22 Sunset Dr, Hesston, KS 67062For Sale
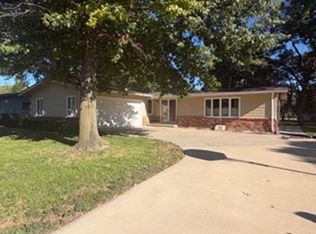 MLS ID #680107, Susan Swartzendruber, GLC Real Estate Services. SCKMLS as distributed by MLS GRID
 - $269,9004 bd3 ba2.1k sqft2 Ember Way Cir, Hesston, KS 67062For Sale
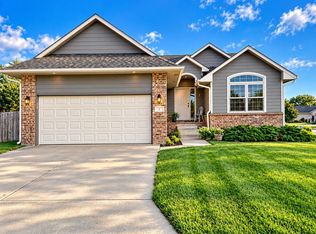 MLS ID #679399, Jeremy Sidoriak, EXP Realty, LLC. SCKMLS as distributed by MLS GRID
 - $249,9003 bd3 ba2.1k sqft517 Clover Ln, Hesston, KS 67062For Sale
 MLS ID #677753, Susan Swartzendruber, GLC Real Estate Services. SCKMLS as distributed by MLS GRID
