Spacious 5-bedroom ranch offering a desirable split-bedroom floor plan and plenty of room to live, work, and entertain! The open kitchen and dining area create a welcoming gathering space, featuring an eating bar and pantry for added convenience and storage. The finished basement expands the living space with a large family recreation room complete with a fireplace, plus an additional office space that could easily serve as a 6th bedroom. Enjoy the convenience of an attached 3-car garage and outdoor features including a deck and an established lawn with an underground sprinkler system supplied by a private well. Save on insurance with the class IV roof installed in 2024. With generous living space, flexible room options, and a functional layout, this home offers the space and features you've been looking for. Don't miss your opportunity to make it yours! Schedule your private showing today.
Active
$325,000
804 W 17th St, Newton, KS 67114
5beds
3,048sqft
Single Family Onsite Built
Built in 2004
0.33 Acres Lot
$321,000 Zestimate®
$107/sqft
$-- HOA
What's special
- 7 days
- 419
- 40
Zillow last checked:
Listing updated:
Listed by:
Ian Van der Weg 316-282-2600,
Berkshire Hathaway PenFed Realty
Source: SCKMLS as distributed by MLS GRID,MLS#: 681673
Facts & features
Interior
Bedrooms & bathrooms
- Bedrooms: 5
- Bathrooms: 3
- Full bathrooms: 3
Primary bedroom
- Description: Carpet
- Level: Main
- Area: 230.55
- Dimensions: 15.9x14.5
Bedroom
- Description: Carpet
- Level: Main
- Area: 156
- Dimensions: 13x12
Bedroom
- Description: Carpet
- Level: Main
- Area: 132
- Dimensions: 12x11
Bedroom
- Description: Carpet
- Level: Basement
- Area: 224.01
- Dimensions: 17.1x13.1
Bedroom
- Description: Carpet
- Level: Basement
- Area: 114.4
- Dimensions: 11x10.4
Dining room
- Description: Carpet
- Level: Main
- Area: 132
- Dimensions: 12x11
Family room
- Description: Carpet
- Level: Basement
- Area: 442
- Dimensions: 26x17
Kitchen
- Description: Vinyl
- Level: Main
- Area: 145.6
- Dimensions: 14x10.4
Living room
- Description: Carpet
- Level: Main
- Area: 336
- Dimensions: 24x14
Office
- Description: Carpet
- Level: Basement
- Area: 168.48
- Dimensions: 16.2x10.4
Heating
- Forced Air
Cooling
- Central Air, Electric
Appliances
- Included: Dishwasher, Disposal, Microwave, Refrigerator, Range
- Laundry: Main Level, Sink
Features
- Ceiling Fan(s), Walk-In Closet(s), Vaulted Ceiling(s)
- Doors: Storm Door(s)
- Basement: Finished
- Number of fireplaces: 1
- Fireplace features: One, Family Room, Electric
Interior area
- Total interior livable area: 3,048 sqft
- Finished area above ground: 1,624
- Finished area below ground: 1,424
Property
Parking
- Total spaces: 3
- Parking features: Attached
- Garage spaces: 3
Accessibility
- Accessibility features: Handicap Accessible Interior
Features
- Levels: One
- Stories: 1
- Patio & porch: Covered, Deck
- Exterior features: Guttering - ALL, Irrigation Well, Sprinkler System
- Fencing: Wood
Lot
- Size: 0.33 Acres
- Features: Corner Lot, Cul-De-Sac
Details
- Additional structures: Storage
- Parcel number: 0930704012021.000
Construction
Type & style
- Home type: SingleFamily
- Architectural style: Ranch
- Property subtype: Single Family Onsite Built
Materials
- Frame w/Less than 50% Mas
- Foundation: Full, Day Light
- Roof: Composition
Condition
- Year built: 2004
Utilities & green energy
- Gas: Natural Gas Available
- Utilities for property: Sewer Available, Natural Gas Available, Public
Community & HOA
Community
- Security: Smoke Detector(s)
- Subdivision: NONE LISTED ON TAX RECORD
HOA
- Has HOA: No
Location
- Region: Newton
Financial & listing details
- Price per square foot: $107/sqft
- Tax assessed value: $308,140
- Annual tax amount: $5,855
- Date on market: 11/9/2026
- Cumulative days on market: 8 days
- Ownership: Trust
- Road surface type: Paved
Estimated market value
$321,000
$305,000 - $337,000
$2,059/mo
Price history
Price history is unavailable.
Public tax history
| Year | Property taxes | Tax assessment |
|---|---|---|
| 2026 | -- | $35,437 +6% |
| 2025 | $5,892 +5% | $33,431 +3.8% |
| 2024 | $5,609 +4.8% | $32,212 +7% |
| 2023 | $5,352 +7.8% | $30,096 +7.1% |
| 2022 | $4,964 +18.5% | $28,106 +13.5% |
| 2021 | $4,190 -15.8% | $24,771 +0.6% |
| 2020 | $4,979 +2.9% | $24,621 +3.3% |
| 2019 | $4,840 +96.6% | $23,839 -0.5% |
| 2018 | $2,461 +3.3% | $23,952 +2% |
| 2017 | $2,383 -46.7% | $23,483 +5.4% |
| 2016 | $4,475 | $22,287 +0.6% |
| 2015 | $4,475 +7.1% | $22,153 |
| 2014 | $4,177 | $22,153 -0.1% |
| 2013 | -- | $22,183 |
| 2012 | -- | -- |
| 2011 | -- | -- |
| 2010 | -- | $22,045 +2.9% |
| 2009 | -- | $21,424 |
| 2008 | -- | $21,424 +2.1% |
| 2007 | -- | $20,976 +2.6% |
| 2006 | -- | $20,435 +9.2% |
| 2005 | -- | $18,710 +966.7% |
| 2004 | -- | $1,754 +4.4% |
| 2003 | -- | $1,680 |
Find assessor info on the county website
Monthly payment
Est. payment
Payment breakdown
Explore the cost of this home by adjusting the details. Changes won't be saved.Climate risks
Neighborhood: 67114
Nearby schools
Schools provided by the listing agent
- Elementary: Northridge
- Middle: Santa Fe
- High: Newton
Source: SCKMLS as distributed by MLS GRID. This data may not be complete. We recommend contacting the local school district to confirm school assignments for this home.

Similar homes
- $260,0005 bd3 ba2.5k sqft816 Country Ln, Newton, KS 67114For Sale
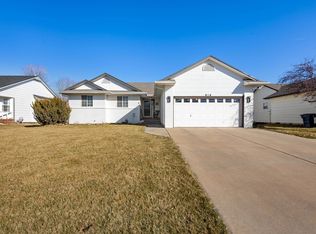 MLS ID #681010, Stephanie Fondren, Nikkel and Associates. SCKMLS as distributed by MLS GRID
- $359,9904 bd4 ba4k sqft1601 Terrace Dr, Newton, KS 67114For Sale
 MLS ID #681618, Tony Resnik, LPT Realty, LLC. SCKMLS as distributed by MLS GRID
- $359,9004 bd3 ba3.6k sqft3100 Witmarsum Dr, Newton, KS 67117For Sale
 MLS ID #681348, Aimee Monares, Berkshire Hathaway PenFed Realty. SCKMLS as distributed by MLS GRID
- $375,0004 bd3 ba2.5k sqft1120 Split Oak Dr, Newton, KS 67114For Sale
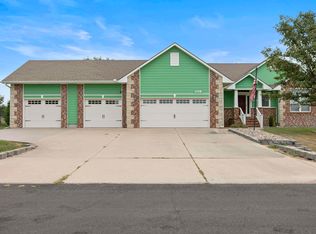 MLS ID #55520, Courtney Thompson, Berkshire Hathaway PenFed Realty. Mid Kansas MLS & Prairie Land Realtors as distributed by MLS GRID
