An exceptional opportunity to build a private estate on 1.61 acres in a coveted Lone Pine setting. Cranbrook Custom Builders presents this proposed 5,700 SF residence featuring 4 bedrooms and 3.5 baths, thoughtfully designed for elevated modern living. A long private drive allows the home to be set well back from Lone Pine, creating an impressive sense of arrival and exceptional privacy. The expansive homesite also offers the potential for a walkout lower level, if desired, providing additional flexibility to customize the residence and take full advantage of the natural setting. Sophisticated architecture, exceptional craftsmanship, and a rare estate-sized parcel come together to create something truly special. The builder offers several additional home designs, or buyers may choose to create a fully custom residence tailored to their individual vision and lifestyle. *Please note this lot is also listed for sale at 0000 Lone Pine, this home can accommodate either address, Buyer preference.
For sale
$2,895,900
5050A Ponvalley Rd, Bloomfield Hills, MI 48302
4beds
8,500sqft
Single Family Residence
Built in 2027
1.61 Acres Lot
$-- Zestimate®
$341/sqft
$19/mo HOA
What's special
- 1 day
- 67
- 9
Zillow last checked:
Listing updated:
Listed by:
Ashley Crain 248-703-9609,
Crain Homes 248-940-5510,
Jill Laskey 248-703-9609,
Crain Homes
Source: Realcomp II,MLS#: 20261076081
Facts & features
Interior
Bedrooms & bathrooms
- Bedrooms: 4
- Bathrooms: 4
- Full bathrooms: 3
- 1/2 bathrooms: 1
Primary bedroom
- Level: Second
- Area: 399
- Dimensions: 19 X 21
Bedroom
- Level: Second
- Area: 156
- Dimensions: 13 X 12
Bedroom
- Level: Second
- Area: 102
- Dimensions: 17 X 6
Bedroom
- Level: Second
- Area: 117
- Dimensions: 13 X 9
Primary bathroom
- Level: Second
Other
- Level: Second
Other
- Level: Second
Other
- Level: Entry
Dining room
- Level: Entry
- Area: 260
- Dimensions: 20 X 13
Great room
- Level: Entry
- Area: 418
- Dimensions: 19 X 22
Kitchen
- Level: Entry
- Area: 260
- Dimensions: 20 X 13
Laundry
- Level: Second
- Area: 72
- Dimensions: 9 X 8
Library
- Level: Entry
- Area: 68
- Dimensions: 17 X 4
Heating
- Forced Air, Natural Gas
Cooling
- Central Air
Appliances
- Included: Built In Gas Range, Built In Refrigerator, Dishwasher, Microwave
Features
- Basement: Full,Unfinished
- Has fireplace: No
Interior area
- Total interior livable area: 8,500 sqft
- Finished area above ground: 5,700
- Finished area below ground: 2,800
Property
Parking
- Total spaces: 3
- Parking features: Three Car Garage, Attached
- Garage spaces: 3
Features
- Levels: Two
- Stories: 2
- Entry location: GroundLevelwSteps
- Pool features: None
Lot
- Size: 1.61 Acres
- Dimensions: 225 x 321 x 300 x 256
Details
- Parcel number: 1921402011
- Special conditions: Short Sale No,Standard
Construction
Type & style
- Home type: SingleFamily
- Architectural style: Tuscan
- Property subtype: Single Family Residence
Materials
- Brick, Wood Siding
- Foundation: Basement, Poured
- Roof: Asphalt
Condition
- New construction: No
- Year built: 2027
Utilities & green energy
- Sewer: Public Sewer
- Water: Public
Community & HOA
Community
- Subdivision: LONE PINE ROAD ESTATES
HOA
- Has HOA: Yes
- HOA fee: $225 annually
Location
- Region: Bloomfield Hills
Financial & listing details
- Price per square foot: $341/sqft
- Tax assessed value: $156,180
- Annual tax amount: $8,541
- Date on market: 9/22/2026
- Cumulative days on market: 1 day
- Listing agreement: Exclusive Right To Sell
- Listing terms: Cash,Conventional
Estimated market value
Not available
Estimated sales range
Not available
Not available
Price history
| Date | Event | Price |
|---|---|---|
| 9/22/2026 | Listed for sale | $2,895,900$341/sqft |
Source:  Realcomp II #20261076081 Report a problem Realcomp II #20261076081 Report a problem | ||
Public tax history
Tax history is unavailable.
Monthly payment
Est. payment
Payment breakdown
Explore the cost of this home by adjusting the details. Changes won't be saved.Climate risks
Neighborhood: 48302
- $1,200,0001.61 acres0 Lone Pine Rd, Bloomfield Hills, MI 48302Lot/Land

- $1,081,5005 bd3 ba3.9k sqft915 Lone Pine Rd, Bloomfield Hills, MI 48302Off Market
- $1,095,8003 bd4 ba4.4k sqft905 Lone Pine Rd, Bloomfield Hills, MI 48302Off Market
- $2,403,6005 bd5 ba6k sqft899 Harsdale Rd, Bloomfield Hills, MI 48302Off Market
Similar homes
- $3,250,0006 bd7 ba10k sqft4966 Stoneleigh Rd, Bloomfield Hills, MI 48302For Sale
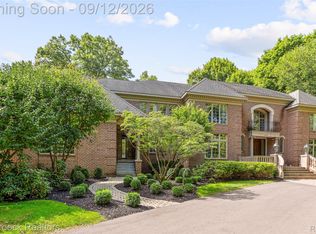
 MLS ID #20261072123, Chris G Pero, Max Broock, REALTORS®-Birmingham. Realcomp II
 - $2,950,0005 bd6 ba7.1k sqft4585 Kiftsgate Bnd, Bloomfield Hills, MI 48302For Sale
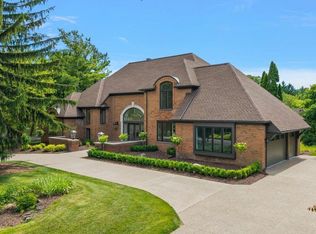
 MLS ID #50218677, Brett Schwartz, Max Broock, Birmingham. MiRealSource
 - $2,150,0005 bd5 ba8.1k sqft4740 W Wickford, Bloomfield Hills, MI 48302For Sale
 MLS ID #20261073534, John A Apap, @properties Christie's Int'l R.E. Birmingham. Realcomp II
 - $2,795,0005 bd5 ba6.6k sqft1715 Lone Pine Rd, Bloomfield Hills, MI 48302For Sale
 MLS ID #20261074147, Renee Lossia Acho, KW Domain. Realcomp II
 - $2,999,9994 bd8 ba8k sqft232 Guilford Rd, Bloomfield Hills, MI 48304For SaleMLS ID #20261072004, Tushar V Vakhariya, KW Domain. Realcomp II
- $3,395,0005 bd6 ba9.3k sqft1888 W Tahquamenon Ct, Bloomfield Hills, MI 48302For SaleMLS ID #20261074964, Jason Dabish, Max Broock Realtors. Realcomp II
- $2,750,0006 bd10 ba9.6k sqft1208 Hidden Lake Dr, Bloomfield Hills, MI 48302For SaleMLS ID #20261027171, Tushar V Vakhariya, KW Domain. Realcomp II
- $2,795,0004 bd6 ba7.9k sqft1395 Country Club Rd, Bloomfield Hills, MI 48304For SaleMLS ID #20261057862, Jack Cusumano, Realty Executives Home Towne. Realcomp II
- $3,500,0004 bd6 ba7.6k sqft1465 Sodon Lake Dr, Bloomfield Hills, MI 48302For SaleMLS ID #20261069701, Renee Lossia Acho, KW Domain. Realcomp II
- $2,599,0004 bd5 ba5.1k sqft3945 Kirkland Ct, Bloomfield Hills, MI 48302For SaleMLS ID #20261054105, Katherine E Broock, Max Broock, REALTORS®-Birmingham. Realcomp II
- $1,799,0004 bd7 ba6k sqft1381 Echo Ln, Bloomfield Hills, MI 48302For SaleMLS ID #20261055345, Dan A Gutfreund, Signature Sotheby's International Realty Bham. Realcomp II
- $3,650,0006 bd6 ba9.3k sqft4885 N Harsdale Rd, Bloomfield Hills, MI 48302For SaleMLS ID #20261047985, Renee Lossia Acho, KW Domain. Realcomp II
- $2,750,0004 bd5 ba4.9k sqft4340 Charing Way, Bloomfield Hills, MI 48304For SaleMLS ID #20261072427, Robert Haber, KW Domain. Realcomp II
- $2,500,0005 bd6 ba10k sqft1440 Lochridge Rd, Bloomfield Hills, MI 48302For SaleMLS ID #20261067407, Niran Bahoora, Real Estate One-W Blmfld. Realcomp II
- $2,875,0005 bd6 ba5.6k sqft950 E Glengarry Cir, Bloomfield Hills, MI 48301For SaleMLS ID #20261068600, John A Apap, @properties Christie's Int'l R.E. Birmingham. Realcomp II
- $2,240,0006 bd9 ba8.1k sqft760 Lone Pine Rd, Bloomfield Hills, MI 48304For SaleMLS ID #20261051969, Katherine E Broock, Max Broock, REALTORS®-Birmingham. Realcomp II
- $3,149,0004 bd5 ba7.3k sqft3080 Chickering Ct, Bloomfield Hills, MI 48302For SaleMLS ID #20261054182, Steven Shafer, @properties Christie's Int'l R.E. Birmingham. Realcomp II
- $1,890,0005 bd8 ba7.5k sqft1136 Norminister End, Bloomfield Township, MI 48302For SaleMLS ID #20261063843, Katherine E Broock, Max Broock, REALTORS®-Birmingham. Realcomp II
- $2,950,0006 bd8 ba7.7k sqft320 Cranbrook Ct, Bloomfield Hills, MI 48304For SaleMLS ID #20261021208, Jacob R Elias, Berkshire Hathaway HomeServices Kee Realty Bham. Realcomp II
- $1,700,0005 bd6 ba7.4k sqft4650 Lahser Rd, Bloomfield Hills, MI 48302For SaleMLS ID #20261022087, Brandon Curry, Signature Sotheby's International Realty Bham. Realcomp II
