This Majestic corner villa is a true 3 bedroom with 2 bathrooms and is Exceptionally Amazing! Here are a few of the features, a brand new roof, full house generator, new double pane windows and a glass sliding door, crown molding, remodeled kitchen with white cabinets, Quartzite counters and stainless steel appliances. It is diagonally tiled throughout the living areas with carpet in the primary bedroom and laminate flooring in the guest bedroom. There's an extended screened and tiled patio looking out to a green space. The association has so many social activities to enjoy its like being at an adult camp! There's dinners, dances, shows, art classes, exercise classes, BBQ's plus more. The recreational area has 6 Tennis courts, 3 pickleball courts, bocce and a putting green. The association requires 6 months maintenance paid at closing for capital investment plus a 680 credit score.
For sale
$399,900
5053 TOSCANA Trail, Boynton Beach, FL 33437
3beds
1,538sqft
:
Get pre-qualified$3,264/mo
Villa
Built in 2002
5,676 Square Feet Lot
$382,000 Zestimate®
$260/sqft
$586/mo HOA
What's special
Quartzite countersBrand new roofNew double pane windowsCrown moldingRemodeled kitchenGlass sliding doorStainless steel appliances
- 14 days |
- 803 |
- 56 |
Likely to sell faster than
Zillow last checked:
Listing updated:
Listed by:
Michele A Michaud 954-614-2978,
RE/MAX Direct
Source: BeachesMLS,MLS#: B26052493 Originating MLS: BeachesMLS
Originating MLS: BeachesMLSFacts & features
Interior
Bedrooms & bathrooms
- Bedrooms: 3
- Bathrooms: 2
- Full bathrooms: 2
- Main level bathrooms: 1
- Main level bedrooms: 1
Primary bedroom
- Level: Main
- Area: 191.88
- Dimensions: 15.6 X 12.3
Bedroom 2
- Level: Main
- Area: 188.02
- Dimensions: 15.8 X 11.9
Bedroom 3
- Level: Main
- Area: 122.1
- Dimensions: 11.1 X 11
Kitchen
- Level: Main
- Area: 120.96
- Dimensions: 11.2 X 10.8
Living room
- Level: Main
- Area: 158.46
- Dimensions: 13.9 X 11.4
Heating
- Central
Cooling
- Central Air, Ceiling Fan(s)
Appliances
- Included: Dryer, Dishwasher, Electric Range, Electric Water Heater, Disposal, Ice Maker, Microwave, Range, Refrigerator, Trash Compactor, Water Heater, Washer
- Laundry: In Kitchen
Features
- Breakfast Bar, Breakfast Area, High Ceilings, Living/Dining Room, Pantry, Separate Shower, Vaulted Ceiling(s), Walk-In Closet(s)
- Flooring: Carpet, Laminate, Tile
- Windows: Double Pane Windows, Sliding, Shutters
- Has fireplace: No
Interior area
- Total structure area: 1,900
- Total interior livable area: 1,538 sqft
Video & virtual tour
Property
Parking
- Total spaces: 2
- Parking features: Attached, Circular Driveway, Driveway, Garage
- Attached garage spaces: 1
- Has uncovered spaces: Yes
Accessibility
- Accessibility features: None
Features
- Levels: One
- Stories: 1
- Patio & porch: Covered, Patio, Screened
- Exterior features: Outdoor Living Area
- Pool features: Association, Heated
- Has view: Yes
- View description: Garden
- Waterfront features: None
Lot
- Size: 5,676 Square Feet
- Features: Sprinklers Automatic, < 1/4 Acre
Details
- Parcel number: 00424602250003070
- Zoning: PUD
- Special conditions: Standard,Listed As-Is
- Other equipment: Generator
Construction
Type & style
- Home type: SingleFamily
- Architectural style: Ranch
- Property subtype: Villa
Materials
- Block, Stucco
- Roof: Barrel,Tile
Condition
- Resale
- New construction: No
- Year built: 2002
Utilities & green energy
- Electric: Generator
- Sewer: Public Sewer
- Water: Public
- Utilities for property: Cable Available
Community & HOA
Community
- Features: Home Owners Association, Gated, Property Manager On-Site
- Security: Security System Owned, Gated with Guard, Gated Community
- Senior community: Yes
- Subdivision: TUSCANY BAY
HOA
- Has HOA: Yes
- Amenities included: Bocce Court, Billiard Room, Clubhouse, Fitness Center, Gated, Library, Management, Pickleball, Pool, Putting Green(s), Shuffleboard Court, Sauna, Spa/Hot Tub, Security, Tennis Court(s)
- Services included: Common Areas, Cable TV, Security, Internet
- HOA fee: $586 monthly
- HOA name: Tuscany Bay
- HOA phone: 561-424-0056
Location
- Region: Boynton Beach
Financial & listing details
- Price per square foot: $260/sqft
- Tax assessed value: $164,437
- Annual tax amount: $2,223
- Date on market: 7/15/2026
- Cumulative days on market: 14 days
- Listing terms: Cash,Conventional
Estimated market value
$382,000
$363,000 - $401,000
$3,415/mo
Price history
| Date | Event | Price |
|---|---|---|
| 7/15/2026 | Listed for sale | $399,900+135.9%$260/sqft |
Source:  BeachesMLS #B26052493 Report a problem BeachesMLS #B26052493 Report a problem | ||
| 11/15/2002 | Sold | $169,542$110/sqft |
Source: Public Record Report a problem | ||
Public tax history
| Year | Property taxes | Tax assessment |
|---|---|---|
| 2025 | $2,223 +3.7% | $164,437 +2.9% |
| 2024 | $2,144 +3.4% | $159,803 +3% |
| 2023 | $2,073 -5.2% | $155,149 +3% |
| 2022 | $2,186 +1.8% | $150,630 +3% |
| 2021 | $2,148 +1% | $146,243 +1.4% |
| 2020 | $2,127 +1.5% | $144,224 +2.3% |
| 2019 | $2,095 | $140,981 +1.9% |
| 2018 | $2,095 +5.6% | $138,352 -11.1% |
| 2017 | $1,984 -13.8% | $155,603 +2.1% |
| 2016 | $2,303 +0.1% | $152,403 +0.7% |
| 2015 | $2,301 -2.6% | $151,344 +0.8% |
| 2014 | $2,363 +1.8% | $150,143 +1.5% |
| 2013 | $2,322 -1.2% | $147,924 0% |
| 2012 | $2,349 -2.2% | $147,960 0% |
| 2011 | $2,402 -3.4% | $147,995 -2.5% |
| 2010 | $2,486 -8.1% | $151,781 -10% |
| 2009 | $2,705 -0.9% | $168,558 -9.8% |
| 2008 | $2,730 -3.4% | $186,852 +3% |
| 2007 | $2,827 -6.3% | $181,410 +2.5% |
| 2006 | $3,018 | $176,985 +3% |
| 2005 | -- | $171,830 +3% |
| 2004 | $1,472 +745.5% | $166,825 +18.5% |
| 2003 | $174 -52.9% | $140,803 +723.4% |
| 2002 | $369 | $17,100 |
Find assessor info on the county website
Monthly payment
Est. payment
Payment breakdown
Explore the cost of this home by adjusting the details. Changes won't be saved.Climate risks
Neighborhood: 33437
Nearby schools
GreatSchools rating
- 5/10Hagen Road Elementary SchoolGrades: PK-5Distance: 2.9 mi
- 3/10Carver Middle SchoolGrades: 6-8Distance: 2.6 mi
- 5/10Atlantic High SchoolGrades: 9-12Distance: 2.9 mi
Schools provided by the listing agent
- Elementary: Hagen Road
- Middle: Carver Community
- High: Atlantic
Source: BeachesMLS. This data may not be complete. We recommend contacting the local school district to confirm school assignments for this home.
- $345,0002 bd2 ba1.3k sqft5057 Toscana Trl, Boynton Beach, FL 33437Sold
- $324,3002 bd2 ba1.4k sqft5061 Toscana Trl, Boynton Beach, FL 33437Off Market
- $405,7003 bd2 ba1.5k sqft5065 Toscana Trl, Boynton Beach, FL 33437Off Market
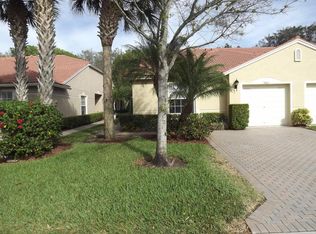
- $345,9002 bd2 ba1.4k sqft12048 Serafino St, Boynton Beach, FL 33437Off Market
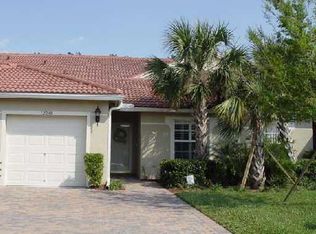
- $320,0002 bd2 ba1.2k sqft12052 Serafino St, Boynton Beach, FL 33437Sold
- $368,6003 bd2 ba1.5k sqft5069 Toscana Trl, Boynton Beach, FL 33437Off Market
- $293,2002 bd2 ba1.3k sqft12056 Serafino St, Boynton Beach, FL 33437Off Market
- $360,6002 bd2 ba1.3k sqft12060 Serafino St, Boynton Beach, FL 33437Off Market
A local agent can set up tours, give advice and negotiate with sellers.
A local lender can help you make sure your offer is ready when you are.
Similar homes
- $415,0003 bd2 ba1.6k sqft5122 Corbel Lake Way, Boynton Beach, FL 33437For Sale
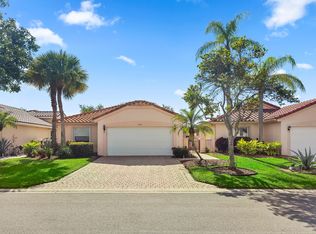
 MLS ID #B26040101, Lena Sussman, The Keyes Company. BeachesMLS
 - $439,9003 bd2 ba1.7k sqft12024 Roma Road, Boynton Beach, FL 33437For Sale
 MLS ID #R11166477, Michele A Michaud, RE/MAX Direct. BeachesMLS
 - $410,0002 bd2 ba1.8k sqft5207 BROOKVIEW Drive, Boynton Beach, FL 33437For Sale
 MLS ID #B26052237, Pamela Faith Silverman, Lang Realty - Boynton Beach. BeachesMLS
 - $449,0003 bd2 ba1.9k sqft5304 Wycombe Avenue, Boynton Beach, FL 33437For Sale
 MLS ID #B26038229, Valerie Selby PA, Keller Williams Realty Services. BeachesMLS
 - $379,9002 bd2 ba1.4k sqft5791 Lakeview Mews Place, Boynton Beach, FL 33437For SaleMLS ID #B26054817, Edithann Bradway, The Keyes Company. BeachesMLS
- $425,0003 bd2 ba1.8k sqft5635 Kiowa Circle, Boynton Beach, FL 33437For SaleMLS ID #B26042846, Daniel J DeRogatis PA, RE/MAX Direct. BeachesMLS
- $449,9003 bd2 ba1.7k sqft5330 Vernio Lane, Boynton Beach, FL 33437For SaleMLS ID #B26037216, Michele A Michaud, RE/MAX Direct. BeachesMLS
- $475,0003 bd2 ba1.8k sqft5320 Glenville Drive, Boynton Beach, FL 33437For SaleMLS ID #B26039393, Carmen Garcia Coletta, CENTURY 21 Tenace Realty. BeachesMLS
- $359,0002 bd2 ba1.3k sqft5182, Boynton Beach, FL 33437For SaleMLS ID #B26047851, Alejandra Lagos, Partnership Realty Inc.. BeachesMLS
- $389,9003 bd2 ba1.6k sqftRoyal Landing, Boynton Beach, FL 33437For Sale
 MLS ID #A12030025, Susie Harding, One Sotheby's International Realty. MIAMI
 - $359,0003 bd2 ba1.6k sqft5590 Royal Lake Circle, Boynton Beach, FL 33437For SaleMLS ID #B26045761, Susan Vogel, Lang Realty/ BR. BeachesMLS
- $460,0003 bd2 ba1.8k sqft5293 Grey Birch Lane, Boynton Beach, FL 33437For SaleMLS ID #B26043247, Lena Sussman, The Keyes Company. BeachesMLS
- $340,0002 bd3 ba1.6k sqft5665 LAKEVIEW MEWS Drive, Boynton Beach, FL 33437For SaleMLS ID #B26055869, Richard Jackson, Keller Williams Realty - Welli. BeachesMLS
- $485,0003 bd2 ba2k sqft5185 Glenville Drive, Boynton Beach, FL 33437For SaleMLS ID #B26032802, Stacy L Koury, VantaSure Realty LLC. BeachesMLS
- $407,4003 bd2 ba1.7k sqft6358 Westchester Club Drive, Boynton Beach, FL 33437For SaleMLS ID #F10486125, Andre J Barrett, EXP Realty LLC. BeachesMLS
- $425,0003 bd2 ba1.6k sqft5622 Royal Lake Circle, Boynton Beach, FL 33437For SaleMLS ID #R11119841, Adam Simha, Signature International RE. BeachesMLS
- $420,0003 bd2 ba1.6k sqft10984 Stafford Circle S, Boynton Beach, FL 33436For SaleMLS ID #B26051300, Lynda Molina, EXP Realty LLC. BeachesMLS
- $420,0003 bd3 ba2.1k sqft5159 Brookview Drive, Boynton Beach, FL 33437For SaleMLS ID #R11138986, Sheerin Feizi, RE/MAX Direct. BeachesMLS
- $425,0002 bd2 ba1.8k sqft6157 Bay Isles Drive, Boynton Beach, FL 33437For SaleMLS ID #R11158737, Karen Lynn Barone, The Keyes Company. BeachesMLS
- $475,0003 bd2 ba1.7k sqft5329 Toscana Trail, Boynton Beach, FL 33437For SaleMLS ID #B26000702, Elyse Rosenfeld, Kogan Estate Homes, Inc. BeachesMLS
