Step Back In Time And Imagine The Stories These Walls Could Tell.built In 1865, This Nearly 4,000 Sq Ft Historic Home Has Spent Generations Welcoming Family, Friends -- And Once, Guests From Near And Far As A Charming Bed And Breakfast. Set On 2 Peaceful Acres, The Property Offers A Rare Blend Of Character, Space, And Possibility.with 6 Spacious Bedrooms And 7.5 Baths, Every Corner Of The Home Feels Thoughtfully Designed For Connection And Comfort. Sunlight Pours Through Tall Windows, Highlighting Original Details While The Flexible Layout Opens The Door To Countless Futures -- Multi-generational Living, A Private In-law Suite, Income-producing Rentals, Or Even A Revival Of Its Hospitality Roots. With No Zoning Restrictions In The Area, Short-term Rentals Like Airbnb Are Also A Real Possibility.outside, The Setting Feels Like Your Own Private Park. Mature Trees Frame Open Green Space Perfect For Garden Parties, Quiet Mornings With Coffee, Or Evenings Under The Stars. A Large Barn With A 4-car Garage Adds Even More Opportunity -- Whether For Storage, Hobbies, A Workshop, Or Creative Pursuits.this Is More Than Just A Home -- It's A Place Where Memories Are Made, Businesses Can Grow, And Lifestyles Can Evolve. Whether You Dream Of Hosting Guests, Building Generational Roots, Or Creating Something Entirely Your Own, This Property Invites You To Write Its Next Chapter.property Is Currently Vacant. Some Photos Have Been Virtually Staged To Help You Envision The Possibilities.
Under contract
$399,900
5054 State Route 601, Norwalk, OH 44857
6beds
3,984sqft
Single Family Residence
Built in 1865
2.01 Acres Lot
$-- Zestimate®
$100/sqft
$-- HOA
What's special
- 247 days
- 37
- 0
Zillow last checked:
Listing updated:
Listed by:
Michele Lehmann 419-271-0467 michele@truthfirstrealty.com,
Truth First Realty,
Steven G. Lehmann 419-680-6390,
Truth First Realty
Source: Firelands MLS,MLS#: 20260459Originating MLS: Firelands MLS
Facts & features
Interior
Bedrooms & bathrooms
- Bedrooms: 6
- Bathrooms: 8
- Full bathrooms: 7
- 1/2 bathrooms: 1
Rooms
- Room types: Recreation Room
Primary bedroom
- Level: Main
- Area: 210
- Dimensions: 15 x 14
Bedroom 2
- Level: Second
- Area: 420
- Dimensions: 21 x 20
Bedroom 3
- Level: Second
- Area: 224
- Dimensions: 16 x 14
Bedroom 4
- Level: Second
- Area: 121
- Dimensions: 11 x 11
Bedroom 5
- Level: Second
- Area: 190
- Dimensions: 19 x 10
Bathroom
- Level: Main
Bathroom 1
- Level: Main
Bathroom 2
- Level: Main
Bathroom 3
- Level: Main
Dining room
- Level: Main
- Area: 240
- Dimensions: 16 x 15
Family room
- Level: Main
- Area: 456
- Dimensions: 24 x 19
Kitchen
- Level: Main
- Area: 420
- Dimensions: 21 x 20
Living room
- Level: Main
- Area: 292.5
- Dimensions: 22.5 x 13
Heating
- Propane, Forced Air, Hot Water
Cooling
- Central Air, Wall Unit(s)
Appliances
- Included: Range, Refrigerator
- Laundry: None
Features
- Windows: Thermo Pane
- Basement: Partial
- Has fireplace: Yes
- Fireplace features: Other
Interior area
- Total structure area: 3,984
- Total interior livable area: 3,984 sqft
Property
Parking
- Total spaces: 4
- Parking features: Detached, Paved
- Garage spaces: 4
- Has uncovered spaces: Yes
Features
- Levels: Two
- Stories: 2
Lot
- Size: 2.01 Acres
Details
- Additional parcels included: 270020050260101
- Parcel number: 270020050260000
Construction
Type & style
- Home type: SingleFamily
- Property subtype: Single Family Residence
Materials
- Vinyl Siding
- Foundation: Basement
- Roof: Asphalt
Condition
- Year built: 1865
Utilities & green energy
- Electric: ON
- Sewer: Leach, Septic Tank
- Water: Public
Community & HOA
Community
- Subdivision: Norwalk Township Sec 2
Location
- Region: Norwalk
Financial & listing details
- Price per square foot: $100/sqft
- Tax assessed value: $248,830
- Annual tax amount: $3,256
- Price range: $399.9K - $399.9K
- Date on market: 2/18/2026
- Date available: 01/01/1800
Estimated market value
Not available
Estimated sales range
Not available
$3,249/mo
Price history
| Date | Event | Price |
|---|---|---|
| 4/7/2026 | Pending sale | $399,900$100/sqft |
Source:  MLS Now #5188032 Report a problem MLS Now #5188032 Report a problem | ||
| 4/7/2026 | Contingent | $399,900$100/sqft |
Source: Firelands MLS #20260459 Report a problem | ||
| 2/18/2026 | Listed for sale | $399,900$100/sqft |
Source: Firelands MLS #20260459 Report a problem | ||
| 2/18/2026 | Listing removed | $399,900$100/sqft |
Source: MLS Now #5150803 Report a problem | ||
| 1/28/2026 | Price change | $399,900-3.4%$100/sqft |
Source: Firelands MLS #20253261 Report a problem | ||
| 12/3/2025 | Price change | $414,000-4.6%$104/sqft |
Source: Firelands MLS #20253261 Report a problem | ||
| 11/5/2025 | Price change | $434,000-1.1%$109/sqft |
Source: Firelands MLS #20253261 Report a problem | ||
| 10/23/2025 | Price change | $439,000-1.1%$110/sqft |
Source: Firelands MLS #20253261 Report a problem | ||
| 10/20/2025 | Listed for sale | $444,000$111/sqft |
Source: Firelands MLS #20253261 Report a problem | ||
| 9/22/2025 | Contingent | $444,000$111/sqft |
Source: Firelands MLS #20253261 Report a problem | ||
| 8/22/2025 | Listed for sale | $444,000-2.4%$111/sqft |
Source: Firelands MLS #20253261 Report a problem | ||
| 7/30/2025 | Listing removed | $455,000$114/sqft |
Source: Firelands MLS #20251530 Report a problem | ||
| 4/29/2025 | Listed for sale | $455,000$114/sqft |
Source: Firelands MLS #20251530 Report a problem | ||
| 4/29/2025 | Listing removed | $455,000$114/sqft |
Source: Firelands MLS #20244113 Report a problem | ||
| 3/6/2025 | Price change | $455,000-4.2%$114/sqft |
Source: Firelands MLS #20244113 Report a problem | ||
| 12/12/2024 | Price change | $475,000-4%$119/sqft |
Source: Firelands MLS #20244113 Report a problem | ||
| 10/30/2024 | Listed for sale | $495,000+141.5%$124/sqft |
Source: Firelands MLS #20244113 Report a problem | ||
| 8/9/1999 | Sold | $205,000$51/sqft |
Source: Public Record Report a problem | ||
Public tax history
| Year | Property taxes | Tax assessment |
|---|---|---|
| 2024 | $3,245 +5.4% | $87,090 +9.5% |
| 2023 | $3,079 -0.2% | $79,540 |
| 2022 | $3,085 -0.3% | $79,540 |
| 2021 | $3,094 +20% | $79,540 +24.5% |
| 2020 | $2,579 +0.1% | $63,880 |
| 2019 | $2,577 -3.5% | $63,880 |
| 2018 | $2,670 | $63,880 +26.3% |
| 2017 | $2,670 +27% | $50,580 +0.4% |
| 2016 | $2,103 +1.6% | $50,400 0% |
| 2015 | $2,069 | $50,420 +15.5% |
| 2014 | $2,069 +35.7% | $43,650 +0.1% |
| 2013 | $1,525 | $43,620 |
| 2012 | -- | $43,620 -16.3% |
| 2011 | -- | $52,120 |
| 2010 | -- | $52,120 |
| 2009 | -- | $52,120 -4.1% |
| 2008 | -- | $54,330 |
| 2007 | -- | $54,330 +0% |
| 2006 | $4,135 +2.9% | $54,320 +1.6% |
| 2005 | $4,016 | $53,480 |
| 2004 | -- | $53,480 |
| 2003 | $3,749 +11.5% | $53,480 +12.9% |
| 2002 | $3,362 | $47,390 +0.1% |
| 2001 | -- | $47,360 |
Find assessor info on the county website
Monthly payment
Est. payment
Payment breakdown
Explore the cost of this home by adjusting the details. Changes won't be saved.Climate risks
Neighborhood: 44857
Nearby schools
Schools provided by the listing agent
- District: Edison
Source: Firelands MLS. This data may not be complete. We recommend contacting the local school district to confirm school assignments for this home.
Similar homes
- $419,9004 bd3 ba3.1k sqft69 S Edison Dr, Milan, OH 44846For Sale
 MLS ID #20262939, Sonsee Schramm, Howard Hanna - Amherst. Firelands MLS
 - $399,0005 bd2 ba3.5k sqft3257 New State Rd, Willard, OH 44890For Sale
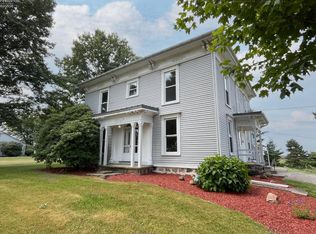 MLS ID #20263279, Shanna M. McGuckin, North Bay Realty, LLC. Firelands MLS
 - $289,9004 bd3 ba2.7k sqft23 Norwood Ave, Norwalk, OH 44857For Sale
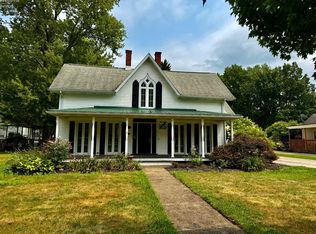 MLS ID #20263155, Justin A. Ewell, CNE, Ewell & Associates. Firelands MLS
 - $225,0004 bd2 ba3k sqft38 Oak St, Norwalk, OH 44857For Sale
 MLS ID #5230606, Stefani Collier, Glasshouse Realty Group, LLC. MLS Now
