Nestled in Greenwood with views of Saint Albans Bay, this 5-bed, 5-bath Craftsman home masterfully balances classic architectural detail with resort-style outdoor living in the top-rated Minnetonka School District.
Spanning over 6,000 square feet, the updated interior highlights soaring vaulted ceilings, rich architectural woodwork, and a gourmet chef’s kitchen designed for effortless entertaining. The upper level hosts four private en-suite bedrooms, anchored by a serene primary retreat with seasonal views of St. Albans Bay on Lake Minnetonka. Downstairs, the expansive lower level features high ceilings, a full media and movie space with a built-in projector screen, wet bar, a private fifth bedroom suite, and lots of storage space.
Step outside to a resort-grade sanctuary created through a recent multi-six-figure grounds transformation. Frame-worthy tree lines enclose a massive paver patio with an integrated outdoor fireplace, manicured perennial gardens, and a full turf sport court.
Beyond the property grounds, the location offers exceptional academic flexibility and daily convenience. Situated at a unique boundary convergence within ISD 276, families enjoy seamless access to Minnetonka’s world-class Spanish Immersion (Deephaven Elementary) and Mandarin Immersion (Excelsior Elementary) programs—with bus stops for both right at your doorstep. The city of Greenwood offers docks on St Albans Bay to new owners. Owners sign up with the city on a waiting list and the docks are walkable from your home!
Active
$2,295,000
5055 Highview Pl, Greenwood, MN 55331
5beds
6,052sqft
Single Family
Built in 2005
0.29 Acres Lot
$-- Zestimate®
$379/sqft
$-- HOA
What's special
- 21 days
- 1,077
- 58
Zillow last checked:
Listing updated:
Listed by:
Shane Spencer 614-256-8500,
Coldwell Banker Realty - Lakes
Source: NorthstarMLS as distributed by MLS GRID,MLS#: 7157373
Facts & features
Interior
Bedrooms & bathrooms
- Bedrooms: 5
- Bathrooms: 5
- Full bathrooms: 3
- 3/4 bathrooms: 1
- 1/2 bathrooms: 1
Bedroom
- Area: 462 Square Feet
- Dimensions: 22x21
Bedroom 2
- Area: 143 Square Feet
- Dimensions: 13x11
Bedroom 3
- Area: 143 Square Feet
- Dimensions: 13x11
Bedroom 4
- Area: 196 Square Feet
- Dimensions: 14x14
Bedroom 5
- Area: 221 Square Feet
- Dimensions: 17x13
Primary bathroom
- Area: 195 Square Feet
- Dimensions: 15x13
Dining room
- Level: Main
- Area: 176 Square Feet
- Dimensions: 16x11
Family room
- Level: Lower
- Area: 483 Square Feet
- Dimensions: 23x21
Foyer
- Level: Main
- Area: 72 Square Feet
- Dimensions: 9x8
Game room
- Level: Lower
- Area: 405 Square Feet
- Dimensions: 27x15
Garage
- Level: Main
- Area: 875 Square Feet
- Dimensions: 35x25
Kitchen
- Level: Main
- Area: 247 Square Feet
- Dimensions: 19x13
Living room
- Level: Main
- Area: 357 Square Feet
- Dimensions: 21x17
Mud room
- Level: Main
- Area: 66 Square Feet
- Dimensions: 11x6
Office
- Level: Main
- Area: 154 Square Feet
- Dimensions: 14x11
Sun room
- Level: Main
- Area: 72 Square Feet
- Dimensions: 9x8
Heating
- Forced Air
Cooling
- Central Air
Appliances
- Included: Central Vacuum, Dishwasher, Dryer, ENERGY STAR Qualified Appliances, Exhaust Fan, Freezer, Microwave, Range, Refrigerator, Stainless Steel Appliance(s), Washer
- Laundry: Laundry Room, Upper Level
Features
- Central Vacuum
- Basement: Egress Window(s),Finished,Full
- Number of fireplaces: 1
- Fireplace features: Gas, Living Room
Interior area
- Total structure area: 6,553
- Total interior livable area: 6,052 sqft
- Finished area above ground: 4,884
- Finished area below ground: 1,168
Property
Parking
- Total spaces: 3
- Parking features: Attached, Concrete, Floor Drain, Garage Door Opener, Insulated Garage
- Attached garage spaces: 3
- Has uncovered spaces: Yes
Accessibility
- Accessibility features: None
Features
- Levels: Two
- Stories: 2
- Patio & porch: Composite Decking, Deck, Side Porch
- Fencing: Privacy,Wood
- Has view: Yes
- View description: Lake
- Has water view: Yes
- Water view: Lake
- Waterfront features: Lake View
- Frontage length: Water Frontage: 0
Lot
- Size: 0.29 Acres
- Dimensions: 128 x 92 x 127 x 105
- Features: Irregular Lot
Details
- Foundation area: 1669
- Parcel number: 2611723420083
- Zoning description: Residential-Single Family
Construction
Type & style
- Home type: SingleFamily
- Property subtype: Single Family
Materials
- Concrete, Frame
- Roof: Age 8 Years or Less
Condition
- New construction: No
- Year built: 2005
Utilities & green energy
- Electric: Circuit Breakers
- Gas: Natural Gas
- Sewer: City Sewer/Connected
- Water: Well
Community & HOA
Community
- Subdivision: Cottage Hill Add
HOA
- Has HOA: No
Location
- Region: Greenwood
Financial & listing details
- Price per square foot: $379/sqft
- Tax assessed value: $1,946,300
- Annual tax amount: $20,550
- Date on market: 10/9/2026
Estimated market value
Not available
Estimated sales range
Not available
Not available
Price history
| Date | Event | Price |
|---|---|---|
| 10/15/2026 | Listed for sale | $2,295,000+210.1%$379/sqft |
Source:  NorthstarMLS as distributed by MLS GRID #7157373 Report a problem | ||
| 1/7/2009 | Sold | $740,000-17.8%$122/sqft |
Source:  Lake Superior Area Realtors as distributed by MLS GRID #1573627 Report a problem | ||
| 9/10/2008 | Listing removed | $900,000$149/sqft |
Source: Postlets #3550480 Report a problem | ||
| 7/29/2008 | Listed for sale | $900,000-49.3%$149/sqft |
Source: Postlets #3550480 Report a problem | ||
| 1/2/2007 | Sold | $1,775,000+596.1%$293/sqft |
Source: Public Record Report a problem | ||
| 10/19/2005 | Sold | $255,000+36%$42/sqft |
Source: Public Record Report a problem | ||
| 12/31/2002 | Sold | $187,500+70.6%$31/sqft |
Source: Public Record Report a problem | ||
| 10/23/1997 | Sold | $109,900+69.1%$18/sqft |
Source: Public Record Report a problem | ||
| 7/29/1997 | Sold | $65,000-23.1%$11/sqft |
Source: Public Record Report a problem | ||
| 11/20/1996 | Sold | $84,500$14/sqft |
Source: Public Record Report a problem | ||
Public tax history
| Year | Property taxes | Tax assessment |
|---|---|---|
| 2026 | $20,550 +10.6% | $1,946,300 +15.3% |
| 2025 | $18,586 +8.8% | $1,688,200 +7.9% |
| 2024 | $17,079 +26.4% | $1,564,000 +2.1% |
| 2023 | $13,512 +6.2% | $1,531,100 +26.7% |
| 2022 | $12,725 +0.5% | $1,208,000 +16.7% |
| 2021 | $12,661 +7.1% | $1,035,000 +2.1% |
| 2020 | $11,821 -6.6% | $1,014,000 +11.4% |
| 2019 | $12,661 +7.1% | $910,000 +5.7% |
| 2018 | $11,821 +10.1% | $861,000 +5.8% |
| 2017 | $10,741 -1.6% | $814,000 +11.2% |
| 2016 | $10,913 +9.4% | $732,000 |
| 2015 | $9,980 -0.8% | $732,000 +11.6% |
| 2014 | $10,060 +8.2% | $656,000 -2.5% |
| 2013 | $9,299 +4.2% | $673,000 -0.4% |
| 2012 | $8,924 +4.2% | $676,000 -0.6% |
| 2011 | $8,567 -1.4% | $680,000 -8.8% |
| 2010 | $8,687 -23.3% | $746,000 -23.2% |
| 2009 | $11,319 +391.9% | $971,900 +376.4% |
| 2006 | $2,301 -11.1% | $204,000 +14% |
| 2005 | $2,590 +15.7% | $179,000 +10.4% |
| 2004 | $2,238 +46% | $162,200 +11.9% |
| 2002 | $1,533 | $144,900 |
Find assessor info on the county website
Monthly payment
Est. payment
Payment breakdown
Explore the cost of this home by adjusting the details. Changes won't be saved.Climate risks
Neighborhood: 55331

Similar homes
- $1,775,0005 bd5 ba4.8k sqft20750 Parkview Ln, Shorewood, MN 55331For Sale
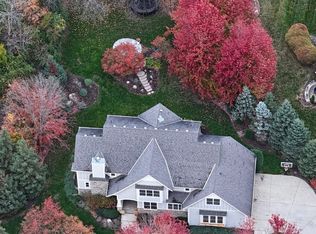
 MLS ID #7162838, Margaret P Trenary, Trenary Realty Group. NorthstarMLS as distributed by MLS GRID
- $2,300,0006 bd7 ba5.3k sqft20895 Spencer Ln, Shorewood, MN 55331For Sale
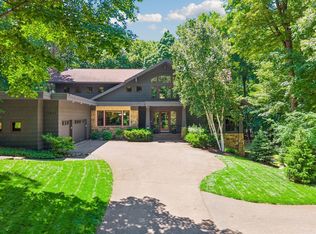 MLS ID #7009508, Kristi D Weinstock, Coldwell Banker Realty. NorthstarMLS as distributed by MLS GRID
- $2,750,0004 bd5 ba6.4k sqft20545 Linden Rd, Excelsior, MN 55331For Sale
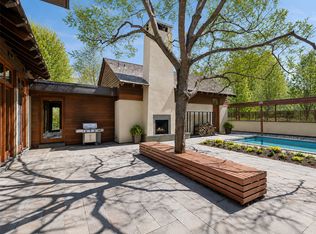 MLS ID #7070416, Jacqueline Day & Partners Sara Kranz 612-968-8808, Edina Realty, Inc.. NorthstarMLS as distributed by MLS GRID
- $2,950,0005 bd5 ba3.7k sqft21210 Excelsior Blvd, Greenwood, MN 55331For Sale
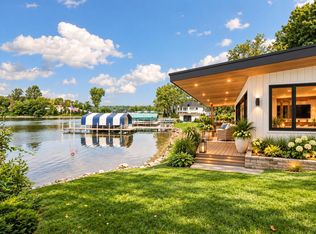 MLS ID #7150317, Matthew C Johnson, Compass. NorthstarMLS as distributed by MLS GRID
- $2,200,0005 bd5 ba6.7k sqft2050 Pinehurst Dr, Chanhassen, MN 55317For SaleMLS ID #7156755, Sheri L Fine, Edina Realty, Inc.. NorthstarMLS as distributed by MLS GRID
- $2,295,0005 bd4 ba5.5k sqft85 Brentwood Ave, Tonka Bay, MN 55331New ConstructionMLS ID #7131363, Kristen Lervick Christianson, Keller Williams Realty Integrity Lakes. NorthstarMLS as distributed by MLS GRID
- $2,446,0005 bd4 ba4k sqft6524 Aster Cir, Excelsior, MN 55331For SaleMLS ID #7118445, Stephanie Checkley, Keller Williams Premier Realty. NorthstarMLS as distributed by MLS GRID
- $1,995,0005 bd4 ba5k sqft28010 Boulder Bridge Dr, Shorewood, MN 55331For SaleMLS ID #7135271, Kristi D Weinstock, Coldwell Banker Realty. NorthstarMLS as distributed by MLS GRID
- $1,299,9004 bd4 ba4k sqft5915 Sweetwater Cir, Shorewood, MN 55331For SaleMLS ID #7165550, Amber Miller, Dwell Realty Partners, LLC. NorthstarMLS as distributed by MLS GRID
- $2,249,0004 bd4 ba4.2k sqft15 Maple Hill Dr, Tonka Bay, MN 55331New ConstructionMLS ID #7144346, The Holmers Group, Keller Williams Premier Realty Lake Minnetonka. NorthstarMLS as distributed by MLS GRID
- $3,195,0005 bd6 ba5.9k sqft21735 Fairview St, Greenwood, MN 55331New ConstructionMLS ID #7132474, Scott A Koppendrayer, Keller Williams Premier Realty Lake Minnetonka. NorthstarMLS as distributed by MLS GRID
- $2,995,0005 bd7 ba6.1k sqft19670 Excelsior Blvd, Excelsior, MN 55331New ConstructionMLS ID #7163593, Michael J Pahl, Compass. NorthstarMLS as distributed by MLS GRID
- $1,689,0004 bd5 ba4.2k sqft6065 Apple Rd, Shorewood, MN 55331For SaleMLS ID #7071691, Cheryl A Helwig, Counselor Realty, Inc. NorthstarMLS as distributed by MLS GRID
- $1,450,0004 bd4 ba5.7k sqft6480 Yosemite, Excelsior, MN 55331For SaleMLS ID #7149292, Hans C Zinn, Coldwell Banker Realty. NorthstarMLS as distributed by MLS GRID
- $3,195,0006 bd5 ba6.2k sqft20590 Linden Rd, Excelsior, MN 55331For SaleMLS ID #7124247, Julia Distel, RE/MAX Results. NorthstarMLS as distributed by MLS GRID
- $1,499,0005 bd5 ba6k sqft25695 Maple View Ct, Shorewood, MN 55331For SaleMLS ID #7134069, Arthur D Hays, Lakes Sotheby's International Realty. NorthstarMLS as distributed by MLS GRID
- $1,595,0004 bd4 ba3.8k sqft5955 Boulder Bridge Ln, Shorewood, MN 55331For SaleMLS ID #7158456, Jacqueline Day and Partners, Edina Realty, Inc.. NorthstarMLS as distributed by MLS GRID
- $2,890,0005 bd4 ba5k sqft20565 Linden Rd, Excelsior, MN 55331For SaleMLS ID #7132435, Don Edam, Engel & Volkers Lake Minnetonka. NorthstarMLS as distributed by MLS GRID
- $1,475,0004 bd4 ba3.4k sqft126 Courtland St, Excelsior, MN 55331For SaleMLS ID #7145144, Jeffrey J Dewing, Coldwell Banker Realty. NorthstarMLS as distributed by MLS GRID
- $1,895,0005 bd5 ba5.1k sqft2631 Orchard Ln, Excelsior, MN 55331New ConstructionMLS ID #7130945, Al Richter, LPT Realty, LLC. NorthstarMLS as distributed by MLS GRID
