Exclusive New to Market Fieldston Historic District
Classic & Spacious 5-Bd. Center-Hall Medieval Revival-Style House with Patio & Grassy Yard
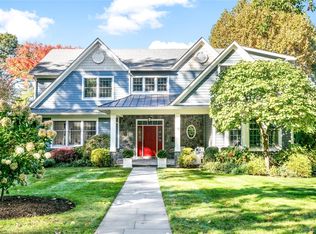
Set along a tree-lined street, this classic and spacious home with 5 bedrooms and 3.5 bathrooms, completed in 1927, was designed by master architect Julius Gregory in the Medieval Revival style. It enjoys a generously proportioned layout with bright, airy rooms well-suited for entertaining. In addition to an expansive front patio, the property is graced by a grassy upper yard.
Standout features include: a welcoming center hall; a handsome living room with a wood-burning fireplace and custom built-ins; a formal dining room; a spacious family room; an eat-in kitchen with an east-facing picture window, quartz countertops and stainless-steel appliances (KitchenAid refrigerator, 6-burner cooktop, double wall ovens, 2 Bosch dishwashers, and a warming drawer); a main-floor windowed powder room.
The second floor has a master bedroom suite with a dressing nook and a windowed walk-in closet. The renovated master bathroom is also windowed and is outfitted with a glass-enclosed shower. The second floor also has a large central sitting area, 3 other bedrooms and an additional full bathroom.
The third floor has one bedroom with its own newly renovated bathroom, plus 2 walk-in storage areas (one containing a sauna).
The unfinished basement has a large furnace room with storage. There is also a mudroom/laundry hall. The house has central air-conditioning.
There is a private multicar driveway, an attached 1-car garage, and a carport under an extended portion of the house.
The property is a 112-by-87-ft. lot (nearly a quarter of an acre) in a landmark district.
Conveniently located for well-known private schools (Horace Mann, Fieldston and Riverdale Country School), the vast greenery of Van Cortlandt Park, and transportation to Manhattan (including express buses and the No. 1 subway train).
Active
$2,350,000
5056 Delafield Ave, Bronx, NY 10471
5beds
--sqft
Single Family Residence
Built in 1925
-- sqft lot
$2,298,900 Zestimate®
$--/sqft
$-- HOA
What's special
Grassy upper yardMain-floor windowed powder roomExpansive front patioPrivate multicar drivewayTree-lined streetCentral air-conditioningWelcoming center hall
- 115 days
- 686
- 34
Zillow last checked:
Listing updated:
Listed by:
Trebach Realty 718-543-7174,
Arlene Trebach
Source: StreetEasy,MLS#: S1835987
Facts & features
Interior
Bedrooms & bathrooms
- Bedrooms: 5
- Bathrooms: 4
- Full bathrooms: 3
- 1/2 bathrooms: 1
Rooms
- Room types: Childrens Playroom
Cooling
- Central Air
Appliances
- Included: Dishwasher, Washer/Dryer
- Laundry: Inside
Features
- Flooring: Hardwood
- Has fireplace: Yes
- Fireplace features: Wood Burning
Property
Parking
- Parking features: Garage
- Has garage: Yes
Features
- Patio & porch: Other
- Exterior features: Garden
- Has view: Yes
- View description: Garden
Details
- Parcel number: 058232562
- Special conditions: Resale
Construction
Type & style
- Home type: SingleFamily
- Property subtype: Single Family Residence
Condition
- Year built: 1925
Community & HOA
Community
- Subdivision: Fieldston
HOA
- Has HOA: Yes
- Amenities included: Laundry
Location
- Region: Bronx
Financial & listing details
- Tax assessed value: $1,688,000
- Annual tax amount: $18,101
- Date on market: 6/29/2026
Estimated market value
$2,298,900
$2.18M - $2.41M
$5,231/mo
Price history
| Date | Event | Price |
|---|---|---|
| 6/29/2026 | Listed for sale | $2,350,000+400% |
Source: StreetEasy #S1835987 Report a problem | ||
| 2/5/1997 | Sold | $470,000 |
Source: Public Record Report a problem | ||
Public tax history
| Year | Property taxes | Tax assessment |
|---|---|---|
| 2025 | $18,101 -9.7% | $101,280 +19.1% |
| 2024 | $20,055 +4.1% | $85,020 -9.7% |
| 2023 | $19,269 | $94,200 -5.1% |
| 2022 | -- | $99,240 -4.8% |
| 2021 | -- | $104,220 -9.5% |
| 2020 | $18,153 +2.3% | $115,140 -2.9% |
| 2019 | $17,740 +7.3% | $118,620 +50% |
| 2018 | $16,540 +8.8% | $79,066 +6% |
| 2017 | $15,206 +4.8% | $74,592 +2.8% |
| 2016 | $14,509 | $72,576 +1.5% |
| 2015 | $14,509 +70.9% | $71,469 +2.3% |
| 2014 | $8,487 | $69,842 +6% |
| 2013 | -- | $65,889 +6% |
| 2012 | -- | $62,160 +2.8% |
| 2011 | -- | $60,480 +1.5% |
| 2010 | -- | $59,558 +0.2% |
| 2009 | -- | $59,443 +5% |
| 2008 | -- | $56,629 +6% |
| 2007 | -- | $53,424 +6% |
| 2006 | -- | $50,400 +1.5% |
| 2005 | -- | $49,632 +0.2% |
| 2004 | -- | $49,536 +5% |
| 2003 | -- | $47,191 +6% |
| 2002 | -- | $44,520 +6% |
| 2001 | -- | $42,000 +1.5% |
| 2000 | -- | $41,360 |
Find assessor info on the county website
Monthly payment
Climate risks
Neighborhood: Riverdale
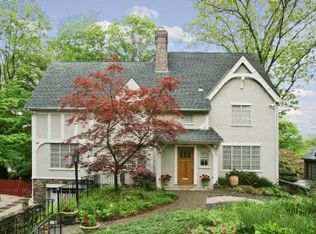
Similar homes
- $2,695,0006 bd5 ba-- sqft4643 Waldo Ave, Bronx, NY 10471Active
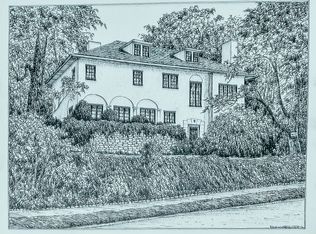 MLS ID #S1838105, Arlene Trebach, Listing by: Trebach Realty. StreetEasy
 - $1,799,0005 bd4 ba4.4k sqft4501 Livingston Ave, Bronx, NY 10471Active
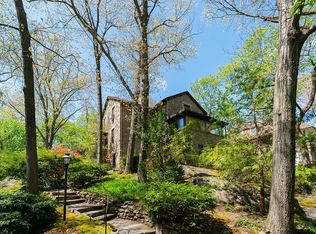 MLS ID #S1824643, Joshua Vitow, Listing by: Joshua Vitow LLC. StreetEasy
 - $2,600,0005 bd4 ba3k sqft49 Beechmont Avenue, Bronxville, NY 10708For Sale
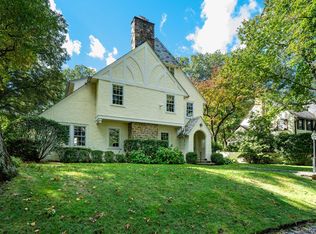
 MLS ID #1061856, Patricia Breen, Listing by: Compass Greater NY, LLC. OneKey® MLS as distributed by MLS GRID
 - $2,300,0004 bd6 ba3.6k sqft10 Warnke Lane, Scarsdale, NY 10583For Sale
 MLS ID #1063086, Laura Miller, Listing by: Houlihan Lawrence Inc.. OneKey® MLS as distributed by MLS GRID
 - $2,495,0005 bd5 ba5.1k sqft209 Beechmont Drive, New Rochelle, NY 10804For SaleMLS ID #1052711, Sherrie C. Bell, Listing by: Houlihan Lawrence Inc.. OneKey® MLS as distributed by MLS GRID
- $2,395,0005 bd7 ba4.1k sqft50 Echo Bay Drive, New Rochelle, NY 10805For SaleMLS ID #1041927, Michele Lilly, Listing by: Houlihan Lawrence Inc.. OneKey® MLS as distributed by MLS GRID
- $2,599,0005 bd3 ba-- sqft45 Oxford Drive, Tenafly, NJ 07670For Sale
 MLS ID #26031922, Orly Chen, RE/MAX Properties Plus. NJMLS
 - $2,499,0005 bd5 ba3.6k sqft85 Nassau Drive, Great Neck, NY 11021For SaleMLS ID #1045680, John H. Kim, Listing by: NEXTHOME PLATINUM PROPERTIES. OneKey® MLS as distributed by MLS GRID
- $2,398,0004 bd4 ba4.7k sqft149-02 11th Avenue, Whitestone, NY 11357For SaleMLS ID #995044, Nicholas Colombos, Listing by: Compass Greater NY LLC. OneKey® MLS as distributed by MLS GRID
- $2,490,0005 bd4 ba4.4k sqft1 Engineers Road, Roslyn, NY 11576For SaleMLS ID #1038838, Ellen Chu, Listing by: Douglas Elliman Real Estate. OneKey® MLS as distributed by MLS GRID
- $2,280,0005 bd4 ba4.7k sqft172-03 35th Avenue, Flushing, NY 11358For SaleMLS ID #1058268, Charlie Zhong, Listing by: LuckSky Brothers Corp. OneKey® MLS as distributed by MLS GRID
- $2,699,0005 bd5 ba-- sqft245 Allison Court, Englewood, NJ 07631For SaleMLS ID #26028210, Miriam Finkel, Prominent Properties Sotheby's International Realty-Tenafly. NJMLS
- $1,995,0006 bd5 ba4.3k sqft2 Dellwood Road, Bronxville, NY 10708For SaleMLS ID #1027312, Patricia Breen, Listing by: Compass Greater NY, LLC. OneKey® MLS as distributed by MLS GRID
- $2,249,0005 bd3 ba3k sqft10 E Brookside Drive, Larchmont, NY 10538For SaleMLS ID #1050898, Jennifer L. Jaffe, Listing by: Compass Greater NY, LLC. OneKey® MLS as distributed by MLS GRID
- $2,250,0005 bd5 ba4.6k sqft4 Stone Hollow Way, Armonk, NY 10504For SaleMLS ID #1058242, Valerie J. Max, Listing by: Houlihan Lawrence Inc.. OneKey® MLS as distributed by MLS GRID
- $2,491,0005 bd4 ba3.5k sqft87 Susquehanna Avenue, Great Neck, NY 11021For SaleMLS ID #1017728, Ding Yu, Listing by: B Square Realty. OneKey® MLS as distributed by MLS GRID
