Sellers have an assumable loan at 4.5% interest rate! Welcome to this beautifully remodeled farmhouse-inspired home in the heart of The Colony! A charming covered front porch welcomes you into a warm and inviting interior with wood flooring throughout the main living spaces, soaring ceilings, a cozy fireplace, and a striking living room accent wall. The fully remodeled custom kitchen is designed to impress, featuring quartz countertops, a farmhouse sink, soft-close shaker cabinetry, abundant storage, built-in pantry drawers, a spice cabinet, and stainless steel appliances including double ovens and a microwave drawer. A spacious island opens to the living room, creating an ideal setting for entertaining. The remodeled laundry room includes a mudroom, built-in shelving, and porcelain tile. The spacious primary suite offers an updated bath with a tiled shower, while two additional bedrooms provide flexibility for guests, an office, or hobbies. Step outside to a huge attached cedar patio, fresh backyard sod, and a brand-new treated fence. Conveniently located near the lake, parks, shopping, dining, entertainment, and Hwy 121 for easy access throughout the area.
For sale
Price cut: $15K (9/30)
$360,000
5057 S Colony Blvd, The Colony, TX 75056
3beds
1,699sqft
Single Family Residence
Built in 1976
8,058 Square Feet Lot
$-- Zestimate®
$212/sqft
$-- HOA
What's special
Cozy fireplaceBrand-new treated fenceFresh backyard sodQuartz countertopsFully remodeled custom kitchenHuge attached cedar patioFarmhouse sink
- 16 days
- 788
- 73
Likely to sell faster than
Zillow last checked:
Listing updated:
Listed by:
Ashley VerSteeg 0696800 972-954-4791,
Redfin Corporation 972-954-4791
Source: NTREIS,MLS#: 21387069
Facts & features
Interior
Bedrooms & bathrooms
- Bedrooms: 3
- Bathrooms: 2
- Full bathrooms: 2
Primary bedroom
- Level: First
- Dimensions: 13 x 15
Bedroom
- Level: First
- Dimensions: 10 x 14
Bedroom
- Level: First
- Dimensions: 10 x 11
Living room
- Level: First
- Dimensions: 14 x 18
Heating
- Central
Cooling
- Central Air, Ceiling Fan(s)
Appliances
- Included: Dishwasher, Electric Oven, Electric Range, Disposal, Microwave
- Laundry: Electric Dryer Hookup
Features
- High Speed Internet, Cable TV
- Flooring: Carpet, Laminate, Tile
- Has basement: No
- Number of fireplaces: 1
- Fireplace features: Gas Starter, Wood Burning
Interior area
- Total interior livable area: 1,699 sqft
Video & virtual tour
Property
Parking
- Total spaces: 2
- Parking features: Driveway, Garage Faces Rear
- Attached garage spaces: 2
Features
- Levels: One
- Stories: 1
- Patio & porch: Covered
- Pool features: None
Lot
- Size: 8,058 Square Feet
Details
- Parcel number: R15939
Construction
Type & style
- Home type: SingleFamily
- Architectural style: Traditional,Detached
- Property subtype: Single Family Residence
Materials
- Brick, Wood Siding
- Foundation: Slab
- Roof: Composition
Condition
- Year built: 1976
Utilities & green energy
- Sewer: Public Sewer
- Water: Public
- Utilities for property: Sewer Available, Water Available, Cable Available
Community & HOA
Community
- Security: Security System, Smoke Detector(s)
- Subdivision: Colony 3
HOA
- Has HOA: No
Location
- Region: The Colony
Financial & listing details
- Price per square foot: $212/sqft
- Tax assessed value: $242,000
- Annual tax amount: $4,680
- Date on market: 9/18/2026
- Cumulative days on market: 17 days
- Listing terms: Assumable,Cash,Conventional,FHA,VA Loan
Estimated market value
Not available
Estimated sales range
Not available
Not available
Price history
| Date | Event | Price |
|---|---|---|
| 9/30/2026 | Price change | $360,000-4%$212/sqft |
Source: NTREIS #21387069 Report a problem | ||
| 9/18/2026 | Listed for sale | $375,000+17.6%$221/sqft |
Source: NTREIS #21387069 Report a problem | ||
| 12/21/2021 | Sold | -- |
Source: NTREIS #14620746 Report a problem | ||
| 10/27/2021 | Pending sale | $319,000$188/sqft |
Source: NTREIS #14620746 Report a problem | ||
| 10/7/2021 | Price change | $319,000-1.5%$188/sqft |
Source: NTREIS #14620746 Report a problem | ||
| 9/24/2021 | Price change | $324,000-0.6%$191/sqft |
Source: NTREIS #14620746 Report a problem | ||
| 9/16/2021 | Listed for sale | $326,000$192/sqft |
Source: NTREIS #14620746 Report a problem | ||
| 8/27/2021 | Pending sale | $326,000$192/sqft |
Source: NTREIS #14620746 Report a problem | ||
| 8/13/2021 | Price change | $326,000-1.8%$192/sqft |
Source: NTREIS #14620746 Report a problem | ||
| 7/30/2021 | Price change | $332,000-2.9%$195/sqft |
Source: NTREIS #14620746 Report a problem | ||
| 7/8/2021 | Listed for sale | $342,000$201/sqft |
Source: NTREIS #14620746 Report a problem | ||
Public tax history
| Year | Property taxes | Tax assessment |
|---|---|---|
| 2025 | $3,029 -28.8% | $242,000 -13.6% |
| 2024 | $4,253 -6.1% | $280,000 -3.8% |
| 2023 | $4,531 -18.4% | $291,024 +10% |
| 2022 | $5,554 +10.7% | $264,567 +8.3% |
| 2021 | $5,016 +6.7% | $244,303 +7.8% |
| 2020 | $4,700 +8% | $226,629 +0.8% |
| 2019 | $4,350 +7.5% | $224,866 +17.4% |
| 2018 | $4,046 +21% | $191,582 +10% |
| 2017 | $3,343 | $174,165 +10% |
| 2016 | $3,343 +11.7% | $158,332 +10% |
| 2015 | $2,994 | $143,938 +8.4% |
| 2014 | $2,994 | $132,786 +6.8% |
| 2013 | $2,994 | $124,381 +1.9% |
| 2012 | -- | $122,087 +0.4% |
| 2011 | -- | $121,628 +10% |
| 2010 | -- | $110,571 -3.7% |
| 2009 | -- | $114,817 -5.8% |
| 2007 | $2,750 +5.1% | $121,846 +15.7% |
| 2006 | $2,616 -0.3% | $105,284 +0% |
| 2005 | $2,623 | $105,249 -2% |
| 2004 | -- | $107,348 -3.1% |
| 2003 | -- | $110,753 +2.5% |
| 2002 | -- | $108,013 +8.2% |
| 2001 | -- | $99,847 |
Find assessor info on the county website
Monthly payment
Est. payment
Payment breakdown
Explore the cost of this home by adjusting the details. Changes won't be saved.Climate risks
Neighborhood: 75056
Nearby schools
Schools provided by the listing agent
- Elementary: Peters Colony
- Middle: Griffin
- High: The Colony
- District: Lewisville ISD
Source: NTREIS. This data may not be complete. We recommend contacting the local school district to confirm school assignments for this home.

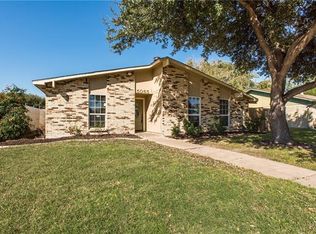
Similar homes
- $338,0003 bd2 ba1.4k sqft5221 Alpha Dr, The Colony, TX 75056For Sale
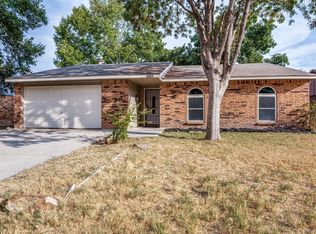 MLS ID #21397605, Jenny Kim. NTREIS
 - $349,9003 bd2 ba1.4k sqft5208 Knox Dr, The Colony, TX 75056For Sale
 MLS ID #21390835, Courtney Lawless. NTREIS
 - $360,0003 bd2 ba1.6k sqft5108 Brandenburg Ln, The Colony, TX 75056For Sale
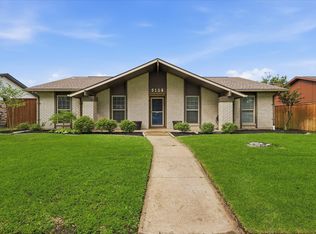 MLS ID #21300720, Bryan Fitzpatrick. NTREIS
 - $374,9003 bd2 ba1.5k sqft5720 Truitt St, The Colony, TX 75056For Sale
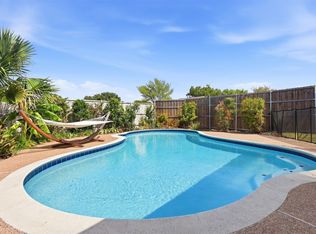 MLS ID #21400143, Samantha Silcott. NTREIS
