Stunning (former) Model Home with all the upgrades, overlooking the 14th green of the Golf Club of Indiana with a pond view. Built with a chef in mind, this Kitchen comes equipped with 42inch custom cabinets with quartz counter tops and soft close drawers. This dream kitchen boasts Kitchen Aid appliances, custom lighting, walk-in pantry, tile backsplash, built in oven & microwave, and a gas cooktop! The 9ft ceilings and abundance of windows provide an open, airy feel with beautiful year round views. The great room fireplace provides a backdrop for a cozy gathering space while entertaining friends and family. Enjoy the convenience of a Main floor primary suite with beautiful views, tray ceiling, walk-in closet, and a spa like bathroom. There are 4 total bedrooms with ample closet space, 3 full bathrooms, plenty of storage space, a tankless water heater, laundry on the main, and large windows through out the home that provide plenty of natural light all year long. Don't miss the oversized garage, with a 2 component epoxy floor, fully insulated, and has a side door for yard access. Residents benefit from a social membership to the golf club, providing access to an array of amenities.
Active
$533,200
5059 Maddox Ln, Lebanon, IN 46052
4beds
2,692sqft
Residential, Single Family Residence
Built in 2021
7,840 Square Feet Lot
$-- Zestimate®
$198/sqft
$-- HOA
What's special
Tankless water heaterCustom lightingPlenty of storage spaceLaundry on the mainWalk-in pantryGas cooktopKitchen aid appliances
- 36 days
- 300
- 12
Likely to sell faster than
Zillow last checked:
Listing updated:
Listed by:
Gina Serbin gina.serbin@exprealty.com,
eXp Realty, LLC
Source: MIBOR as distributed by MLS GRID,MLS#: 22126876
Facts & features
Interior
Bedrooms & bathrooms
- Bedrooms: 4
- Bathrooms: 3
- Full bathrooms: 3
- Main level bathrooms: 2
- Main level bedrooms: 3
Primary bedroom
- Level: Main
- Area: 196 Square Feet
- Dimensions: 14x14
Bedroom 2
- Level: Main
- Area: 121 Square Feet
- Dimensions: 11x11
Bedroom 3
- Level: Main
- Area: 156 Square Feet
- Dimensions: 13x12
Bedroom 4
- Level: Upper
- Area: 168 Square Feet
- Dimensions: 14x12
Dining room
- Level: Main
- Area: 120 Square Feet
- Dimensions: 12x10
Kitchen
- Level: Main
- Area: 150 Square Feet
- Dimensions: 15x10
Library
- Level: Main
- Area: 132 Square Feet
- Dimensions: 12x11
Living room
- Level: Main
- Area: 315 Square Feet
- Dimensions: 15x21
Loft
- Level: Upper
- Area: 238 Square Feet
- Dimensions: 14x17
Heating
- Natural Gas
Cooling
- Central Air
Appliances
- Included: Dishwasher, Dryer, Disposal, Exhaust Fan, Microwave, Range Hood, Refrigerator, Tankless Water Heater, Washer, Water Softener Owned
- Laundry: In Unit, Connections All, Laundry Room, Main Level
Features
- Double Vanity, Kitchen Island, Entrance Foyer, High Speed Internet, Eat-in Kitchen, Pantry, Smart Thermostat, Wired for Sound, Walk-In Closet(s)
- Has basement: No
- Number of fireplaces: 1
- Fireplace features: Family Room, Gas Log
Interior area
- Total structure area: 2,692
- Total interior livable area: 2,692 sqft
Property
Parking
- Total spaces: 2
- Parking features: Attached, Concrete, Garage Door Opener
- Attached garage spaces: 2
- Details: Garage Parking Other(Finished Garage, Garage Door Opener, Service Door)
Features
- Levels: Multi/Split
- Patio & porch: Covered
Lot
- Size: 7,840 Square Feet
Details
- Parcel number: 060302000045009020
- Horse amenities: None
Construction
Type & style
- Home type: SingleFamily
- Property subtype: Residential, Single Family Residence
Materials
- Brick, Cement Siding, Stone
- Foundation: Slab
Condition
- New construction: No
- Year built: 2021
Details
- Builder name: Pulte
Utilities & green energy
- Water: Public
Community & HOA
Community
- Subdivision: Cardinal Pointe
Location
- Region: Lebanon
Financial & listing details
- Price per square foot: $198/sqft
- Tax assessed value: $456,600
- Annual tax amount: $4,930
- Date on market: 9/18/2026
- Cumulative days on market: 37 days
Estimated market value
Not available
Estimated sales range
Not available
Not available
Price history
| Date | Event | Price |
|---|---|---|
| 9/18/2026 | Listed for sale | $533,200+5.1%$198/sqft |
Source:  MIBOR as distributed by MLS GRID #22126876 Report a problem | ||
| 5/15/2024 | Sold | $507,275-1.5%$188/sqft |
Source: MIBOR as distributed by MLS GRID #21961126 Report a problem | ||
| 4/18/2024 | Pending sale | $515,000$191/sqft |
Source: MIBOR as distributed by MLS GRID #21961126 Report a problem | ||
| 4/2/2024 | Price change | $515,000-1.9%$191/sqft |
Source: MIBOR as distributed by MLS GRID #21961126 Report a problem | ||
| 2/16/2024 | Price change | $525,000-1.9%$195/sqft |
Source: MIBOR as distributed by MLS GRID #21961126 Report a problem | ||
| 1/26/2024 | Listed for sale | $535,000$199/sqft |
Source: MIBOR as distributed by MLS GRID #21961126 Report a problem | ||
Public tax history
| Year | Property taxes | Tax assessment |
|---|---|---|
| 2025 | $5,405 -50.5% | $456,600 -2.2% |
| 2024 | $10,910 +107.8% | $467,000 |
| 2023 | $5,251 | $467,000 +116.6% |
| 2022 | -- | $215,600 |
Find assessor info on the county website
Monthly payment
Est. payment
Payment breakdown
Explore the cost of this home by adjusting the details. Changes won't be saved.Climate risks
Neighborhood: 46052
Nearby schools
Schools provided by the listing agent
- Elementary: Perry Worth Elementary School
- Middle: Lebanon Middle School
- High: Lebanon Senior High School
Source: MIBOR as distributed by MLS GRID. This data may not be complete. We recommend contacting the local school district to confirm school assignments for this home.

Similar homes
- $459,9004 bd3 ba2.7k sqft4955 Oak Hill Dr, Lebanon, IN 46052Active
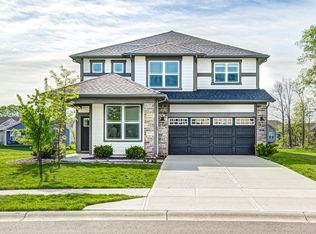 MLS ID #22094973, Douglas Taylor, D.M. Taylor Realty LLC. MIBOR as distributed by MLS GRID
- $464,9005 bd4 ba3k sqft4787 Oak Hill Dr, Lebanon, IN 46052Active
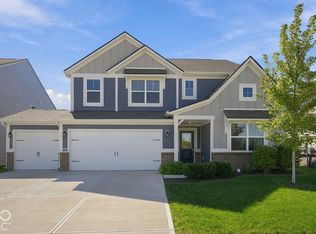 MLS ID #22129258, Miranda Black, eXp Realty LLC. MIBOR as distributed by MLS GRID
- $499,9003 bd3 ba2.8k sqft8191 Wind Drift Cir, Brownsburg, IN 46112Active
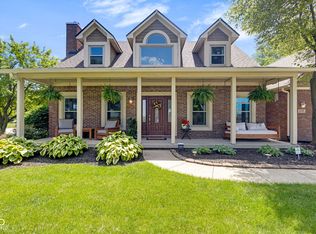 MLS ID #22107942, Kasey Spina, F.C. Tucker Company. MIBOR as distributed by MLS GRID
- $--3 bd2 ba1.8k sqft5241 Bayberry Ct, Whitestown, IN 46075AuctionServiceLink Auction
