Welcome to this charming cottage-style home, perfectly situated in a quiet, slow-paced community and featuring an incredible oversized shop that's ready for all your hobbies, toys, and storage needs.This inviting 3-bedroom, 1-bath home has been thoughtfully updated with a beautifully remodeled bathroom featuring brand-new tile, flooring, and granite countertops. Fresh interior paint, new carpeting, updated ceiling fans, newer skylights, stylish light fixtures, a new kitchen sink and faucet, and a cozy kitchen dining area make this home move-in ready. All stainless steel kitchen appliances are included. Inside, you'll find both a comfortable living room and a spacious family room, along with a cozy fireplace and wood stove that create a warm, welcoming atmosphere year-round. Outside, the fully fenced(brand new) ¼-acre lot offers plenty of room to relax & entertain. Enjoy summer evenings under the covered patio, take advantage of the additional woodshed & dog run, & soak in the spectacular views of Mount Rainier. The standout feature is the massive 32' x 36' detached shop/garage—ideal for boats, RVs, recreational vehicles, workshop space, or extra storage. Conveniently located near local shops, grocery stores, restaurants, & everyday amenities, this home is also just steps from a community park and bike trail. Best of all, there's no HOA. Don't miss this rare opportunity to own a charming home w/exceptional shop space, beautiful mountain views, & a peaceful small-town setting.
Active
Listed by: John L. Scott R.E. Lake Tapps • Mary Jane Lewis
$525,000
506 Calistoga Street W, Orting, WA 98360
3beds
1,310sqft
:
Get pre-qualified$3,269/mo
Single Family Residence
Built in 1968
0.26 Acres Lot
$520,300 Zestimate®
$401/sqft
$-- HOA
What's special
Stylish light fixturesCozy kitchen dining areaBeautiful mountain viewsNew carpetingUpdated ceiling fansSpacious family roomNewer skylights
- 12 days |
- 515 |
- 28 |
Likely to sell faster than
Zillow last checked:
Listing updated:
Listed by:
Mary Jane Lewis,
John L. Scott R.E. Lake Tapps
Source: NWMLS as distributed by MLS GRID,MLS#: 2555367
Facts & features
Interior
Bedrooms & bathrooms
- Bedrooms: 3
- Bathrooms: 1
- Full bathrooms: 1
- Main level bathrooms: 1
- Main level bedrooms: 3
Bedroom
- Level: Main
Bedroom
- Level: Main
Bedroom
- Level: Main
Bathroom full
- Level: Main
Entry hall
- Level: Main
Family room
- Level: Main
Kitchen with eating space
- Level: Main
Living room
- Level: Main
Utility room
- Level: Garage
Heating
- Fireplace, Forced Air, Natural Gas
Cooling
- None
Appliances
- Included: Dishwasher, Microwave, Refrigerator, Stove(s)/Range(s), Dishwasher(s), Microwave(s), Refrigerator(s)
Features
- Ceiling Fan(s), Dining Room
- Flooring: Laminate, Vinyl, Carpet
- Windows: Dbl Pane/Storm Window, Skylight(s)
- Basement: None
- Number of fireplaces: 2
- Fireplace features: Gas, Wood Burning, Main Level: 2, Fireplace
Interior area
- Total structure area: 1,310
- Total interior livable area: 1,310 sqft
Property
Parking
- Total spaces: 4
- Parking features: Attached Garage, Detached Garage, Off Street, RV Parking
- Has attached garage: Yes
- Covered spaces: 4
Features
- Levels: One
- Stories: 1
- Entry location: Main
- Patio & porch: Ceiling Fan(s), Dbl Pane/Storm Window, Dining Room, Fireplace, Skylight(s), Vaulted Ceiling(s)
- Has view: Yes
- View description: Mountain(s), Territorial
Lot
- Size: 0.26 Acres
- Features: Paved, Cable TV, Fenced-Fully, Gas Available, High Speed Internet, Patio, RV Parking, Shop
- Topography: Level
Details
- Parcel number: 0519311073
- Special conditions: Standard
Construction
Type & style
- Home type: SingleFamily
- Architectural style: 1 Story
- Property subtype: Single Family Residence
Materials
- Brick, Wood Siding, Wood Products
- Foundation: Poured Concrete
- Roof: Composition
Condition
- Year built: 1968
- Major remodel year: 1982
Utilities & green energy
- Electric: Company: PSE
- Sewer: Sewer Connected
- Water: Public, Company: City Of Orting
Community & HOA
Community
- Subdivision: In Town
Location
- Region: Orting
Financial & listing details
- Price per square foot: $401/sqft
- Tax assessed value: $451,400
- Annual tax amount: $4,229
- Date on market: 7/15/2026
- Cumulative days on market: 13 days
- Listing terms: Conventional,FHA,USDA Loan,VA Loan
- Inclusions: Dishwasher(s), Microwave(s), Refrigerator(s), Stove(s)/Range(s)
Estimated market value
$520,300
$494,000 - $546,000
$2,424/mo
Price history
| Date | Event | Price |
|---|---|---|
| 7/16/2026 | Listed for sale | $525,000+19.3%$401/sqft |
Source:  NWMLS as distributed by MLS GRID #2555367 Report a problem NWMLS as distributed by MLS GRID #2555367 Report a problem | ||
| 6/9/2021 | Sold | $440,000+89.7%$336/sqft |
Source: NWMLS as distributed by MLS GRID #1762642 Report a problem | ||
| 10/28/2016 | Sold | $232,000-7.2%$177/sqft |
Source: NWMLS as distributed by MLS GRID #1012338 Report a problem | ||
| 8/21/2016 | Pending sale | $249,900$191/sqft |
Source: Better Properties Valley Assoc #1012338 Report a problem | ||
| 8/11/2016 | Listed for sale | $249,900$191/sqft |
Source: Better Properties Valley Assoc #1012338 Report a problem | ||
Public tax history
| Year | Property taxes | Tax assessment |
|---|---|---|
| 2024 | $4,229 +7.4% | $451,400 +7.9% |
| 2023 | $3,939 -2.9% | $418,300 -6.5% |
| 2022 | $4,056 +4.5% | $447,500 +18.7% |
| 2021 | $3,880 +15.5% | $377,000 +35.7% |
| 2019 | $3,358 -2.7% | $277,900 +6.6% |
| 2018 | $3,451 +7.6% | $260,600 +13.8% |
| 2017 | $3,208 +237.8% | $228,900 +20.3% |
| 2016 | $950 | $190,300 +8.2% |
| 2014 | $950 +136.4% | $175,800 +19.6% |
| 2013 | $402 | $147,000 +2.4% |
| 2012 | -- | $143,500 -14.8% |
| 2011 | -- | $168,500 -8.5% |
| 2010 | -- | $184,100 -13.3% |
| 2009 | -- | $212,400 -1.6% |
| 2008 | -- | $215,900 -1% |
| 2007 | $2,360 +18.4% | $218,000 +50.4% |
| 2002 | $1,993 +4.2% | $144,900 -2% |
| 2001 | $1,912 | $147,800 +9.4% |
| 2000 | $1,912 | $135,100 |
Find assessor info on the county website
Monthly payment
Est. payment
Payment breakdown
Explore the cost of this home by adjusting the details. Changes won't be saved.Climate risks
Neighborhood: 98360
Nearby schools
GreatSchools rating
- 5/10Ptarmigan Ridge Elementary SchoolGrades: K-5Distance: 0.9 mi
- 5/10Orting Middle SchoolGrades: 6-8Distance: 0.8 mi
- 6/10Orting High SchoolGrades: 9-12Distance: 0.6 mi
Schools provided by the listing agent
- Elementary: Orting Primary Sch
- Middle: Orting Mid
- High: Orting High
Source: NWMLS as distributed by MLS GRID. This data may not be complete. We recommend contacting the local school district to confirm school assignments for this home.
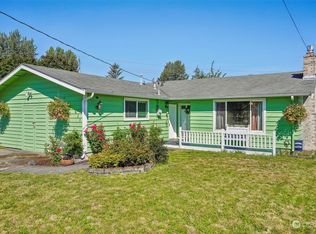
- $428,5003 bd2 ba1.4k sqft611 Kansas St SW, Orting, WA 98360Sold
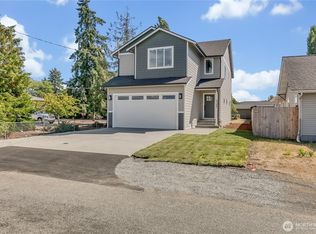
- $630,0004 bd3 ba2k sqft608 B Deeded Ln SW, Orting, WA 98360Sold
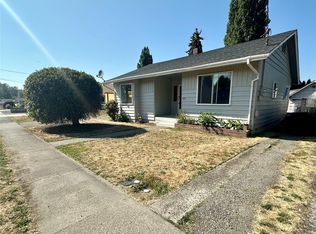
- $375,0003 bd2 ba1k sqft603 Kansas St SW UNIT 1 & 2, Orting, WA 98360Sold
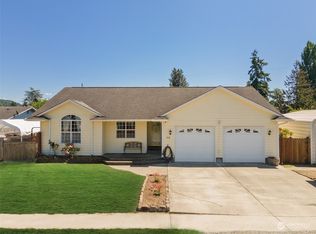
- $477,0003 bd2 ba1.3k sqft410 Calistoga St W, Orting, WA 98360Sold
- $429,9953 bd1 ba1k sqft503 Coe Ln SW, Orting, WA 98360Sold
- $660,000-- bd-- ba2.1k sqft512 Deeded Ln SW, Orting, WA 98360Sold
- $465,0003 bd2 ba1.3k sqft405 Calistoga St W, Orting, WA 98360Sold
- $509,9004 bd3 ba1.6k sqft411 Rudnick Ct NW, Orting, WA 98360For Sale
A local agent can set up tours, give advice and negotiate with sellers.
Similar homes
- $525,0004 bd3 ba1.8k sqft402 Orting Avenue NW, Orting, WA 98360Active
 MLS ID #2553067, Chase Everson. NWMLS as distributed by MLS GRID
 - $509,9004 bd3 ba1.6k sqft411 Rudnick Court NW, Orting, WA 98360Active
 MLS ID #2535824, Chantelle Whittier. NWMLS as distributed by MLS GRID
 - $569,9504 bd3 ba1.5k sqftCalistoga Place Phase 2, Orting, WA 98360Active
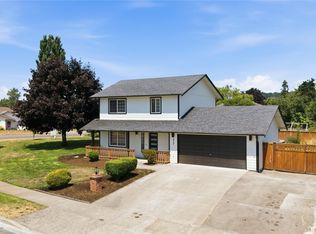 MLS ID #2555619, Alexis Sandman. NWMLS as distributed by MLS GRID
 - $499,0003 bd2 ba1.4k sqft1405 NE Riddell Avenue, Orting, WA 98360Active
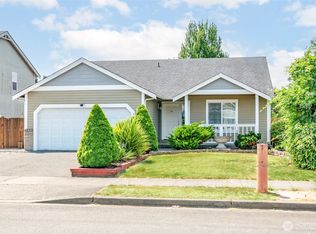 MLS ID #2558654, Amy Virago. NWMLS as distributed by MLS GRID
 - $489,9903 bd2 ba1.3k sqft14715 151st Avenue E, Orting, WA 98360ActiveMLS ID #2559545, Todd V. Huizenga. NWMLS as distributed by MLS GRID
- $470,0003 bd2 ba1.2k sqftCalistoga Place Ph 2, Orting, WA 98360ActiveMLS ID #2543453, Justin Travatte. NWMLS as distributed by MLS GRID
- $499,9993 bd2 ba1.1k sqft603 Washington Avenue SE, Orting, WA 98360ActiveMLS ID #2546025, Aleksandr Frankov. NWMLS as distributed by MLS GRID
- $530,0004 bd3 ba1.9k sqftWhite Hawk, Orting, WA 98360ActiveMLS ID #2533283, Kylee Boisvert. NWMLS as distributed by MLS GRID
- $475,0003 bd2 ba1.3k sqft402 Factory Street SE, Orting, WA 98360ActiveMLS ID #2549774, Sandra Yescas. NWMLS as distributed by MLS GRID
- $550,0003 bd3 ba1.4k sqft17609 146th Avenue E, Orting, WA 98360ActiveMLS ID #2530997, Deanna Ickes. NWMLS as distributed by MLS GRID
- $520,0004 bd2 ba1.9k sqft212 Mazza Street NE, Orting, WA 98360ActiveMLS ID #2550447, Lindsay Mjor. NWMLS as distributed by MLS GRID
- $525,0003 bd2 ba1.9k sqft21619 185th Street E, Orting, WA 98360ActiveMLS ID #2544076, Derek Eyring. NWMLS as distributed by MLS GRID
- $479,9953 bd2 ba1.2k sqftThe Buttes, Orting, WA 98360ActiveMLS ID #2547411, Judy Jackson. NWMLS as distributed by MLS GRID
- $499,9003 bd3 ba1.8k sqftVillage Green, Orting, WA 98360ActiveMLS ID #2485570, Freda Kohler. NWMLS as distributed by MLS GRID
- $499,9953 bd3 ba1.8k sqftThe Buttes Pdd Div1, Orting, WA 98360ActiveMLS ID #2464606, Janette Matugas. NWMLS as distributed by MLS GRID
- $700,0003 bd2 ba1.1k sqft051934, Orting, WA 98360ActiveMLS ID #2549868, Svetlana Polishchuk. NWMLS as distributed by MLS GRID
- $525,9004 bd3 ba1.7k sqftLipoma Communities Pdd Ph 5, Puyallup, WA 98374ActiveMLS ID #2559728, Julie M. Collison. NWMLS as distributed by MLS GRID
- $475,0003 bd2 ba1.3k sqftGrandridge Div.5, Puyallup, WA 98374ActiveMLS ID #2553620, Gordon Hayashi. NWMLS as distributed by MLS GRID
- $505,0003 bd2 ba1.3k sqft22817 146th Avenue E, Graham, WA 98338ActiveMLS ID #2550585, Dawn C. Heilbrun. NWMLS as distributed by MLS GRID
- $515,0003 bd2 ba1.4k sqft12802 171st Street Ct E, Puyallup, WA 98374ActiveMLS ID #2511450, Andre D. Jones. NWMLS as distributed by MLS GRID
