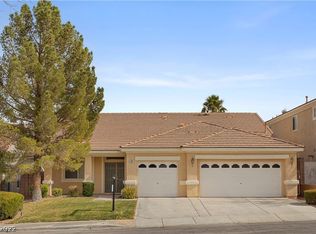
Beautifully refreshed 5-bedroom home with over 3,200 sq ft in Henderson’s 89052 area! Extensive recent improvements give this home a fresh, move-in-ready feel with plenty of space throughout. Updates include new luxury vinyl plank flooring downstairs, new carpet upstairs, fresh interior paint, white lacquered cabinetry with updated hardware, quartz countertops, stainless steel appliances, updated lighting and fixtures, and new baseboards throughout. The spacious floor plan includes multiple living areas, an oversized upstairs room and a 3-car garage. Step outside to the backyard with pool and rock waterfall feature. The pool area has also been extensively refreshed with new plaster, refinished pool decking, new pool light and additional repairs, creating a clean and inviting outdoor space. Fresh landscaping adds to the curb appeal. Conveniently located near shopping, dining, parks and freeway access. A great opportunity to own a spacious, updated home with a pool in Henderson.
Active under contract
$749,900
506 Copper View St, Henderson, NV 89052
5beds
3,237sqft
Single Family Residence
Built in 2000
6,534 Square Feet Lot
$731,100 Zestimate®
$232/sqft
$33/mo HOA
What's special
Quartz countertopsNew pool lightRefinished pool deckingOversized upstairs roomStainless steel appliancesSpacious floor planNew carpet upstairs
- 13 days
- 746
- 54
Likely to sell faster than
Zillow last checked:
Listing updated:
Listed by:
John Paulson S.0051750 (702)410-1781,
BHHS Nevada Properties
Source: LVR,MLS#: 2821330 Originating MLS: Greater Las Vegas Association of Realtors Inc
Originating MLS: Greater Las Vegas Association of Realtors IncFacts & features
Interior
Bedrooms & bathrooms
- Bedrooms: 5
- Bathrooms: 3
- Full bathrooms: 2
- 3/4 bathrooms: 1
Primary bedroom
- Description: Ceiling Fan,Upstairs,Walk-In Closet(s)
- Dimensions: 17x17
Bedroom 2
- Description: Ceiling Light,Closet,Upstairs
- Dimensions: 11x11
Bedroom 3
- Description: Ceiling Light,Upstairs
- Dimensions: 11x12
Bedroom 4
- Description: Ceiling Fan,Upstairs
- Dimensions: 12x16
Bedroom 5
- Description: Ceiling Light,Closet,Downstairs
- Dimensions: 11x11
Primary bathroom
- Description: Double Sink,Separate Shower,Separate Tub
Dining room
- Description: Formal Dining Room
- Dimensions: 10x12
Family room
- Description: Downstairs
- Dimensions: 18x14
Kitchen
- Description: Breakfast Bar/Counter,Luxury Vinyl Plank,Quartz Countertops
Living room
- Description: Formal
- Dimensions: 13x16
Heating
- Central, Gas
Cooling
- Central Air, Electric
Appliances
- Included: Dishwasher, Disposal, Gas Range, Microwave, Water Softener Owned
- Laundry: Gas Dryer Hookup, Main Level, Laundry Room
Features
- Bathroom on Main Level, Bedroom on Main Level, Ceiling Fan(s), Window Treatments
- Flooring: Carpet, Ceramic Tile, Luxury Vinyl Plank
- Windows: Blinds
- Number of fireplaces: 1
- Fireplace features: Gas, Living Room
Interior area
- Total structure area: 3,237
- Total interior livable area: 3,237 sqft
Video & virtual tour
Property
Parking
- Total spaces: 3
- Parking features: Attached, Garage, Garage Door Opener, Inside Entrance, Private
- Attached garage spaces: 3
Features
- Stories: 2
- Patio & porch: Patio
- Exterior features: Patio, Sprinkler/Irrigation
- Has private pool: Yes
- Pool features: In Ground, Private, Waterfall
- Fencing: Block,Back Yard
Lot
- Size: 6,534 Square Feet
- Features: Drip Irrigation/Bubblers, Desert Landscaping, Landscaped, Rocks, Trees, < 1/4 Acre
Details
- Parcel number: 17830613007
- Zoning description: Single Family
- Horse amenities: None
Construction
Type & style
- Home type: SingleFamily
- Architectural style: Two Story
- Property subtype: Single Family Residence
Materials
- Roof: Tile
Condition
- Resale
- Year built: 2000
Utilities & green energy
- Electric: Photovoltaics None
- Sewer: Public Sewer
- Water: Public
- Utilities for property: Underground Utilities
Community & HOA
Community
- Subdivision: Teton Ranch
HOA
- Has HOA: Yes
- Services included: Association Management
- HOA fee: $33 monthly
- HOA name: Teton Ranch
- HOA phone: 702-430-4766
Location
- Region: Henderson
Financial & listing details
- Price per square foot: $232/sqft
- Tax assessed value: $509,897
- Annual tax amount: $4,781
- Date on market: 9/24/2026
- Listing agreement: Exclusive Right To Sell
- Listing terms: Cash,Conventional,FHA,VA Loan
Estimated market value
$731,100
$695,000 - $768,000
$3,769/mo
Price history
| Date | Event | Price |
|---|---|---|
| 10/6/2026 | Contingent | $749,900$232/sqft |
Source:  LVR #2821330 Report a problem LVR #2821330 Report a problem | ||
| 9/24/2026 | Listed for sale | $749,900+135.1%$232/sqft |
Source: LVR #2821330 Report a problem | ||
| 5/14/2010 | Sold | $319,000-38.5%$99/sqft |
Source: Public Record Report a problem | ||
| 8/23/2005 | Sold | $518,950+78.9%$160/sqft |
Source: Public Record Report a problem | ||
| 4/5/2002 | Sold | $290,000+33.8%$90/sqft |
Source: Public Record Report a problem | ||
| 12/29/1999 | Sold | $216,719$67/sqft |
Source: Public Record Report a problem | ||
Public tax history
| Year | Property taxes | Tax assessment |
|---|---|---|
| 2026 | $4,784 +8% | $178,464 -1.5% |
| 2025 | $4,430 +8% | $181,211 +10.9% |
| 2024 | $4,102 +8% | $163,473 +14.3% |
| 2023 | $3,799 +8% | $143,015 +6.1% |
| 2022 | $3,517 +7.7% | $134,835 +0.9% |
| 2021 | $3,266 +6.7% | $133,645 +6.1% |
| 2020 | $3,060 +4.8% | $125,906 +5.2% |
| 2019 | $2,920 +6.9% | $119,678 |
| 2018 | $2,731 | $119,678 +2.1% |
| 2017 | $2,731 | $117,211 +2.3% |
| 2016 | $2,731 +0.2% | $114,591 +13.2% |
| 2015 | $2,726 +3.2% | $101,203 +12.6% |
| 2014 | $2,641 | $89,899 |
| 2013 | -- | $89,899 +5.9% |
| 2012 | -- | $84,901 -9.2% |
| 2011 | -- | $93,522 -8.1% |
| 2010 | -- | $101,775 -17.7% |
| 2009 | -- | $123,657 |
| 2008 | -- | $123,657 -25.6% |
| 2007 | -- | $166,145 -1.2% |
| 2006 | -- | $168,204 +34.1% |
| 2005 | -- | $125,423 +33.4% |
| 2004 | -- | $94,021 +5.6% |
| 2003 | -- | $89,072 +11.1% |
| 2002 | -- | $80,190 +11.2% |
| 2001 | -- | $72,090 |
Find assessor info on the county website
Monthly payment
Est. payment
Payment breakdown
Explore the cost of this home by adjusting the details. Changes won't be saved.Climate risks
Neighborhood: Green Valley Ranch
Nearby schools
Schools provided by the listing agent
- Elementary: Twitchell, Neil C.,Twitchell, Neil C.
- Middle: Miller Bob
- High: Coronado High
Source: LVR. This data may not be complete. We recommend contacting the local school district to confirm school assignments for this home.
Similar homes

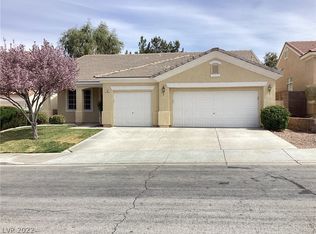
- $749,8884 bd3 ba2.9k sqft669 Doubleshot Ln, Henderson, NV 89052For Sale
 MLS ID #2823146, Ryan E. Shugars, Platinum Real Estate Prof. LVR
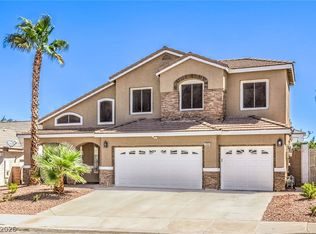
 - $740,0005 bd3 ba2.8k sqft496 Melrose Heights St, Henderson, NV 89052For Sale
 MLS ID #2816828, Matthew Snyder, Real Broker LLC. LVR
 - $825,0005 bd4 ba3.7k sqft2668 Rich Flavor Pl, Henderson, NV 89052For Sale
 MLS ID #2821500, Cheryl Kypreos, Signature Real Estate Group. LVR
 - $799,9995 bd4 ba3k sqft512 Beaconwood St, Henderson, NV 89052For Sale
 MLS ID #2785761, Warren Rosegreen, eXp Realty. LVR
