Set on over a third of an acre in Montgomery, this 3-bedroom, 2-bath home blends mid-century craftsmanship with recent updates. The living room
keeps its original hardwood floors, custom built-ins, and a wood-burning fireplace, with arched doorways flowing into a formal dining room and its
built-in hutch. The kitchen offers solid surface counters, tile backsplash, stainless appliances, a wall oven, and a pantry. A vaulted family room with a wood beam ceiling and gas fireplace opens to a 2024 three season porch, finished in knotty pine with canned lighting, plus a deck overlooking the backyard. The main-level primary suite includes
original hardwood and a newly remodeled bath with a soaking tub and separate tiled shower. Upstairs: two bedrooms, a 3/4 bath, and an office.
The lower level offers a recreation room and ample storage. A detached 2-car garage sits off alley access, and the AC was replaced in 2025.
Pending
$320,000
506 Elm Ave SE, Montgomery, MN 56069
3beds
2,606sqft
:
Get pre-qualified$2,094/mo
Single Family
Built in 1948
0.34 Acres Lot
$315,800 Zestimate®
$123/sqft
$-- HOA
What's special
- 15 days |
- 717 |
- 49 |
Likely to sell faster than
Zillow last checked:
Listing updated:
Listed by:
Trevor Houn 612-799-1026,
RE/MAX Advantage Plus
Source: NorthstarMLS as distributed by MLS GRID,MLS#: 7106190
Facts & features
Interior
Bedrooms & bathrooms
- Bedrooms: 3
- Bathrooms: 2
- Full bathrooms: 1
- 3/4 bathrooms: 1
Bedroom
- Level: Main
- Area: 140 Square Feet
- Dimensions: 14 x 10
Bedroom 2
- Level: Upper
- Area: 285 Square Feet
- Dimensions: 19 x 15
Bedroom 3
- Level: Upper
- Area: 108 Square Feet
- Dimensions: 12 x 9
Deck
- Level: Main
- Area: 128 Square Feet
- Dimensions: 16 x 8
Dining room
- Level: Main
- Area: 140 Square Feet
- Dimensions: 14 x 10
Family room
- Level: Main
- Area: 481 Square Feet
- Dimensions: 26 x 18.5
Kitchen
- Level: Main
- Area: 176 Square Feet
- Dimensions: 16 x 11
Living room
- Level: Main
- Area: 286 Square Feet
- Dimensions: 22 x 13
Office
- Level: Upper
- Area: 128 Square Feet
- Dimensions: 16 x 8
Recreation room
- Level: Lower
- Area: 228 Square Feet
- Dimensions: 19 x 12
Other
- Level: Main
- Area: 256 Square Feet
- Dimensions: 16 x 16
Heating
- Forced Air
Cooling
- Central Air
Appliances
- Included: Cooktop, Dishwasher, Disposal, Dryer, Microwave, Refrigerator, Stainless Steel Appliance(s), Wall Oven, Washer
- Laundry: In Basement, Laundry Room, Sink
Features
- Basement: Block,Full,Partially Finished
- Number of fireplaces: 2
- Fireplace features: Brick, Family Room, Masonry, Gas, Living Room, Wood Burning
Interior area
- Total structure area: 3,439
- Total interior livable area: 2,606 sqft
- Finished area above ground: 2,364
- Finished area below ground: 242
Property
Parking
- Total spaces: 2
- Parking features: Detached Garage, Gravel, Concrete, Electric, Garage Door Opener
- Garage spaces: 2
- Has uncovered spaces: Yes
- Details: Garage Dimensions (29 x 21)
Accessibility
- Accessibility features: None
Features
- Levels: One and One Half
- Stories: 1.5
- Patio & porch: Composite Decking, Deck, Porch, Rear Porch
- Pool features: None
- Fencing: None
Lot
- Size: 0.34 Acres
- Dimensions: 100 x 147
- Features: Tree Coverage - Medium
Details
- Foundation area: 1667
- Parcel number: 224510030
- Zoning description: Residential-Single Family
Construction
Type & style
- Home type: SingleFamily
- Property subtype: Single Family
Materials
- Block, Frame
- Roof: Age Over 8 Years
Condition
- New construction: No
- Year built: 1948
Utilities & green energy
- Electric: Circuit Breakers
- Gas: Natural Gas
- Sewer: City Sewer/Connected
- Water: City Water/Connected
Community & HOA
Community
- Subdivision: Becker 1st Add
HOA
- Has HOA: No
Location
- Region: Montgomery
Financial & listing details
- Price per square foot: $123/sqft
- Tax assessed value: $311,200
- Annual tax amount: $5,138
- Date on market: 7/10/2026
- Cumulative days on market: 16 days
Estimated market value
$315,800
$300,000 - $332,000
$2,118/mo
Price history
| Date | Event | Price |
|---|---|---|
| 7/22/2026 | Pending sale | $320,000$123/sqft |
Source:  NorthstarMLS as distributed by MLS GRID #7106190 Report a problem NorthstarMLS as distributed by MLS GRID #7106190 Report a problem | ||
| 7/10/2026 | Listed for sale | $320,000$123/sqft |
Source: NorthstarMLS as distributed by MLS GRID #7106190 Report a problem | ||
Public tax history
| Year | Property taxes | Tax assessment |
|---|---|---|
| 2025 | $4,802 +7.5% | $311,200 +0.3% |
| 2024 | $4,466 +6.1% | $310,200 |
| 2023 | $4,208 +17.1% | $310,200 +8.4% |
| 2022 | $3,592 +4.2% | $286,200 +25.7% |
| 2021 | $3,446 +3.8% | $227,700 +5.1% |
| 2020 | $3,320 +0.5% | $216,600 +14.4% |
| 2019 | $3,305 +9.5% | $189,400 +14.8% |
| 2018 | $3,017 +9.7% | $165,000 +11.2% |
| 2017 | $2,751 +9.6% | $148,400 +13.8% |
| 2016 | $2,511 -6.3% | $130,400 |
| 2015 | $2,681 +22% | $130,400 +33.3% |
| 2014 | $2,197 +2.8% | $97,800 +2.7% |
| 2013 | $2,138 -5.3% | $95,200 -10.4% |
| 2012 | $2,258 -10.7% | $106,200 -19.2% |
| 2011 | $2,528 +7.4% | $131,400 -16.7% |
| 2010 | $2,354 -0.4% | $157,800 -14.9% |
| 2009 | $2,364 | $185,400 |
Find assessor info on the county website
Monthly payment
Est. payment
Payment breakdown
Explore the cost of this home by adjusting the details. Changes won't be saved.Climate risks
Neighborhood: 56069
Nearby schools
GreatSchools rating
- 6/10Montgomery Pre K-8Grades: PK-8Distance: 0.4 mi
- 5/10Tri-City United High SchoolGrades: 9-12Distance: 1 mi
- $240,8004 bd2 ba1.1k sqft502 Elm Ave SE, Montgomery, MN 56069Off Market

- $295,1004 bd2 ba2.5k sqft508 Elm Ave SE, Montgomery, MN 56069Off Market
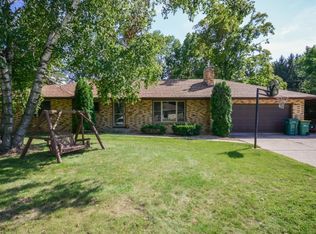
- $238,2003 bd1 ba1.3k sqft307 5th St SE, Montgomery, MN 56069Off Market
- $9,400-- bd-- ba-- sqft305 5th St SE, Montgomery, MN 56069Off Market
- $254,6003 bd1 ba1.6k sqft509 Oak Ave SE, Montgomery, MN 56069Off Market
- $184,4002 bd1 ba1.5k sqft507 Elm Ave SE, Montgomery, MN 56069Off Market
- $133,2002 bd1 ba895 sqft505 Elm Ave SE, Montgomery, MN 56069Off Market
- $282,3003 bd1 ba1.1k sqft309 5th St SE, Montgomery, MN 56069Off Market
A local agent can set up tours, give advice and negotiate with sellers.
Similar homes
- $299,9003 bd2 ba1.7k sqft417 Countryside Dr SE, Montgomery, MN 56069For Sale

 MLS ID #7091179, Sarah Krocak, RE/MAX Advantage Plus. NorthstarMLS as distributed by MLS GRID
 - $425,0003 bd2 ba3k sqft616 Elm Ave SE, Montgomery, MN 56069For Sale
 MLS ID #7105941, Cassandra L Benson, Real Broker, LLC. NorthstarMLS as distributed by MLS GRID
 - $348,5314 bd2 ba2.9k sqft204 Fir Ave NW, Montgomery, MN 56069For Sale
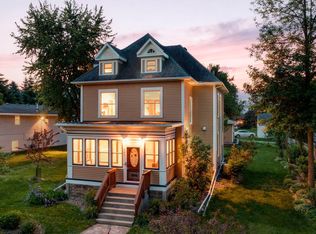 MLS ID #7083701, David J Pope, Fieldstone Real Estate Specialists. NorthstarMLS as distributed by MLS GRID
 - $345,0004 bd2 ba1.7k sqft1202 Sunset Blvd NW, Montgomery, MN 56069For Sale
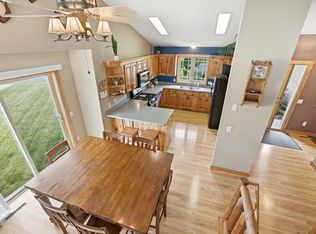 MLS ID #7093164, Gregory D Kennard, Edina Realty, Inc.. NorthstarMLS as distributed by MLS GRID
 - $369,0005 bd3 ba2.4k sqft1008 Mulberry Ave NE, Montgomery, MN 56069For SaleMLS ID #7092515, Michael Varner, Re/Max Advantage Plus. NorthstarMLS as distributed by MLS GRID
- $375,0003 bd3 ba2.8k sqft17046 State Highway 99, Montgomery, MN 56069For SaleMLS ID #7072264, Dustin Dahlberg, RE/MAX Advantage Plus. NorthstarMLS as distributed by MLS GRID
- $375,0004 bd3 ba1.9k sqft1302 Prairie St NW, Montgomery, MN 56069For SaleMLS ID #7103702, Scott L Adamek, RE/MAX Advantage Plus. NorthstarMLS as distributed by MLS GRID
- $425,0005 bd4 ba3.3k sqft808 Hillcrest Dr, Montgomery, MN 56069For SaleMLS ID #7075412, Marissa Babcock, Weichert, REALTORS- Heartland. NorthstarMLS as distributed by MLS GRID
- $170,0005 bd2 ba2.2k sqft105 Ash Ave SW, Montgomery, MN 56069For SaleMLS ID #7100335, Halle E. Walgrave, RE/MAX Advantage Plus. NorthstarMLS as distributed by MLS GRID
- $279,9003 bd3 ba2k sqft503 Welco Ln W, Montgomery, MN 56069For SaleMLS ID #7076936, Brian Zimpel, RE/MAX Professionals. NorthstarMLS as distributed by MLS GRID
- $372,9004 bd3 ba2.3k sqft38653 Woodview Cir, Le Center, MN 56057For SaleMLS ID #7098399, Danielle Glover, Core Properties. NorthstarMLS as distributed by MLS GRID
- $400,0005 bd3 ba2.4k sqft401 Fischer St NW, Montgomery, MN 56069For SaleMLS ID #7055847, Michael B. Wasem Jr., Edina Realty, Inc.. NorthstarMLS as distributed by MLS GRID
- $374,9004 bd3 ba2.5k sqft506 1st Ave SE, New Prague, MN 56071For SaleMLS ID #7112570, Julie A Westman, Green Tree Realty. NorthstarMLS as distributed by MLS GRID
- $399,9006 bd4 ba3.4k sqft502 Vine Ave W, Montgomery, MN 56069For SaleMLS ID #7065815, Joe "Bubba" Kubes, Kubes Realty Inc. NorthstarMLS as distributed by MLS GRID
- $320,0003 bd2 ba1.5k sqft621 Main St N, Lonsdale, MN 55046For SaleMLS ID #7091101, John E Kawohl, RE/MAX Results. NorthstarMLS as distributed by MLS GRID
- $429,9004 bd3 ba2.1k sqft909 Emily Ct NE, Montgomery, MN 56069For SaleMLS ID #7104355, Shayne Michael Hall, Pemberton RE. NorthstarMLS as distributed by MLS GRID
- $330,0004 bd2 ba2.6k sqft404 Paquin St E, Waterville, MN 56096For SaleMLS ID #267040849, Julie Meister, Bh Realty Group. RASM
- $332,9005 bd2 ba2.2k sqft350 Horizon Dr, Le Center, MN 56057For SaleMLS ID #7107052, Andrew D. McNair, RE/MAX Advantage Plus. NorthstarMLS as distributed by MLS GRID
- $319,9004 bd2 ba1.9k sqft1516 Wellington Cres, Faribault, MN 55021For SaleMLS ID #7110568, Ryan Edick, Reliance Realty Advisers, LLC. NorthstarMLS as distributed by MLS GRID
- $329,9004 bd2 ba2.2k sqft408 N 6th St, Henderson, MN 56044For SaleMLS ID #7109151, Lee J Arntz, RE/MAX Results. NorthstarMLS as distributed by MLS GRID
