Welcome to 506 Great Plains Drive where this four bedroom, two full bath and two half bath home awaits. Loads of living space is ready for you to move in and begin your next chapter. The heart of this home is it's open, eat in kitchen which seamlessly connects with the living room for the perfect floor plan flow. Kitchen features modern stainless steel appliances and a practical peninsula, ideal for both everyday meals and entertaining. Spacious living room to retreat at the end of your busy days. Primary suite offers double closet space and it's very own bathroom en suite. Two more bedrooms and full bath round out the upstairs. Finished walk out lower level offers fourth bedroom, bath and any living space overflow you need. The view from the back deck is just breathtaking. You can see for miles!! Further enhancing the living experience are the practical amenities including an attached garage, a private yard, a quiet cul de sac and a charming wrap around porch. Check out this harmonious blend of comfort and functionality, ready to welcome it's future owner.
Pending
Listed by: Compass Realty Group • Rhonda Galentine • 314-495-5929
$265,000
506 Great Plains Dr, House Springs, MO 63051
4beds
2,932sqft
Single Family Residence
Built in 1997
0.31 Acres Lot
$-- Zestimate®
$90/sqft
$8/mo HOA
What's special
Attached garagePrivate yardQuiet cul de sacCharming wrap around porchPractical peninsulaOpen eat in kitchenModern stainless steel appliances
- 4 days |
- 29 |
- 1 |
Likely to sell faster than
Zillow last checked:
Listing updated:
Listed by:
Rhonda Galentine 314-495-5929,
Compass Realty Group,
Charlie J Galentine 314-495-5902,
Compass Realty Group
Source: MARIS,MLS#: 26042716 Originating MLS: St. Louis Association of REALTORS
Originating MLS: St. Louis Association of REALTORSFacts & features
Interior
Bedrooms & bathrooms
- Bedrooms: 4
- Bathrooms: 5
- Full bathrooms: 3
- 1/2 bathrooms: 2
- Main level bathrooms: 1
Heating
- Forced Air
Cooling
- Ceiling Fan(s), Central Air
Features
- Basement: Partially Finished,Full
- Number of fireplaces: 1
- Fireplace features: Family Room
Interior area
- Total structure area: 2,932
- Total interior livable area: 2,932 sqft
- Finished area above ground: 2,032
- Finished area below ground: 900
Property
Parking
- Total spaces: 2
- Parking features: Garage - Attached
- Attached garage spaces: 2
Features
- Levels: Two
- Patio & porch: Deck, Front Porch
- Fencing: Back Yard,Fenced,Privacy
Lot
- Size: 0.31 Acres
- Features: Cul-De-Sac
Details
- Parcel number: 083.006.03001001.14
- Special conditions: Standard
Construction
Type & style
- Home type: SingleFamily
- Architectural style: Traditional
- Property subtype: Single Family Residence
Materials
- Vinyl Siding
- Roof: Architectural Shingle
Condition
- Year built: 1997
Utilities & green energy
- Electric: Ameren
- Sewer: Public Sewer
- Water: Public
- Utilities for property: Cable Available
Community & HOA
Community
- Subdivision: Pineview Acres 01
HOA
- Has HOA: Yes
- Amenities included: None
- Services included: Common Area Maintenance
- HOA fee: $100 annually
- HOA name: Pineview Acres
Location
- Region: House Springs
Financial & listing details
- Price per square foot: $90/sqft
- Tax assessed value: $160,000
- Annual tax amount: $2,153
- Date on market: 7/8/2026
- Cumulative days on market: 4 days
- Listing terms: Cash,Conventional,FHA,VA Loan
Estimated market value
Not available
Estimated sales range
Not available
Not available
Price history
| Date | Event | Price |
|---|---|---|
| 7/12/2026 | Pending sale | $265,000$90/sqft |
Source:  MARIS #26042716 Report a problem MARIS #26042716 Report a problem | ||
| 7/8/2026 | Listed for sale | $265,000+45.6%$90/sqft |
Source: MARIS #26042716 Report a problem | ||
| 12/15/2019 | Listing removed | $182,000$62/sqft |
Source: Red Key Realty West #19075220 Report a problem | ||
| 11/12/2019 | Price change | $182,000-3.1%$62/sqft |
Source: Red Key Realty West #19075220 Report a problem | ||
| 10/24/2019 | Price change | $187,900-1.1%$64/sqft |
Source: Red Key Realty West #19075220 Report a problem | ||
| 10/10/2019 | Listed for sale | $190,000+15.2%$65/sqft |
Source: Red Key Realty West #19075220 Report a problem | ||
| 4/11/2018 | Sold | -- |
Source: MARIS #18009099 Report a problem | ||
| 3/5/2018 | Pending sale | $164,900$56/sqft |
Source: RE/MAX Results #18009099 Report a problem | ||
| 3/2/2018 | Listed for sale | $164,900$56/sqft |
Source: RE/MAX Results #18009099 Report a problem | ||
| 2/14/2018 | Pending sale | $164,900$56/sqft |
Source: RE/MAX Results #18009099 Report a problem | ||
| 2/13/2018 | Listed for sale | $164,900+22.1%$56/sqft |
Source: RE/MAX Results #18009099 Report a problem | ||
| 6/19/2010 | Listing removed | $135,000$46/sqft |
Source: foreclosure.com Report a problem | ||
| 5/7/2010 | Listed for sale | $135,000-9.9%$46/sqft |
Source: foreclosure.com Report a problem | ||
| 4/21/2010 | Sold | -- |
Source: Public Record Report a problem | ||
| 11/30/2009 | Listing removed | $149,900$51/sqft |
Source: NRT StLouis #90055379 Report a problem | ||
| 10/19/2009 | Listed for sale | $149,900$51/sqft |
Source: NRT StLouis #90055379 Report a problem | ||
| 7/24/2009 | Listing removed | $149,900$51/sqft |
Source: NRT StLouis #90006902 Report a problem | ||
| 7/17/2009 | Listed for sale | $149,900$51/sqft |
Source: NRT StLouis #90006902 Report a problem | ||
| 6/12/2009 | Listing removed | $149,900$51/sqft |
Source: NRT StLouis #90006902 Report a problem | ||
| 6/6/2009 | Price change | $149,900-11.8%$51/sqft |
Source: NRT StLouis #90006902 Report a problem | ||
| 5/16/2009 | Price change | $169,900-1.7%$58/sqft |
Source: NRT StLouis #90006902 Report a problem | ||
| 4/2/2009 | Price change | $172,900-9%$59/sqft |
Source: NRT StLouis #90006902 Report a problem | ||
| 2/12/2009 | Listed for sale | $189,900$65/sqft |
Source: NRT StLouis #90006902 Report a problem | ||
Public tax history
| Year | Property taxes | Tax assessment |
|---|---|---|
| 2025 | $2,153 +4.9% | $30,400 +8.6% |
| 2024 | $2,052 -0.2% | $28,000 |
| 2023 | $2,055 +0% | $28,000 |
| 2022 | $2,055 +0.1% | $28,000 |
| 2021 | $2,054 +5.8% | $28,000 +12.4% |
| 2020 | $1,940 -0.1% | $24,900 |
| 2019 | $1,942 | $24,900 |
| 2018 | $1,942 +3.5% | $24,900 |
| 2017 | $1,877 | $24,900 +6.9% |
| 2016 | $1,877 +7.3% | $23,300 |
| 2015 | $1,749 | $23,300 +1.3% |
| 2013 | $1,749 | $23,000 +7% |
| 2005 | -- | $21,500 +7.5% |
| 2004 | -- | $20,000 |
| 2003 | -- | $20,000 |
| 2002 | -- | $20,000 |
Find assessor info on the county website
Monthly payment
Est. payment
Payment breakdown
Explore the cost of this home by adjusting the details. Changes won't be saved.Climate risks
Neighborhood: 63051
Getting around
0 / 100
Car-DependentNearby schools
GreatSchools rating
- 8/10Clyde Hamrick Elementary SchoolGrades: K-5Distance: 1 mi
- 7/10Antonia Middle SchoolGrades: 6-8Distance: 4.9 mi
- 7/10Seckman Sr. High SchoolGrades: 9-12Distance: 4.3 mi
Schools provided by the listing agent
- Elementary: Clyde Hamrick Elem.
- Middle: Antonia Middle School
- High: Seckman Sr. High
Source: MARIS. This data may not be complete. We recommend contacting the local school district to confirm school assignments for this home.
- $248,200-- bd2 ba984 sqft5537 Trail Of Tears, House Springs, MO 63051Off Market
- $--4 bd3 ba1.3k sqft518 Great Plains Dr, House Springs, MO 63051Sold

- $328,9004 bd3 ba1.8k sqft500 Great Plains Dr, House Springs, MO 63051Off Market
- $--4 bd3 ba960 sqft5546 Trail Of Tears, House Springs, MO 63051Sold

- $234,9003 bd2 ba960 sqft5550 Trail Of Tears, House Springs, MO 63051Off Market
- $244,7003 bd3 ba984 sqft5542 Trail Of Tears, House Springs, MO 63051Off Market
- $246,200-- bd2 ba975 sqft5529 Trail Of Tears, House Springs, MO 63051Off Market
- $260,900-- bd2 ba1.2k sqft501 Great Plains Dr, House Springs, MO 63051Off Market
A local agent can set up tours, give advice and negotiate with sellers.
A local lender can help you make sure your offer is ready when you are.
Similar homes
- $285,9003 bd3 ba1.8k sqft5541 Wagon Train Dr, House Springs, MO 63051For Sale
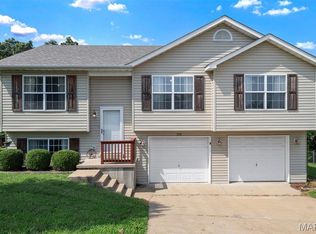
 MLS ID #26051540, Angela M Kittner-Brosseau, Keller Williams Realty St. Louis. MARIS
 - $299,9002 bd2 ba2k sqft821 Black Bear Dr, House Springs, MO 63051For Sale
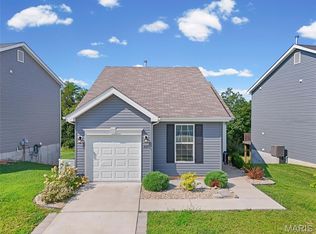 MLS ID #26050994, Tabitha D DeWalle, RE/MAX Results. MARIS
 - $299,9994 bd1 ba1.9k sqft6271 Cedar Hill Rd, Cedar Hill, MO 63016For Sale
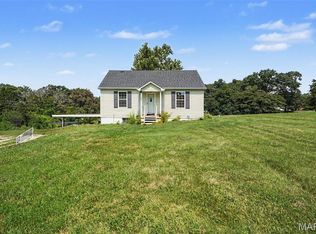 MLS ID #26049327, Sarah M Jackson, Realty Executives Premiere. MARIS
 - $230,0003 bd2 ba1.4k sqft2101 Linnus Dr, High Ridge, MO 63049For Sale
 MLS ID #26052040, Lisa Rozier, Nettwork Global. MARIS
 - $260,0003 bd3 ba1.5k sqft119 Country Club Parc Ct, Imperial, MO 63052For SaleMLS ID #26043514, Brian D Tash, The Agency. MARIS
- $279,9003 bd3 ba2k sqft2553 Tricia Ln, High Ridge, MO 63049For SaleMLS ID #26048926, Linda R Frierdich, Century 21 Advantage. MARIS
- $370,0003 bd3 ba2.2k sqft8417 Saint Andrews Ln, House Springs, MO 63051For SaleMLS ID #26047273, Alicia Davis, Worth Clark Realty. MARIS
- $329,9004 bd3 ba2.5k sqft809 N Orchard Dr, Hillsboro, MO 63050For SaleMLS ID #26052102, Michael R Wokurka, Equity Real Estate. MARIS
- $279,9003 bd2 ba1.6k sqft1511 Westvale Dr, Festus, MO 63028For SaleMLS ID #26051828, Julie A Nagle, RE/MAX Platinum. MARIS
- $299,9002 bd3 ba1.9k sqft2714 Royal Oak Dr, High Ridge, MO 63049For SaleMLS ID #26049831, Sidney P Florence, Main Key Realty LLC. MARIS
- $300,0003 bd3 ba1.9k sqft897 Black Bear Dr, House Springs, MO 63051For SaleMLS ID #26029850, Scott W Stieven, ReeceNichols Real Estate. MARIS
- $300,0004 bd4 ba1.9k sqft107 Ezekiel Ct, Hillsboro, MO 63050For SaleMLS ID #26050702, Dawn Griffin, EXP Realty, LLC. MARIS
- $315,0003 bd3 ba1.6k sqft2172 Larkspur Lndg, Imperial, MO 63052For SaleMLS ID #26050626, Trevor J Hollock, Coldwell Banker Realty - Gundaker. MARIS
- $339,9004 bd3 ba2.4k sqft1031 Palmer Ln, Imperial, MO 63052For SaleMLS ID #26047543, Vickie L Barton, Coldwell Banker Realty - Gundaker. MARIS
- $365,0004 bd3 ba2.4k sqft100 Willow Rdg, Valmeyer, IL 62295For SaleMLS ID #26045668, Maryanne Kaminski, RE/MAX Alliance. MARIS
- $280,0003 bd2 ba1.5k sqft5221 Butler Hill Estates Dr, Saint Louis, MO 63128For SaleMLS ID #26049762, Brittany N Carter, Nettwork Global. MARIS
- $285,0003 bd2 ba2k sqft4349 Kay Ln, Saint Louis, MO 63123For SaleMLS ID #26046977, Adam Hoff, Homebound Realty LLC. MARIS
- $274,9003 bd2 ba1.6k sqft1227 Big Bend Crossing Dr, Valley Park, MO 63088For SaleMLS ID #26048975, Catie D Mooney, Wood Brothers Realty. MARIS
- $365,0004 bd3 ba2.4k sqft738 Peal Dr, Saint Louis, MO 63125For SaleMLS ID #26051900, Cortney M McKenna, Gladys Manion, Inc.. MARIS
- $289,9903 bd2 ba1.5k sqft6334 Hurstgreen Ln, Saint Louis, MO 63123For SaleMLS ID #26049801, Lin K Staum, EXP Realty, LLC. MARIS
