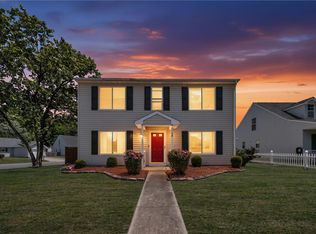
Tucked away on a desirable cul-de-sac lot, this charming home offers the perfect blend of comfort and outdoor living. Relax on the inviting rocking chair front porch or gather in the spacious family room featuring a cozy wood-burning fireplace. The eat-in kitchen provides a welcoming space for everyday living and entertaining. The primary suite is a true retreat with a walk-in closet, double vanity, and beautifully tiled shower. Step outside to enjoy the screened porch overlooking the expansive backyard oasis complete with a newer above-ground pool, sun deck, and two storage sheds offering plenty of room for all your tools and toys. Major updates provide peace of mind, including a new roof in 2024 with 50-year architectural shingles and HVAC replaced in 2021. This move-in ready home combines privacy, functionality, and fantastic outdoor amenities, don't miss your opportunity to make it yours!
Under contract
Price cut: $5K (6/26)
$365,000
506 Millers Ct, Suffolk, VA 23434
4beds
1,650sqft
:
Get pre-qualified$2,348/mo
Single Family Residence
Built in 1996
8,712 Square Feet Lot
$365,800 Zestimate®
$221/sqft
$-- HOA
What's special
Newer above-ground poolCozy wood-burning fireplaceDesirable cul-de-sac lotEat-in kitchenSun deckSpacious family roomWalk-in closet
- 51 days |
- 1,011 |
- 51 |
Likely to sell faster than
Zillow last checked:
Listing updated:
Listed by:
Kris Weaver,
Atlantic Sothebys Int'l Realty 757-777-9870,
Melanie Currey,
Atlantic Sothebys Int'l Realty
Source: REIN Inc.,MLS#: 10638054
Facts & features
Interior
Bedrooms & bathrooms
- Bedrooms: 4
- Bathrooms: 3
- Full bathrooms: 2
- 1/2 bathrooms: 1
Rooms
- Room types: Attic, Breakfast Area, PBR with Bath, Utility Closet
Utility room
- Level: First
Heating
- Heat Pump
Cooling
- Heat Pump
Appliances
- Included: Dishwasher, Disposal, Microwave, Electric Range, Refrigerator, Electric Water Heater
- Laundry: Dryer Hookup, Washer Hookup
Features
- Walk-In Closet(s), Ceiling Fan(s), Entrance Foyer, Pantry
- Flooring: Ceramic Tile, Laminate/LVP
- Attic: Pull Down Stairs
- Number of fireplaces: 1
- Fireplace features: Wood Burning
- Common walls with other units/homes: No Common Walls
Interior area
- Total interior livable area: 1,650 sqft
Property
Parking
- Total spaces: 1
- Parking features: Garage Att 1 Car, 2 Space, Driveway, Garage Door Opener
- Attached garage spaces: 1
- Has uncovered spaces: Yes
Features
- Stories: 2
- Patio & porch: Deck, Porch, Screened Porch
- Pool features: In Ground
- Fencing: Back Yard,Privacy,Wood,Fenced
- Waterfront features: Not Waterfront
- Frontage length: 91
Lot
- Size: 8,712 Square Feet
- Features: Cul-De-Sac
Details
- Parcel number: 36A496
- Zoning: RESIDENT
Construction
Type & style
- Home type: SingleFamily
- Architectural style: Traditional
- Property subtype: Single Family Residence
Materials
- Vinyl Siding
- Foundation: Slab
- Roof: Asphalt Shingle
Condition
- New construction: No
- Year built: 1996
Utilities & green energy
- Sewer: City/County
- Water: City/County
- Utilities for property: Cable Hookup
Community & HOA
Community
- Subdivision: Beamons Mill
HOA
- Has HOA: No
Location
- Region: Suffolk
Financial & listing details
- Price per square foot: $221/sqft
- Tax assessed value: $327,000
- Annual tax amount: $3,499
- Date on market: 6/5/2026
Estimated market value
$365,800
$348,000 - $384,000
$2,365/mo
Price history
Price history is unavailable.
Public tax history
| Year | Property taxes | Tax assessment |
|---|---|---|
| 2025 | $3,499 +7% | $327,000 +7% |
| 2024 | $3,271 -5% | $305,700 -3.2% |
| 2023 | $3,442 +19.4% | $315,800 +19.4% |
| 2022 | $2,882 +4.4% | $264,400 +6.3% |
| 2021 | $2,762 +9.9% | $248,800 +9.9% |
| 2020 | $2,512 +5.2% | $226,300 +5.2% |
| 2019 | $2,389 | $215,200 |
| 2018 | $2,389 +118.4% | $215,200 +5.6% |
| 2017 | $1,094 | $203,700 +9.9% |
| 2016 | $1,094 | $185,300 |
| 2015 | $1,094 | $185,300 |
| 2014 | $1,094 | $185,300 |
| 2013 | -- | $185,300 -6.1% |
| 2012 | -- | $197,400 -4.1% |
| 2011 | -- | $205,800 -2.6% |
| 2010 | -- | $211,200 |
| 2009 | $1,922 -6.9% | $211,200 -6.9% |
| 2008 | $2,065 -3.2% | $226,900 |
| 2007 | $2,133 +22.1% | $226,900 +42.3% |
| 2005 | $1,747 | $159,500 +40% |
| 2004 | -- | $113,900 |
| 2003 | -- | $113,900 +9.9% |
| 2002 | -- | $103,600 +2.2% |
| 2001 | -- | $101,400 |
Find assessor info on the county website
Monthly payment
Est. payment
Payment breakdown
Explore the cost of this home by adjusting the details. Changes won't be saved.Climate risks
Neighborhood: 23434
Nearby schools
GreatSchools rating
- 4/10Mack Benn Junior Elementary SchoolGrades: PK-5Distance: 0.2 mi
- 4/10John F. Kennedy Middle SchoolGrades: 6-8Distance: 1.6 mi
- 4/10King's Fork High SchoolGrades: 9-12Distance: 3.8 mi
Schools provided by the listing agent
- Elementary: Mack Benn Jr. Elementary
- Middle: John F. Kennedy Middle
- High: Kings Fork
Source: REIN Inc.. This data may not be complete. We recommend contacting the local school district to confirm school assignments for this home.
- $332,0003 bd3 ba1.4k sqft504 Millers Ct, Suffolk, VA 23434Off Market
- $365,2003 bd3 ba1.8k sqft508 Millers Ct, Suffolk, VA 23434Off Market
- $355,4004 bd3 ba1.6k sqft502 Millers Ct, Suffolk, VA 23434Off Market
- $319,0003 bd3 ba2.1k sqft505 Millers Ct, Suffolk, VA 23434Sold

- $342,4003 bd3 ba1.4k sqft507 Millers Ct, Suffolk, VA 23434Off Market
- $302,6003 bd2 ba1.2k sqft120 Withers St, Suffolk, VA 23434Off Market
- $327,5003 bd2 ba1.4k sqft510 Millers Ct, Suffolk, VA 23434Off Market
- $357,3004 bd3 ba1.5k sqft503 Millers Ct, Suffolk, VA 23434Off Market
A local agent can set up tours, give advice and negotiate with sellers.
Similar homes
- $340,0003 bd3 ba1.4k sqft1198 C St, Suffolk, VA 23434For Sale
 MLS ID #10645675, Kevan Foote. REIN Inc.
 - $377,0003 bd3 ba1.4k sqft2818 E Washington St, Suffolk, VA 23434For Sale
 MLS ID #10640984, Mayana Le Grande. REIN Inc.
 - $400,0004 bd2 ba2.1k sqft2078 Nansemond Pkwy, Suffolk, VA 23434For Sale
 MLS ID #10640538, Jason Edwards. REIN Inc.
 - $340,0003 bd3 ba1.5k sqft101 Hopemont Ln, Suffolk, VA 23434For Sale
 MLS ID #10644071, Thomas Seddon. REIN Inc.
 - $414,9003 bd2 ba1.2k sqft2720 Lake Cohoon Rd, Suffolk, VA 23434For SaleMLS ID #10642869, Thais Sebastia. REIN Inc.
- $325,0003 bd2 ba1.4k sqft118 Kristen Ln, Suffolk, VA 23434For SaleMLS ID #10643235, Thomas Seddon. REIN Inc.
- $389,0003 bd3 ba1.7k sqft1647 Buckhorn Dr, Suffolk, VA 23434For SaleMLS ID #10642057, Angie Jones. REIN Inc.
- $334,9003 bd2 ba1.6k sqft117 Poplar Grove Cres, Suffolk, VA 23434For SaleMLS ID #10639046, Ronald Sawyer. REIN Inc.
- $365,0004 bd3 ba2.3k sqft200 Seasons Cir Unit 602, Suffolk, VA 23434For SaleMLS ID #10643188, Matthew Salway. REIN Inc.
- $299,0004 bd2 ba1.8k sqft211 Central Ave, Suffolk, VA 23434For SaleMLS ID #10643556, Laura McGuire. REIN Inc.
- $355,0003 bd2 ba1.3k sqft109 Davenport Ct, Suffolk, VA 23434For SaleMLS ID #10636251, Chris Mangold. REIN Inc.
- $299,9993 bd3 ba1.5k sqft212 Greenfield Cres, Suffolk, VA 23434For SaleMLS ID #10640715, Giovanni DiFlorio. REIN Inc.
- $380,0004 bd3 ba1.8k sqft5041 Huntclub Chase, Suffolk, VA 23435For SaleMLS ID #10638961, Harley Munro. REIN Inc.
- $400,0004 bd2 ba2.2k sqft404 Kingsale Rd, Suffolk, VA 23437For SaleMLS ID #10643192, Trey Vineyard. REIN Inc.
- $229,9002 bd2 ba1.3k sqft113 River Point Dr, Suffolk, VA 23434For SaleMLS ID #10645451, Ronald Sawyer. REIN Inc.
- $369,0004 bd3 ba1.9k sqft4508 Ibis Ct, Portsmouth, VA 23703For SaleMLS ID #10639907, Morgan Raiford. REIN Inc.
- $372,0003 bd2 ba1.6k sqft468 Blanche Dr W, Chesapeake, VA 23323For SaleMLS ID #10641756, Jaylene Vigeant. REIN Inc.
- $305,0004 bd2 ba1.5k sqft4637 Magnolia Dr, Suffolk, VA 23435For SaleMLS ID #10641136, Mary Laughter. REIN Inc.
- $399,9994 bd2 ba2.1k sqft2600 Janson Dr, Chesapeake, VA 23321For SaleMLS ID #10643337, Barry Asimos. REIN Inc.
- $300,0003 bd3 ba2.4k sqft274 Craftsman Cir, Suffolk, VA 23434For SaleMLS ID #10635995, Charlie Holloway. REIN Inc.
