Are you ready to own a piece of history? Welcome to 506 N Ennis Street, a craftsman-style home nestled in the heart of Fuquay Varina minutes from the energy of Downtown Varina yet tucked into a tranquil, established neighborhood. From the moment you arrive, the wide front yard and sweeping wrap-around porch complete with a porch swing invite you to slow down, pour a glass of sweet tea, and wave to the neighbors. Step inside and discover a home that beautifully balances character and comfort. The open-concept kitchen flows seamlessly into a sprawling family room anchored by exposed beams, hardwood floors, and a wood-burning fireplace the kind of space that draws people together. Ample space for dining area & pantry. A flexible nook off the kitchen is perfect as a drop zone, reading corner, or homework hub. A light-filled sunroom adds even more versatile living space, and the coffered ceiling and granite countertops in the kitchen remind you that the updates here were done with care. The first floor offers a primary suite and a second bedroom ideal as a guest room or dedicated home office & living room. Upstairs, two additional bedrooms and a bonus room offer endless possibilities: art studio, office, playroom you decide. Outside, a charming garden sitting area transitions to a large back patio, a 2-car garage, and a massive, flat backyard ready for entertaining, gardening, or simply breathing it all in. Within blocks of shopping and restaurants, this is the one you've been waiting for.
Pending
$725,000
506 N Ennis St, Fuquay Varina, NC 27526
4beds
3,621sqft
:
Get pre-qualified$4,318/mo
Single Family Residence, Residential
Built in 1924
0.69 Acres Lot
$722,900 Zestimate®
$200/sqft
$-- HOA
What's special
Wood-burning fireplacePorch swingSweeping wrap-around porchCoffered ceilingLight-filled sunroomHardwood floorsWide front yard
- 48 days |
- 313 |
- 7 |
Likely to sell faster than
Zillow last checked:
Listing updated:
Listed by:
Mackenzie Sottini 919-264-5481,
Capital To Coast Realty Company
Source: Doorify MLS,MLS#: 10175060
Facts & features
Interior
Bedrooms & bathrooms
- Bedrooms: 4
- Bathrooms: 2
- Full bathrooms: 2
Heating
- Electric, Forced Air
Cooling
- Central Air, Electric
Appliances
- Included: Built-In Electric Oven, Dishwasher, Gas Cooktop, Microwave, Refrigerator, Stainless Steel Appliance(s)
- Laundry: Laundry Closet
Features
- Beamed Ceilings, Ceiling Fan(s), Chandelier, Coffered Ceiling(s), Crown Molding, High Ceilings, Kitchen Island, Master Downstairs, Vaulted Ceiling(s)
- Flooring: Hardwood, Simulated Wood, Tile
- Has fireplace: Yes
- Fireplace features: Bedroom, Family Room, See Remarks
Interior area
- Total structure area: 3,621
- Total interior livable area: 3,621 sqft
- Finished area above ground: 3,621
- Finished area below ground: 0
Property
Parking
- Total spaces: 2
- Parking features: Garage
- Garage spaces: 2
Features
- Levels: One and One Half
- Stories: 1
- Patio & porch: Covered, Front Porch, Porch, Wrap Around
- Exterior features: Private Yard
- Has view: Yes
Lot
- Size: 0.69 Acres
- Features: Back Yard
Details
- Parcel number: 066605196791000 0002789
- Zoning: RLD
- Special conditions: Standard
Construction
Type & style
- Home type: SingleFamily
- Architectural style: Craftsman
- Property subtype: Single Family Residence, Residential
Materials
- Brick, Wood Siding
- Roof: Shingle
Condition
- New construction: No
- Year built: 1924
Utilities & green energy
- Sewer: Public Sewer
- Water: Public
Community & HOA
Community
- Subdivision: Not in a Subdivision
HOA
- Has HOA: No
Location
- Region: Fuquay Varina
Financial & listing details
- Price per square foot: $200/sqft
- Tax assessed value: $720,188
- Annual tax amount: $6,322
- Date on market: 6/18/2026
Estimated market value
$722,900
$687,000 - $759,000
$2,372/mo
Price history
| Date | Event | Price |
|---|---|---|
| 6/25/2026 | Pending sale | $725,000$200/sqft |
Source:  Doorify MLS #10175060 Report a problem Doorify MLS #10175060 Report a problem | ||
| 6/18/2026 | Listed for sale | $725,000+9%$200/sqft |
Source: Doorify MLS #10175060 Report a problem | ||
| 11/27/2023 | Sold | $665,000-4.9%$184/sqft |
Source: Doorify MLS #2533519 Report a problem | ||
| 11/7/2023 | Pending sale | $699,000$193/sqft |
Source: Doorify MLS #2533519 Report a problem | ||
| 10/28/2023 | Price change | $699,000-6.8%$193/sqft |
Source: Doorify MLS #2533519 Report a problem | ||
| 9/22/2023 | Listed for sale | $750,000+111.3%$207/sqft |
Source: Doorify MLS #2533519 Report a problem | ||
| 4/4/2012 | Sold | $355,000-5.3%$98/sqft |
Source: Public Record Report a problem | ||
| 10/22/2011 | Listed for sale | $374,900-16.7%$104/sqft |
Source: RE/MAX United #1807247 Report a problem | ||
| 2/6/2011 | Listing removed | $450,000$124/sqft |
Source: Allen Tate Company #1753754 Report a problem | ||
| 1/29/2011 | Price change | $450,000-4.1%$124/sqft |
Source: Allen Tate Company #1753754 Report a problem | ||
| 10/27/2010 | Listed for sale | $469,000+1463.3%$130/sqft |
Source: Allen Tate Company #1753754 Report a problem | ||
| 2/9/1998 | Sold | $30,000$8/sqft |
Source: Public Record Report a problem | ||
Public tax history
| Year | Property taxes | Tax assessment |
|---|---|---|
| 2025 | $6,322 +0.4% | $720,188 |
| 2024 | $6,296 +21% | $720,188 +54.5% |
| 2023 | $5,204 +6.4% | $466,155 |
| 2022 | $4,889 +5% | $466,155 |
| 2021 | $4,658 | $466,155 |
| 2020 | $4,658 +7.6% | $466,155 +24.7% |
| 2019 | $4,330 | $373,777 |
| 2018 | $4,330 +10% | $373,777 |
| 2017 | $3,935 +1.4% | $373,777 |
| 2016 | $3,881 +33% | $373,777 +28.9% |
| 2015 | $2,918 +3.8% | $289,896 |
| 2014 | $2,812 | $289,896 |
| 2013 | -- | $289,896 |
| 2012 | -- | $289,896 |
| 2011 | -- | $289,896 |
| 2010 | -- | $289,896 |
| 2009 | -- | $289,896 |
| 2008 | -- | -- |
| 2007 | -- | -- |
| 2006 | -- | -- |
| 2005 | -- | -- |
| 2004 | -- | -- |
| 2003 | -- | -- |
| 2002 | -- | -- |
| 2001 | -- | -- |
Find assessor info on the county website
Monthly payment
Est. payment
Payment breakdown
Explore the cost of this home by adjusting the details. Changes won't be saved.Climate risks
Neighborhood: 27526
Nearby schools
GreatSchools rating
- 7/10Fuquay-Varina ElementaryGrades: PK-5Distance: 2.2 mi
- 6/10Fuquay-Varina MiddleGrades: 6-8Distance: 1.7 mi
- 6/10Fuquay-Varina HighGrades: 9-12Distance: 0.6 mi
Schools provided by the listing agent
- Elementary: Wake - Fuquay Varina Elementary
- Middle: Wake - Fuquay Varina Middle
- High: Wake - Fuquay Varina High
Source: Doorify MLS. This data may not be complete. We recommend contacting the local school district to confirm school assignments for this home.
- $555,0003 bd3 ba2.1k sqft502 N Ennis St, Fuquay Varina, NC 27526Sold

- $439,9003 bd2 ba2.7k sqft508 N Ennis St, Fuquay Varina, NC 27526Off Market
- $320,500-- bd1 ba2k sqft505 N Ennis St, Fuquay Varina, NC 27526Off Market
- $329,0003 bd1 ba1.2k sqft602 & 604 Faucette St, Fuquay Varina, NC 27526For Sale
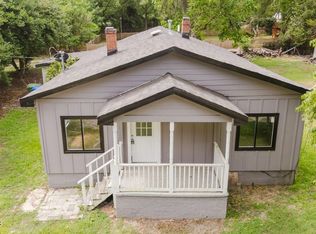
- $203,996-- bd1 ba1.1k sqft602 Faucette St, Fuquay Varina, NC 27526Off Market
- $300,400-- bd1 ba1.1k sqft604 Faucette St, Fuquay Varina, NC 27526Off Market
- $348,1003 bd2 ba1.8k sqft507 N Ennis St, Fuquay Varina, NC 27526Off Market
- $241,200-- bd1 ba1.2k sqft602 N Ennis St, Fuquay Varina, NC 27526Off Market
A local agent can set up tours, give advice and negotiate with sellers.
Similar homes
- $789,9004 bd4 ba3.6k sqft100 W Lakeside Dr, Fuquay Varina, NC 27526For Sale
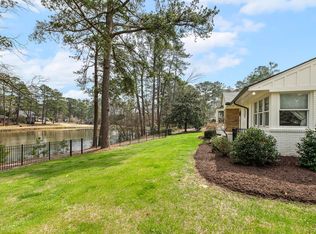
 MLS ID #10177052, Anna Powell. Doorify MLS
 - $750,0004 bd5 ba3.6k sqft6520 Alirin Ln, Fuquay Varina, NC 27526For Sale
 MLS ID #10176544, Erika Williams Reece. Doorify MLS
 - $525,0004 bd3 ba2.3k sqft462 Lambert Ln, Fuquay Varina, NC 27526For Sale
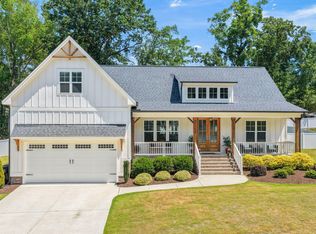 MLS ID #10184372, Paige Elizabeth Wilson. Doorify MLS
 - $525,0004 bd3 ba2.1k sqft903 Baileymoor Ct, Fuquay Varina, NC 27526For Sale
 MLS ID #10174708, Kathryn Michelle MacKinnon. Doorify MLS
 - $750,0003 bd3 ba4k sqft6716 Stepherly Way, Holly Springs, NC 27540For SaleMLS ID #10183409, Michelle Lynn Stephenson. Doorify MLS
- $615,0003 bd3 ba2.7k sqft5013 Shimberg Pl, Fuquay Varina, NC 27526For SaleMLS ID #10179493, Kathleen Carlton. Doorify MLS
- $715,0004 bd3 ba3k sqft4008 W Lake Rd, Apex, NC 27539For SaleMLS ID #10182032, Sherrie Smith. Doorify MLS
- $649,0003 bd3 ba3.1k sqft6233 Hilbert Ridge Dr, Holly Springs, NC 27540For SaleMLS ID #10182824, Amy Ballard. Doorify MLS
- $745,0004 bd4 ba3k sqft4925 Mashpee Ln, Apex, NC 27539For SaleMLS ID #10182993, Matt Marino. Doorify MLS
- $730,0005 bd4 ba3.7k sqft6717 Rolemodel Way, Holly Springs, NC 27540For SaleMLS ID #10171962, Robert P Bowman. Doorify MLS
- $549,9003 bd2 ba2.4k sqft3405 Apple Meadow Dr, Fuquay Varina, NC 27526For SaleMLS ID #10145238, Amber Gardner. Doorify MLS
- $740,0004 bd3 ba2.5k sqft1209 Willowbrook Dr, Cary, NC 27511For SaleMLS ID #10183634, Kerry Waite. Doorify MLS
- $799,9004 bd3 ba3.6k sqft5307 The Dyke Dr, Raleigh, NC 27606For SaleMLS ID #10183443, Dave Anderson. Doorify MLS
- $740,0004 bd3 ba2.8k sqft5221 Dutchman Dr, Raleigh, NC 27606For SaleMLS ID #10178006, Megan Niesen. Doorify MLS
- $700,0004 bd3 ba2.6k sqft5156 Dove Forest Ln, Apex, NC 27539For SaleMLS ID #10176614, Cynthia Quarantello. Doorify MLS
- $699,9004 bd3 ba2.8k sqft1113 Hollymont Dr, Holly Springs, NC 27540For SaleMLS ID #10177368, Paul Russell. Doorify MLS
- $715,0004 bd3 ba3.2k sqft107 Thornewood Dr, Cary, NC 27518For SaleMLS ID #10161379, Spencer Sifinski. Doorify MLS
- $799,0004 bd3 ba2.5k sqft115 High Country Dr, Cary, NC 27513For SaleMLS ID #10184442, Maya Galletta. Doorify MLS
- $750,0004 bd3 ba3.7k sqft407 Waterville St, Raleigh, NC 27603For SaleMLS ID #10181949, Sheri Hagerty. Doorify MLS
- $650,0004 bd3 ba2.7k sqft7000 Scarlett Ln, Garner, NC 27529For SaleMLS ID #10175298, Ann DeLorenze. Doorify MLS
