Nestled in the charming community of Cottages by the Sea, this end-of-row townhouse accomodates large gatherings and exudes coastal elegance with modern comfort. Cottages by the Sea is within feet of dining, Grove Park, the biking trail and the public boat ramp. The spacious layout features four generously sized bedrooms and four and a half bathrooms, ensuring ample space for relaxation and privacy. The heart of the home is the gourmet kitchen, equipped with granite countertops, breakfast bar, a pantry and ample white cabinetry. The kitchen flows seamlessly into the family room, creating an inviting space for gatherings and culinary adventures. The combination dining and living area is perfect for entertaining, while the cozy family room, complete with a gas fireplace and screened-in porch, offers a chance to relax from your Rehoboth Beach adventures. An additional large living area with entertainment spaces on third floor helps keep the peace. Recessed lighting, dual zone HVAC, two water heaters and ceiling fans throughout ensure comfort and ambience year-round. The primary suite is a true sanctuary, featuring a spacious walk-in closet and a spa-like bathroom with soaking tub. Additional features include a main floor laundry area, a security system for peace of mind, and a sprinkler system for added convenience. With amenities such as lawn maintenance, roof & siding maintenance, power washing, and trash removal included in the association fee, you can spend more time enjoying the coastal lifestyle and less time on upkeep. Make this special residence with room for multiple guests your own.
Under contract
$1,415,000
506 Rehoboth Ave Unit F, Rehoboth Beach, DE 19971
4beds
2,700sqft
:
Get pre-qualified$8,328/mo
Townhouse
Built in 2005
-- sqft lot
$1,346,000 Zestimate®
$524/sqft
$433/mo HOA
What's special
Gas fireplaceSprinkler systemRecessed lightingEnd-of-row townhouseMain floor laundry areaSpacious layoutCozy family room
- 42 days |
- 714 |
- 22 |
Zillow last checked:
Listing updated:
Listed by:
Ava Cannon 302-249-5620,
Jack Lingo - Rehoboth (302) 227-3883,
Co-Listing Agent: Caitlin Degnars 302-227-3883,
Jack Lingo - Rehoboth
Source: Bright MLS,MLS#: DESU2113984
Facts & features
Interior
Bedrooms & bathrooms
- Bedrooms: 4
- Bathrooms: 5
- Full bathrooms: 4
- 1/2 bathrooms: 1
- Main level bathrooms: 1
- Main level bedrooms: 1
Rooms
- Room types: Kitchen, Family Room, Great Room, Laundry, Other
Family room
- Level: Upper
Great room
- Level: Upper
Kitchen
- Level: Upper
Laundry
- Level: Main
Other
- Level: Main
Screened porch
- Level: Upper
Heating
- Central, Electric
Cooling
- Multi Units, Programmable Thermostat, Electric
Appliances
- Included: Microwave, Dryer, Oven/Range - Electric, Refrigerator, Washer, Water Heater
- Laundry: Main Level, Laundry Room
Features
- Soaking Tub, Ceiling Fan(s), Combination Dining/Living, Dining Area, Entry Level Bedroom, Family Room Off Kitchen, Kitchen - Gourmet, Pantry, Primary Bath(s), Recessed Lighting, Upgraded Countertops, Walk-In Closet(s), Dry Wall, High Ceilings
- Flooring: Ceramic Tile, Carpet, Hardwood, Luxury Vinyl, Wood
- Windows: Double Pane Windows, Energy Efficient, Sliding
- Has basement: No
- Number of fireplaces: 1
- Fireplace features: Gas/Propane
Interior area
- Total structure area: 2,700
- Total interior livable area: 2,700 sqft
- Finished area above ground: 2,700
Property
Parking
- Total spaces: 3
- Parking features: Garage Faces Front, Garage Door Opener, Inside Entrance, Oversized, Asphalt, Driveway, Paved, Attached, Off Site
- Attached garage spaces: 1
- Uncovered spaces: 2
Accessibility
- Accessibility features: Accessible Entrance, Other
Features
- Levels: Three
- Stories: 3
- Patio & porch: Deck, Patio, Porch, Screened Porch
- Exterior features: Lighting, Rain Gutters, Storage, Underground Lawn Sprinkler, Balcony
- Pool features: None
- Fencing: Partial,Privacy,Vinyl
- Has view: Yes
- View description: City, Courtyard, Street
Lot
- Features: Corner Lot, Landscaped, No Thru Street, SideYard(s), Corner Lot/Unit
Details
- Additional structures: Above Grade
- Parcel number: 33413.20173.006
- Zoning: TN
- Special conditions: Standard
Construction
Type & style
- Home type: Townhouse
- Architectural style: Coastal
- Property subtype: Townhouse
Materials
- Frame, Stick Built, Vinyl Siding
- Foundation: Slab
- Roof: Architectural Shingle
Condition
- Excellent
- New construction: No
- Year built: 2005
Utilities & green energy
- Sewer: Public Sewer
- Water: Public
Community & HOA
Community
- Security: Fire Sprinkler System, Security System
- Subdivision: Cottages By The Sea
HOA
- Has HOA: Yes
- Amenities included: Reserved/Assigned Parking, Other, Fencing
- Services included: Common Area Maintenance, Insurance, Maintenance Grounds, Reserve Funds, Snow Removal, Trash, Other
- HOA fee: $1,300 quarterly
- HOA name: COTTAGES BY THE SEA - TIMOTHY PUCKORIUS
Location
- Region: Rehoboth Beach
Financial & listing details
- Price per square foot: $524/sqft
- Tax assessed value: $1,421,300
- Annual tax amount: $3,403
- Date on market: 6/12/2026
- Listing agreement: Exclusive Right To Sell
- Listing terms: Cash,Contract,Conventional
- Exclusions: Wicker Setee
- Ownership: Fee Simple
- Total actual rent: 34115
Estimated market value
$1,346,000
$1.28M - $1.41M
$3,205/mo
Price history
| Date | Event | Price |
|---|---|---|
| 7/21/2026 | Contingent | $1,415,000$524/sqft |
Source:  Bright MLS #DESU2113984 Report a problem Bright MLS #DESU2113984 Report a problem | ||
| 6/15/2026 | Listed for sale | $1,415,000+155%$524/sqft |
Source: Bright MLS #DESU2113984 Report a problem | ||
| 7/18/2012 | Sold | $555,000$206/sqft |
Source: Public Record Report a problem | ||
Public tax history
| Year | Property taxes | Tax assessment |
|---|---|---|
| 2025 | $3,002 +90.9% | $710,650 +2127.7% |
| 2024 | $1,572 +0.1% | $31,900 |
| 2023 | $1,571 +3.6% | $31,900 |
| 2022 | $1,516 +0.9% | $31,900 |
| 2021 | $1,502 +0.3% | $31,900 +7.2% |
| 2020 | $1,498 | $29,750 |
| 2019 | $1,498 -0.1% | $29,750 -6.7% |
| 2018 | $1,500 +7.1% | $31,900 |
| 2017 | $1,401 +9.9% | $31,900 |
| 2016 | $1,274 +4.7% | $31,900 |
| 2015 | $1,218 +0.7% | $31,900 |
| 2014 | $1,209 +2.9% | $31,900 |
| 2013 | $1,175 +0.4% | $31,900 |
| 2012 | $1,170 +11.9% | $31,900 |
| 2011 | $1,046 | $31,900 |
| 2010 | $1,046 -3% | $31,900 |
| 2009 | $1,078 | $31,900 |
| 2008 | -- | -- |
| 2007 | -- | -- |
| 2006 | -- | -- |
| 2005 | -- | -- |
| 2004 | -- | -- |
Find assessor info on the county website
Monthly payment
Est. payment
Payment breakdown
Explore the cost of this home by adjusting the details. Changes won't be saved.Climate risks
Neighborhood: 19971
Nearby schools
GreatSchools rating
- 8/10Rehoboth Elementary SchoolGrades: K-5Distance: 0.3 mi
- 7/10Beacon Middle SchoolGrades: 6-8Distance: 3.1 mi
- 8/10Cape Henlopen High SchoolGrades: 9-12Distance: 4.3 mi
Schools provided by the listing agent
- Elementary: Rehoboth
- Middle: Beacon
- High: Cape Henlopen
- District: Cape Henlopen
Source: Bright MLS. This data may not be complete. We recommend contacting the local school district to confirm school assignments for this home.
- $1,220,5004 bd5 ba2.7k sqft506 Rehoboth Ave UNIT D, Rehoboth Beach, DE 19971Off Market
- $788,9003 bd-- ba1.5k sqft510 Rehoboth Ave #510D, Rehoboth Beach, DE 19971Off Market
- $1,136,8003 bd-- ba1.9k sqft510 Rehoboth Ave #510A, Rehoboth Beach, DE 19971Off Market
- $770,6003 bd-- ba1.2k sqft510 Rehoboth Ave #510B, Rehoboth Beach, DE 19971Off Market
- $1,000,000-- bd-- ba-- sqft510 Rehoboth Ave, Rehoboth Beach, DE 19971Sold
- $1,000,0003 bd3 ba1.5k sqft510C Rehoboth Ave #510C, Rehoboth Beach, DE 19971Sold
- $1,012,0004 bd-- ba1.9k sqft506 Rehoboth Ave #A, Rehoboth Beach, DE 19971Off Market
- $1,269,9004 bd-- ba1.9k sqft506 Rehoboth Ave UNIT B, Rehoboth Beach, DE 19971Off Market
A local agent can set up tours, give advice and negotiate with sellers.
A local lender can help you make sure your offer is ready when you are.
Similar homes
- $1,449,0007 bd6 ba3.7k sqftNone Available, Rehoboth Beach, DE 19971For Sale

 MLS ID #DESU2113750, Jared Rowley, Samson Properties of DE, LLC. Bright MLS
 - $899,0005 bd5 ba2.3k sqftNone Available, Rehoboth Beach, DE 19971For Sale
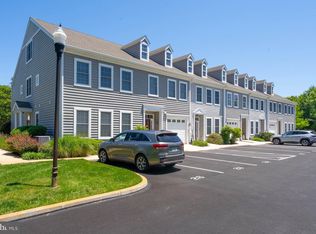 MLS ID #DESU2113634, MATT BRITTINGHAM, Patterson-Schwartz-Rehoboth. Bright MLS
 - $999,0004 bd4 ba3k sqftNone Available, Rehoboth Beach, DE 19971For Sale
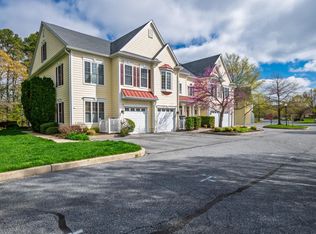 MLS ID #DESU2107846, Chris Hayes, Engel & Volkers Ocean City. Bright MLS
 - $979,0004 bd4 ba2.1k sqftNone Available, Rehoboth Beach, DE 19971For Sale
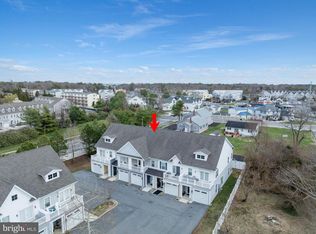 MLS ID #DESU2107460, Debbie Reed, RE/MAX Realty Group Rehoboth. Bright MLS
 - $749,0004 bd3 ba2.8k sqftNone Available, Rehoboth Beach, DE 19971For SaleMLS ID #DESU2113974, Andy Staton, Monument Sotheby's International Realty. Bright MLS
- $989,0004 bd4 ba2.5k sqftNone Available, Rehoboth Beach, DE 19971For SaleMLS ID #DESU2112214, ELIZABETH MYERS BARNHART, Monument Sotheby's International Realty. Bright MLS
- $849,9005 bd3 ba2k sqftNone Available, Rehoboth Beach, DE 19971For SaleMLS ID #DESU2115398, Lee Ann Wilkinson, Berkshire Hathaway HomeServices PenFed Realty. Bright MLS
- $995,0004 bd3 ba2.6k sqftNone Available, Rehoboth Beach, DE 19971For SaleMLS ID #DESU2107378, Andy Staton, Monument Sotheby's International Realty. Bright MLS
- $900,0003 bd3 ba2.5k sqftNone Available, Rehoboth Beach, DE 19971For SaleMLS ID #DESU2115518, Debbie Reed, RE/MAX Realty Group Rehoboth. Bright MLS
- $1,650,0003 bd2 ba1.5k sqftSea House, Rehoboth Beach, DE 19971For SaleMLS ID #DESU2112082, MICHAEL RODRIGUEZ, Jack Lingo - Rehoboth. Bright MLS
- $718,0004 bd3 ba1.9k sqftNone Available, Rehoboth Beach, DE 19971For SaleMLS ID #DESU2111100, DENISE KARAS, Compass. Bright MLS
- $760,0003 bd2 ba2k sqftNone Available, Rehoboth Beach, DE 19971For SaleMLS ID #DESU2112166, ADAM KSEBE, Long & Foster Real Estate, Inc.. Bright MLS
- $1,999,0004 bd4 ba2k sqftOcean Mist, Dewey Beach, DE 19971For SaleMLS ID #DESU2108826, SKIP FAUST, Coldwell Banker Premier - Rehoboth. Bright MLS
- $799,9006 bd4 ba2.5k sqftNone Available, Rehoboth Beach, DE 19971For SaleMLS ID #DESU2115206, Russell Griffin, Keller Williams Realty. Bright MLS
- $1,095,0004 bd4 ba3.6k sqftNone Available, Lewes, DE 19958For SaleMLS ID #DESU2108044, Carol Materniak, Long & Foster Real Estate, Inc.. Bright MLS
- $1,345,0004 bd3 ba3.2k sqftNone Available, Millsboro, DE 19966For SaleMLS ID #DESU2113326, Judith Dourgarian, Northrop Realty. Bright MLS
- $1,789,0005 bd5 ba2.8k sqftNone Available, Dewey Beach, DE 19971New ConstructionMLS ID #DESU2114170, Debbie Reed, RE/MAX Realty Group Rehoboth. Bright MLS
- $1,349,9005 bd4 ba3.2k sqftNone Available, Milton, DE 19968For SaleMLS ID #DESU2113480, Lisa Mathena, The Lisa Mathena Group, Inc.. Bright MLS
- $1,799,0006 bd6 ba3.7k sqftNone Available, Rehoboth Beach, DE 19971For SaleMLS ID #DESU2114340, Andy Staton, Monument Sotheby's International Realty. Bright MLS
- $755,0003 bd3 ba2k sqftNone Available, Rehoboth Beach, DE 19971For SaleMLS ID #DESU2107142, Harry Zheng, Patterson-Schwartz-OceanView. Bright MLS
