
Beautifully expanded and meticulously maintained, this spacious four-bedroom home offers an exceptional blend of comfort, functionality, and versatility. Situated on an oversized, quiet cul-de-sac lot shaded by mature trees, the home welcomes you with a charming covered front porch and hardwood flooring that extends through the entry and hallways.
Just off the entry, you'll find a formal living room with a semi-vaulted ceiling and a formal dining room featuring a tray ceiling and crown molding—perfect for entertaining. The inviting family room centers around a cozy gas log fireplace and flows into the updated kitchen, remodeled in 2017 with granite countertops, stainless steel appliances, double ovens. Also includes ceramic tile flooring, a pantry, and a sunny breakfast nook.
The thoughtfully designed addition creates an impressive game room complete with a full bath, kitchenette with mini refrigerator, ice maker and prep area & dining bar. With direct access to the backyard patio, this flexible space could easily serve as a media room, mother-in-law suite, guest quarters, or additional living area.
The private primary suite is located upstairs and features a spacious bedroom and a remodeled bath with large walk in shower, double sinks & whirlpool. Three additional bedrooms and another full bath are also located on the second level.
Enjoy outdoor living in the large backyard with a covered patio, ideal for relaxing or entertaining. Additional updates include a tankless water heater, newer upstairs HVAC system (2020), and a new roof and Hardie Board siding installed in 2023.
This move-in ready home offers abundant living space, quality updates, and flexible living options in an established neighborhood setting. Neighborhood playground and park. Ideally located near retail, dining, hospitals, expressways, and schools.
Pending
$383,000
506 S Redwood Pl, Broken Arrow, OK 74012
4beds
3,177sqft
:
Get pre-qualified$2,556/mo
Single Family Residence
Built in 1993
0.39 Acres Lot
$-- Zestimate®
$121/sqft
$17/mo HOA
What's special
Charming covered front porchOversized quiet cul-de-sac lotCeramic tile flooringSunny breakfast nookStainless steel appliancesShaded by mature treesDouble ovens
- 54 days |
- 72 |
- 3 |
Likely to sell faster than
Zillow last checked:
Listing updated:
Listed by:
Corrie Egge 918-230-8433,
Coldwell Banker Select
Source: MLS Technology, Inc.,MLS#: 2621330 Originating MLS: MLS Technology
Originating MLS: MLS TechnologyFacts & features
Interior
Bedrooms & bathrooms
- Bedrooms: 4
- Bathrooms: 4
- Full bathrooms: 3
- 1/2 bathrooms: 1
Primary bedroom
- Description: Master Bedroom,Private Bath,Walk-in Closet
- Level: Second
Bedroom
- Description: Bedroom,
- Level: Second
Bedroom
- Description: Bedroom,
- Level: Second
Bedroom
- Description: Bedroom,
- Level: Second
Primary bathroom
- Description: Master Bath,Double Sink,Full Bath,Separate Shower,Vent
- Level: Second
Bathroom
- Description: Hall Bath,Bathtub,Full Bath,Vent
- Level: First
Bonus room
- Description: Additional Room,Music
- Level: First
Den
- Description: Den/Family Room,Fireplace
- Level: First
Dining room
- Description: Dining Room,Formal
- Level: First
Game room
- Description: Game/Rec Room,Wetbar
- Level: First
Kitchen
- Description: Kitchen,Breakfast Nook,Pantry
- Level: First
Living room
- Description: Living Room,Formal
- Level: First
Utility room
- Description: Utility Room,Inside
- Level: First
Heating
- Central, Gas, Multiple Heating Units, Zoned
Cooling
- Central Air, 3+ Units, Zoned
Appliances
- Included: Convection Oven, Cooktop, Double Oven, Dishwasher, Disposal, Gas Water Heater, Ice Maker, Microwave, Oven, Range, Tankless Water Heater, PlumbedForIce Maker
- Laundry: Washer Hookup, Electric Dryer Hookup, Gas Dryer Hookup
Features
- Wet Bar, Granite Counters, High Ceilings, Laminate Counters, Other, Cable TV, Ceiling Fan(s), Electric Oven Connection, Gas Range Connection, Programmable Thermostat
- Flooring: Carpet, Tile, Wood
- Windows: Aluminum Frames, Vinyl, Insulated Windows
- Basement: None
- Number of fireplaces: 1
- Fireplace features: Gas Log, Gas Starter
Interior area
- Total structure area: 3,177
- Total interior livable area: 3,177 sqft
Video & virtual tour
Property
Parking
- Total spaces: 2
- Parking features: Attached, Garage
- Attached garage spaces: 2
Features
- Levels: Two
- Stories: 2
- Patio & porch: Covered, Porch
- Exterior features: Concrete Driveway, Rain Gutters
- Pool features: None
- Fencing: Full,Privacy
Lot
- Size: 0.39 Acres
- Features: Cul-De-Sac
Details
- Additional structures: None
- Parcel number: 83908840816510
Construction
Type & style
- Home type: SingleFamily
- Architectural style: Other
- Property subtype: Single Family Residence
Materials
- Brick, HardiPlank Type, Wood Frame
- Foundation: Slab
- Roof: Asphalt,Fiberglass
Condition
- Year built: 1993
Utilities & green energy
- Sewer: Public Sewer
- Water: Public
- Utilities for property: Cable Available, Electricity Available, Fiber Optic Available, Natural Gas Available, High Speed Internet Available, Phone Available, Water Available
Green energy
- Energy efficient items: Windows
Community & HOA
Community
- Features: Gutter(s)
- Security: No Safety Shelter, Smoke Detector(s)
- Subdivision: Union Station South
HOA
- Has HOA: Yes
- Amenities included: Park
- Services included: None
- HOA fee: $200 annually
Location
- Region: Broken Arrow
Financial & listing details
- Price per square foot: $121/sqft
- Tax assessed value: $228,263
- Annual tax amount: $3,166
- Date on market: 6/11/2026
- Cumulative days on market: 52 days
- Listing terms: Conventional,FHA,VA Loan
Estimated market value
Not available
Estimated sales range
Not available
Not available
Price history
| Date | Event | Price |
|---|---|---|
| 6/26/2026 | Pending sale | $383,000$121/sqft |
Source:  MLS Technology, Inc. #2621330 Report a problem MLS Technology, Inc. #2621330 Report a problem | ||
| 6/11/2026 | Listed for sale | $383,000+152%$121/sqft |
Source: MLS Technology, Inc. #2621330 Report a problem | ||
| 3/3/1998 | Sold | $152,000$48/sqft |
Source: Public Record Report a problem | ||
Public tax history
| Year | Property taxes | Tax assessment |
|---|---|---|
| 2025 | $3,166 +4.3% | $24,109 +3.1% |
| 2024 | $3,036 +3.8% | $23,378 +3.1% |
| 2023 | $2,925 +2.3% | $22,667 +3.1% |
| 2022 | $2,860 +2.8% | $21,978 -1.5% |
| 2021 | $2,782 +2.5% | $22,309 +3% |
| 2020 | $2,715 +0.2% | $21,659 |
| 2019 | $2,710 +0% | $21,659 +4.8% |
| 2018 | $2,710 +0.3% | $20,659 -4.6% |
| 2017 | $2,702 | $21,659 |
| 2016 | $2,702 | $21,659 |
| 2015 | $2,702 -0.1% | $21,659 |
| 2014 | $2,704 | $21,659 |
| 2013 | -- | $21,659 |
| 2012 | -- | $21,659 |
| 2011 | -- | $21,659 |
| 2010 | -- | $21,659 |
| 2009 | -- | $21,659 |
| 2008 | -- | $21,659 |
| 2007 | -- | $21,659 +1.1% |
| 2006 | -- | $21,429 +5% |
| 2005 | -- | $20,409 +5% |
| 2004 | $2,412 | $19,437 +13.5% |
| 2003 | -- | $17,127 |
| 2002 | -- | $17,127 |
| 2001 | -- | $17,127 +2.4% |
| 2000 | -- | $16,720 |
Find assessor info on the county website
Monthly payment
Est. payment
Payment breakdown
Explore the cost of this home by adjusting the details. Changes won't be saved.Climate risks
Neighborhood: 74012
Nearby schools
GreatSchools rating
- 8/10Marshall T. Moore Elementary SchoolGrades: PK-5Distance: 0.9 mi
- NAUnion High School Freshman AcademyGrades: 9Distance: 1 mi
- 6/10Union 8th Grade CenterGrades: 8Distance: 1.5 mi
Schools provided by the listing agent
- Elementary: Moore
- Middle: Union
- High: Union
- District: Union - Sch Dist (9)
Source: MLS Technology, Inc.. This data may not be complete. We recommend contacting the local school district to confirm school assignments for this home.
- $307,8004 bd3 ba2.3k sqft502 S Redwood Pl, Broken Arrow, OK 74012Off Market
- $300,0004 bd3 ba2.4k sqft3824 W Galveston St, Broken Arrow, OK 74012Sold
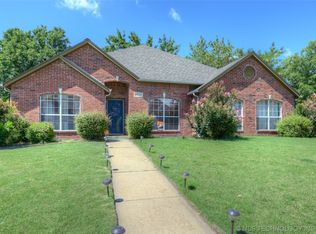
- $290,0003 bd2 ba2.2k sqft3820 W Galveston St, Broken Arrow, OK 74012Sold
- $308,300-- bd2 ba2.6k sqft3817 W Fort Worth St, Broken Arrow, OK 74012Off Market
- $305,0004 bd3 ba2.6k sqft3828 W Galveston St, Broken Arrow, OK 74012For Sale
- $382,5005 bd3 ba2.6k sqft509 S Sweet Gum Ave, Broken Arrow, OK 74012Off Market
- $319,6004 bd3 ba2.5k sqft3821 W Fort Worth St, Broken Arrow, OK 74012Off Market
- $340,0004 bd3 ba2.6k sqft503 S Redwood Pl, Broken Arrow, OK 74012Sold
A local agent can set up tours, give advice and negotiate with sellers.
A local lender can help you make sure your offer is ready when you are.
Similar homes
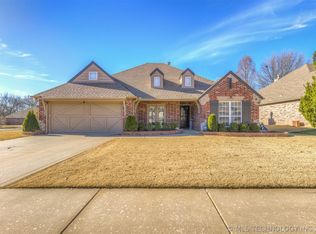
- $380,0003 bd2 ba2.6k sqft2324 S Kalanchoe Ave, Broken Arrow, OK 74012For Sale
 MLS ID #2624682, Ashley Elizondo, Keller Williams Preferred. MLS Technology, Inc.
 - $305,0004 bd3 ba2.6k sqft3828 W Galveston St, Broken Arrow, OK 74012For Sale
 MLS ID #2619149, Mitsy Soltero, Epique Realty. MLS Technology, Inc.
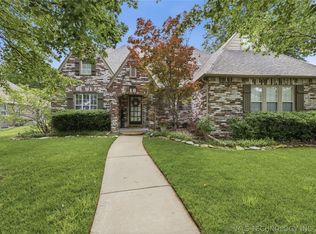
 - $399,0004 bd3 ba2.6k sqft3701 N Oak Ave, Broken Arrow, OK 74012For Sale
 MLS ID #2619856, Jeff Scardino, Keller Williams Advantage. MLS Technology, Inc.
 - $435,0005 bd3 ba3.6k sqft1903 S Nyssa Pl, Broken Arrow, OK 74012For Sale
 MLS ID #2620439, Nora Hogue, Mint Realty LLC. MLS Technology, Inc.
 - $320,0005 bd2 ba2.6k sqft1626 S Beech Ct, Broken Arrow, OK 74012For SaleMLS ID #2628434, Lindsay Canady, MORE Agency. MLS Technology, Inc.
- $435,0004 bd4 ba3.3k sqft1609 W Helena St, Broken Arrow, OK 74012For SaleMLS ID #2619755, Sue Ann Blair, McGraw, REALTORS. MLS Technology, Inc.
- $412,0005 bd3 ba3k sqft3810 S Palm Ave, Broken Arrow, OK 74011For SaleMLS ID #2626678, Stephen Brocks, MORE Agency. MLS Technology, Inc.
- $355,5004 bd2 ba2.1k sqft1124 W Fargo Dr, Broken Arrow, OK 74012For SaleMLS ID #2624085, Erin Catron, Erin Catron & Company, LLC. MLS Technology, Inc.
- $450,0004 bd3 ba3k sqft3701 N Narcissus Ave, Broken Arrow, OK 74012For SaleMLS ID #2621562, Vanessa Moctezuma, McGraw, REALTORS. MLS Technology, Inc.
- $350,0004 bd2 ba2.1k sqft3608 S 16th St, Broken Arrow, OK 74012For SaleMLS ID #2620386, S C Clifford, Chinowth & Cohen. MLS Technology, Inc.
- $458,7504 bd3 ba3k sqft2906 S Kalanchoe Ave, Broken Arrow, OK 74012For SaleMLS ID #2615865, Joanna V Baker, Coldwell Banker Select. MLS Technology, Inc.
- $365,0003 bd2 ba2.7k sqft704 W Indianapolis St N, Broken Arrow, OK 74012For SaleMLS ID #2608964, Erin Catron, Erin Catron & Company, LLC. MLS Technology, Inc.
- $399,0004 bd3 ba3.2k sqft8703 E 95th Pl, Tulsa, OK 74133For SaleMLS ID #2622505, Joey Eber, Kevo LLC. MLS Technology, Inc.
- $344,9004 bd2 ba2.3k sqft6609 S Redbud Ave, Broken Arrow, OK 74011For SaleMLS ID #2624349, Allison Moore, White Oak Real Estate Group. MLS Technology, Inc.
- $389,0004 bd3 ba3.1k sqft8620 S Evanston Ave, Tulsa, OK 74137For SaleMLS ID #2619977, Tina Berryhill, Realty Connect. MLS Technology, Inc.
- $369,9004 bd3 ba2.6k sqft9526 S 85th East Ave, Tulsa, OK 74133For SaleMLS ID #2622617, Kevin Francis, Coldwell Banker Select. MLS Technology, Inc.
- $339,9004 bd3 ba2.7k sqft10907 E 74th St, Tulsa, OK 74133For SaleMLS ID #2622458, Aaron Bachert, McGraw, REALTORS. MLS Technology, Inc.
- $390,0003 bd3 ba2.8k sqft9503 E 112th Pl S, Bixby, OK 74008For SaleMLS ID #2617115, Dustin Moseley, Keller Williams Preferred. MLS Technology, Inc.
- $359,9004 bd3 ba2.8k sqft5717 E 97th Pl S, Tulsa, OK 74137For SaleMLS ID #2616296, Stuart Gallagher, Coldwell Banker Select. MLS Technology, Inc.
- $335,0005 bd3 ba3.1k sqft501 E Winston Cir, Broken Arrow, OK 74011For SaleMLS ID #2621642, Kimberly Grayson, Keller Williams Advantage. MLS Technology, Inc.
