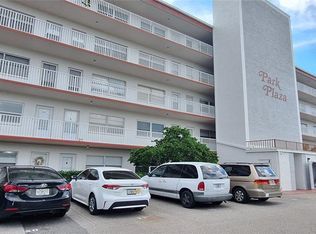
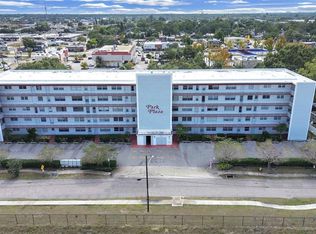
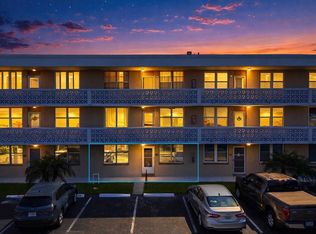
This well-maintained, 920-square-foot condo offers comfortable, low-maintenance living and is ready for its new owner. Featuring 1 bedroom with an ensuite half bath plus a second full bath, this inviting home has been updated with new carpet, new blinds, fresh interior paint, and some new six-panel doors. Inside, you'll find a spacious living room and dedicated dining area that seamlessly connect to the walk-through galley kitchen, complete with ample cabinet and counter space. Just beyond the kitchen, the bright and cheerful Florida room provides valuable additional living space—perfect for relaxing, working from home, entertaining guests, or enjoying your morning coffee. Why continue paying rent when you can own your own home? With no age restrictions, this condo presents an excellent opportunity for first-time buyers, seasonal residents, downsizers, or investors alike. Ideally located near shopping, dining, parks, and the beautiful Gulf beaches, you'll enjoy easy access to everything Pinellas County has to offer. Buyer to verify all measurements.
For sale
Price cut: $2.4K (8/4)
$127,500
5060 76TH AVENUE N #402, PINELLAS PARK, FL 33781
1beds
920sqft
Condominium
Built in 1972
-- sqft lot
$120,700 Zestimate®
$139/sqft
$447/mo HOA
What's special
New blindsFresh interior paintValuable additional living spaceNew carpetDedicated dining areaWalk-through galley kitchenNew six-panel doors
- 72 days |
- 149 |
- 4 |
Zillow last checked:
Listing updated:
Listed by:
Carole Spain 727-688-6801,
REALTY EXPERTS 727-888-1000
Source: Stellar MLS,MLS#: TB8516084 Originating MLS: Suncoast Tampa
Originating MLS: Suncoast Tampa
Facts & features
Interior
Bedrooms & bathrooms
- Bedrooms: 1
- Bathrooms: 2
- Full bathrooms: 1
- 1/2 bathrooms: 1
Rooms
- Room types: Florida Room
Primary bedroom
- Features: Walk-In Closet(s)
- Level: First
- Area: 168 Square Feet
- Dimensions: 12x14
Primary bathroom
- Level: First
- Area: 24 Square Feet
- Dimensions: 4x6
Bathroom 2
- Features: Tub With Shower
- Level: First
- Area: 50 Square Feet
- Dimensions: 5x10
Dining room
- Features: Ceiling Fan(s)
- Level: First
- Area: 108 Square Feet
- Dimensions: 9x12
Florida room
- Level: First
- Area: 104 Square Feet
- Dimensions: 8x13
Kitchen
- Level: First
- Area: 56 Square Feet
- Dimensions: 7x8
Living room
- Level: First
- Area: 228 Square Feet
- Dimensions: 12x19
Heating
- Central
Cooling
- Central Air
Appliances
- Included: Electric Water Heater, Range, Range Hood, Refrigerator
- Laundry: Common Area, Laundry Room
Features
- Ceiling Fan(s)
- Flooring: Carpet, Ceramic Tile
- Has fireplace: No
Interior area
- Total structure area: 920
- Total interior livable area: 920 sqft
Video & virtual tour
Property
Parking
- Parking features: Assigned
Features
- Levels: One
- Stories: 1
- Exterior features: Private Mailbox
Details
- Parcel number: 283016663760004020
- Special conditions: None
Construction
Type & style
- Home type: Condo
- Property subtype: Condominium
Materials
- Block
- Foundation: Slab
- Roof: Other
Condition
- New construction: No
- Year built: 1972
Utilities & green energy
- Sewer: Public Sewer
- Water: Public
- Utilities for property: Public
Community & HOA
Community
- Features: Buyer Approval Required
- Pet fee: $0 monthly
- Subdivision: PARK PLAZA APTS CONDO
HOA
- Has HOA: No
- Amenities included: Elevator(s)
- Services included: Cable TV, Reserve Fund, Insurance, Internet, Maintenance Structure, Maintenance Grounds, Maintenance Repairs, Manager, Sewer, Trash, Water
- HOA fee: $447 monthly
- HOA name: MCN Group Inc. / John McNaughton
- HOA phone: 727-656-6507
Location
- Region: Pinellas Park
Financial & listing details
- Price per square foot: $139/sqft
- Tax assessed value: $117,931
- Annual tax amount: $1,769
- Date on market: 6/10/2026
- Cumulative days on market: 66 days
- Listing terms: Cash,Conventional
- Ownership: Fee Simple
- Total actual rent: 0
- Road surface type: Paved
Estimated market value
$120,700
$115,000 - $127,000
$1,398/mo
Price history
| Date | Event | Price |
|---|---|---|
| 8/4/2026 | Price change | $127,500-1.8%$139/sqft |
Source:  Stellar MLS #TB8516084 Report a problem Stellar MLS #TB8516084 Report a problem | ||
| 7/2/2026 | Price change | $129,900-3.8%$141/sqft |
Source: Stellar MLS #TB8516084 Report a problem | ||
| 6/10/2026 | Listed for sale | $135,000+440%$147/sqft |
Source: Stellar MLS #TB8516084 Report a problem | ||
| 5/3/1999 | Sold | $25,000$27/sqft |
Source: Public Record Report a problem | ||
Public tax history
| Year | Property taxes | Tax assessment |
|---|---|---|
| 2025 | $1,769 +10.7% | $69,211 +10% |
| 2024 | $1,599 +6.8% | $62,919 +10% |
| 2023 | $1,497 +16.6% | $57,199 +10% |
| 2022 | $1,284 +12.1% | $51,999 +10% |
| 2021 | $1,146 +16.1% | $47,272 +10% |
| 2020 | $987 +11.8% | $42,975 +10% |
| 2019 | $883 | $39,068 +1.4% |
| 2018 | $883 +8.6% | $38,514 +2.4% |
| 2017 | $813 +16.8% | $37,625 +15.9% |
| 2016 | $696 +11.1% | $32,463 +21.7% |
| 2015 | $626 -1.5% | $26,684 -4.7% |
| 2014 | $636 +11% | $27,998 +16.3% |
| 2013 | $573 -5% | $24,072 -7.5% |
| 2012 | $603 | $26,035 +12.9% |
| 2011 | -- | $23,055 -23.2% |
| 2010 | -- | $30,012 -4% |
| 2009 | -- | $31,266 -48.1% |
| 2008 | $1,369 | $60,200 +10.1% |
| 2007 | -- | $54,700 +47.4% |
| 2005 | -- | $37,100 +39.5% |
| 2004 | $673 +21.5% | $26,600 +22% |
| 2003 | $554 -2.8% | $21,800 -0.9% |
| 2002 | $570 | $22,000 -0.9% |
| 2001 | $570 -2.7% | $22,200 -3.1% |
| 2000 | $586 | $22,900 |
Find assessor info on the county website
Monthly payment
Est. payment
Payment breakdown
Explore the cost of this home by adjusting the details. Changes won't be saved.Climate risks
Neighborhood: 33781
Nearby schools
GreatSchools rating
- 3/10Pinellas Park Elementary SchoolGrades: PK-5Distance: 0.1 mi
- 4/10Pinellas Park Middle SchoolGrades: 6-8Distance: 2 mi
- 3/10Dixie M. Hollins High SchoolGrades: 9-12Distance: 2.1 mi
Schools provided by the listing agent
- Elementary: Pinellas Park Elementary-PN
- Middle: Pinellas Park Middle-PN
- High: Dixie Hollins High-PN
Source: Stellar MLS. This data may not be complete. We recommend contacting the local school district to confirm school assignments for this home.
- $87,0001 bd2 ba920 sqft5060 76th Ave N APT 202, Pinellas Park, FL 33781Sold
- $126,2491 bd1 ba750 sqft5060 76th Ave N APT 409, Pinellas Park, FL 33781Sold
- $133,0001 bd1 ba750 sqft5060 76th Ave N APT 509, Pinellas Park, FL 33781Sold
- $136,8002 bd2 ba1.1k sqft5060 76th Ave N APT 100, Pinellas Park, FL 33781Off Market
- $138,5002 bd1 ba1k sqft5060 76th Ave N APT 101, Pinellas Park, FL 33781Off Market
- $105,900-- bd-- ba920 sqft5060 76th Ave N APT 102, Pinellas Park, FL 33781Off Market
- $98,3001 bd1 ba750 sqft5060 76th Ave N APT 103, Pinellas Park, FL 33781Off Market
- $97,7001 bd1 ba750 sqft5060 76th Ave N APT 104, Pinellas Park, FL 33781Off Market
A local agent can set up tours, give advice and negotiate with sellers.
Similar homes
- $130,0002 bd2 ba1k sqft4715 BAY STREET NE #222, ST PETERSBURG, FL 33703For Sale
 MLS ID #TB8522798, Tammy Brophy Wenzel, BROPHY REAL ESTATE. Stellar MLS
 - $159,9502 bd1 ba740 sqft7450 35TH STREET N #1604, PINELLAS PARK, FL 33781For Sale
 MLS ID #S5080566, Amber Koepke, LPT REALTY, LLC. Stellar MLS
 - $110,0002 bd2 ba1.1k sqft1900 68TH STREET N #210, ST PETERSBURG, FL 33710For Sale
 MLS ID #TB8534605, Spyro Lefkimiotis, RE/MAX ACTION FIRST OF FLORIDA. Stellar MLS
 - $129,9002 bd2 ba1k sqft5095 BAY STREET NE #110, ST PETERSBURG, FL 33703For Sale
 MLS ID #TB8485318, Jill Smith, KELLER WILLIAMS ST PETE REALTY. Stellar MLS
 - $112,0002 bd2 ba1.1k sqft6070 80TH STREET N #109, ST PETERSBURG, FL 33709For SaleMLS ID #TB8520368, Sherri Otoski, KELLER WILLIAMS REALTY- PALM HARBOR. Stellar MLS
- $139,9002 bd2 ba940 sqft1143 85TH TERRACE N #D, ST PETERSBURG, FL 33702For SaleMLS ID #TB8481540, Gina Przyborowski, PA, PEOPLE'S CHOICE REALTY SVC LLC. Stellar MLS
- $119,0001 bd1 ba650 sqft8101 11TH STREET N #125, ST PETERSBURG, FL 33702For SaleMLS ID #TB8519155, Holly Frandeka, CHARLES RUTENBERG REALTY INC. Stellar MLS
- $118,9002 bd2 ba940 sqft1950 59TH AVENUE N #114, ST PETERSBURG, FL 33714For SaleMLS ID #TB8491330, Kyle Noseworthy, REALTY EXPERTS. Stellar MLS
- $149,9002 bd2 ba1k sqft4715 BAY STREET NE #126, ST PETERSBURG, FL 33703For SaleMLS ID #TB8521260, Sandy Hartmann, COASTAL PROPERTIES GROUP INTERNATIONAL. Stellar MLS
- $145,5002 bd2 ba860 sqft801 83RD AVENUE N #127, ST PETERSBURG, FL 33702For SaleMLS ID #TB8434254, Greg Flower, LPT REALTY, LLC. Stellar MLS
- $129,9001 bd1 ba570 sqft6915 STONES THROW CIRCLE N #3106, ST PETERSBURG, FL 33710For SaleMLS ID #TB8484140, Mike Shorr, COASTAL PIONEER REALTY. Stellar MLS
- $129,9992 bd1 ba820 sqft7701 STARKEY ROAD #504, SEMINOLE, FL 33777For SaleMLS ID #TB8387016, Deborah Sundell, CENTURY 21 RE CHAMPIONS. Stellar MLS
- $129,9001 bd1 ba855 sqft2433 BRAZILIA DRIVE #41, CLEARWATER, FL 33763For SaleMLS ID #TB8490053, Kathie Lea, EXP REALTY. Stellar MLS
- $138,9002 bd2 ba912 sqft11100 86TH AVENUE #310, SEMINOLE, FL 33772For SaleMLS ID #TB8496025, Katherine Congdon, KELLER WILLIAMS REALTY- PALM HARBOR. Stellar MLS
- $145,0002 bd2 ba1k sqft12300 VONN ROAD #7203, LARGO, FL 33774For SaleMLS ID #TB8491408, Madeline Carriger, SMITH & ASSOCIATES REAL ESTATE. Stellar MLS
- $169,9002 bd2 ba1k sqft9700 STARKEY ROAD #228, SEMINOLE, FL 33777For SaleMLS ID #TB8512416, Dayna Bates, 1 PALM REALTY. Stellar MLS
- $104,9001 bd2 ba680 sqft11485 OAKHURST ROAD #1100-304, LARGO, FL 33774For SaleMLS ID #TB8538876, Sandy Black, COLDWELL BANKER PICKETT FENCES REALTY. Stellar MLS
- $115,0002 bd2 ba866 sqft3127 MISSION GROVE DRIVE #3127, PALM HARBOR, FL 34684For SaleMLS ID #TB8515598, Tabitha Clark, EXP REALTY LLC. Stellar MLS
- $118,9002 bd2 ba1.1k sqft10037 62ND TERRACE N #1, ST PETERSBURG, FL 33708For SaleMLS ID #TB8524186, Donna Mettling, SAND KEY REALTY. Stellar MLS
- $134,9992 bd3 ba1k sqft6334 NEWTOWN CIRCLE #34B4, TAMPA, FL 33615For SaleMLS ID #TB8534836, Michael Melnyk, ELEGANT CASAS CORP. Stellar MLS
