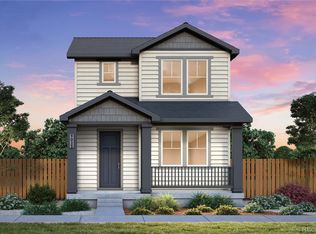
Check out this corner 2-story townhome available mid-October move-in by Brookfield Residential. 2 story 3 bdrm 3 bath, and 2 car garage. This home is located on a north facing lot with charming front porch. The kitchen offers an island and dining eating area with stainless gas appliance package, including the refrigerator. Convenient upper floor laundry room including washer/dryer. Primary suite offers large walk in closet and owners bath with double sinks.
New construction
$447,437
5060 Gardner Parkway, Firestone, CO 80504
3beds
1,750sqft
:
Get pre-qualified$3,060/mo
Townhouse
Built in 2026
3,039 Square Feet Lot
$446,900 Zestimate®
$256/sqft
$130/mo HOA
What's special
- 16 days |
- 124 |
- 3 |
Zillow last checked:
Listing updated:
Listed by:
Ryan Mogan ryan@firstsummitrealty.com,
First Summit Realty
Source: REcolorado as distributed by MLS GRID,MLS#: 7287879
Facts & features
Interior
Bedrooms & bathrooms
- Bedrooms: 3
- Bathrooms: 2
- Full bathrooms: 2
- Main level bedrooms: 1
Bedroom
- Features: Primary Suite
- Level: Upper
- Area: 180 Square Feet
- Dimensions: 12 x 15
Bedroom
- Level: Upper
- Area: 110 Square Feet
- Dimensions: 10 x 11
Bedroom
- Level: Main
- Area: 121 Square Feet
- Dimensions: 11 x 11
Bathroom
- Level: Upper
Bathroom
- Level: Upper
Heating
- Forced Air, Natural Gas
Cooling
- Central Air
Appliances
- Included: Dishwasher, Disposal, Dryer, Microwave, Oven, Range, Tankless Water Heater, Washer
- Laundry: In Unit
Features
- Eat-in Kitchen, Kitchen Island, Open Floorplan, Primary Suite, Quartz Counters, Radon Mitigation System, Smart Thermostat, Walk-In Closet(s), Wired for Data
- Flooring: Carpet, Vinyl
- Windows: Double Pane Windows, Window Treatments
- Basement: Crawl Space,Sump Pump
- Common walls with other units/homes: 1 Common Wall
Interior area
- Total structure area: 1,750
- Total interior livable area: 1,750 sqft
- Finished area above ground: 1,750
Property
Parking
- Total spaces: 2
- Parking features: Concrete
- Attached garage spaces: 2
Features
- Levels: Two
- Stories: 2
- Patio & porch: Front Porch
- Exterior features: Private Yard
- Fencing: None
Lot
- Size: 3,039 Square Feet
- Features: Landscaped, Sprinklers In Front
Details
- Parcel number: R8990959
- Special conditions: Standard
Construction
Type & style
- Home type: Townhouse
- Property subtype: Townhouse
- Attached to another structure: Yes
Materials
- Wood Siding
Condition
- New Construction
- New construction: Yes
- Year built: 2026
Details
- Builder model: Novella Four
- Builder name: Brookfield Residential
- Warranty included: Yes
Utilities & green energy
- Electric: 110V
- Sewer: Public Sewer
- Water: Public
- Utilities for property: Cable Available, Natural Gas Connected
Green energy
- Energy efficient items: Appliances, Insulation, Water Heater, Windows
Community & HOA
Community
- Security: Carbon Monoxide Detector(s)
- Subdivision: Barefoot Village
HOA
- Has HOA: Yes
- Amenities included: Clubhouse, Fitness Center, Playground, Pool
- Services included: Maintenance Grounds, Snow Removal
- HOA fee: $130 monthly
- HOA name: Pinnacle Consulting
- HOA phone: 970-669-3611
Location
- Region: Firestone
Financial & listing details
- Price per square foot: $256/sqft
- Annual tax amount: $5,593
- Date on market: 7/20/2026
- Listing terms: Cash,Conventional,FHA,VA Loan
- Exclusions: None
- Ownership: Builder
- Electric utility on property: Yes
- Road surface type: Paved
Estimated market value
$446,900
$425,000 - $469,000
$2,528/mo
Price history
| Date | Event | Price |
|---|---|---|
| 7/20/2026 | Listed for sale | $447,437$256/sqft |
Source:  REcolorado as distributed by MLS GRID #7287879 Report a problem REcolorado as distributed by MLS GRID #7287879 Report a problem | ||
Public tax history
Tax history is unavailable.
Monthly payment
Est. payment
Payment breakdown
Explore the cost of this home by adjusting the details. Changes won't be saved.Climate risks
Neighborhood: 80504
Nearby schools
GreatSchools rating
- 9/10Mead Elementary SchoolGrades: PK-5Distance: 3.4 mi
- 8/10Mead Middle SchoolGrades: 6-8Distance: 3.4 mi
- 7/10Mead High SchoolGrades: 9-12Distance: 2 mi
Schools provided by the listing agent
- Elementary: Mead
- Middle: Mead
- High: Mead
- District: St. Vrain Valley RE-1J
Source: REcolorado as distributed by MLS GRID. This data may not be complete. We recommend contacting the local school district to confirm school assignments for this home.
- $433,6403 bd3 ba1.6k sqft5076 Gardner Pkwy, Longmont, CO 80504New Construction

- $93,9073 bd2 ba-- sqft13322 County Road 11, Firestone, CO 80504Off Market
- $16,732-- bd1 ba784 sqft13322 County Road 11, Firestone, CO 80504Off Market
- $12,118-- bd-- ba-- sqft13322 County Road 11, Firestone, CO 80504Off Market
- $73,487-- bd-- ba-- sqft5178 Gardner Pkwy, Firestone, CO 80504Off Market
- $484,9903 bd3 ba1.8k sqft5186 Gardner Pkwy, Firestone, CO 80504New Construction
- $512,9903 bd3 ba2k sqft5192 Gardner Pkwy, Firestone, CO 80504New Construction
- $499,9903 bd3 ba1.8k sqft5198 Gardner Pkwy, Firestone, CO 80504New Construction
A local agent can set up tours, give advice and negotiate with sellers.
A local lender can help you make sure your offer is ready when you are.
Similar homes
- $433,6403 bd3 ba1.6k sqft5076 Gardner Parkway, Firestone, CO 80504New Construction
 MLS ID #4191218, Ryan Mogan, First Summit Realty. REcolorado as distributed by MLS GRID
 - $499,9903 bd3 ba1.8k sqft5198 Gardner Parkway, Firestone, CO 80504New Construction
 REcolorado as distributed by MLS GRID
 - $484,9903 bd3 ba1.8k sqft5186 Gardner Parkway, Firestone, CO 80504New Construction
 REcolorado as distributed by MLS GRID
 - $454,9002 bd3 ba1.5k sqft13323 Merrymaker Drive, Firestone, CO 80504New Construction
 MLS ID #4977096, Ryan Mogan, First Summit Realty. REcolorado as distributed by MLS GRID
 - $404,2352 bd3 ba1.1k sqft5358 Gardner Parkway, Firestone, CO 80504New ConstructionMLS ID #7876038, Ryan Mogan, First Summit Realty. REcolorado as distributed by MLS GRID
- from $535,9503 bd3 ba2.1k sqftNavy 1 Duo Plan, The Duos at Barefoot Village, Firestone, CO 80504New ConstructionRichmond Homes
- $527,5004 bd3 ba2.1k sqft5297 Buttesfield Street, Firestone, CO 80504For SaleMLS ID #IR1065727, Philip Balliet, Jason Mitchell Real Estate Colorado, LLC. REcolorado as distributed by MLS GRID
- $504,5993 bd3 ba1.6k sqft13304 Ladybug Lane, Firestone, CO 80504New ConstructionMLS ID #9586607, Ryan Mogan, First Summit Realty. REcolorado as distributed by MLS GRID
- $388,9872 bd2 ba1.1k sqft5354 Gardner Parkway, Firestone, CO 80504New ConstructionMLS ID #2616758, Ryan Mogan, First Summit Realty. REcolorado as distributed by MLS GRID
- from $497,9903 bd3 ba2k sqftPerry Plan, Barefoot Village, Firestone, CO 80504New ConstructionPulte
- from $477,9903 bd3 ba1.8k sqftBlake Plan, Barefoot Village, Firestone, CO 80504New ConstructionPulte
- $512,9903 bd3 ba2k sqft5192 Gardner Parkway, Firestone, CO 80504New ConstructionREcolorado as distributed by MLS GRID
- $474,0003 bd3 ba2.5k sqft12746 River Rock Way, Longmont, CO 80504For SaleMLS ID #5277697, Tara Jones, Opendoor Brokerage LLC. REcolorado as distributed by MLS GRID
- $499,9003 bd3 ba1.7k sqft13331 Merrymaker Drive, Firestone, CO 80504New ConstructionMLS ID #2779242, Ryan Mogan, First Summit Realty. REcolorado as distributed by MLS GRID
- $510,0004 bd3 ba2.1k sqft11431 Cherryvale St, Firestone, CO 80504For Sale
 MLS ID #1062197, Hannah Kugel, St Vrain Realty LLC. IRES as distributed by MLS GRID
 - $530,7193 bd3 ba1.7k sqft13293 Merrymaker Drive, Firestone, CO 80504New ConstructionMLS ID #3842109, Ryan Mogan, First Summit Realty. REcolorado as distributed by MLS GRID
- from $619,9503 bd2 ba1.9k sqftArlington Plan, Barefoot Village, Firestone, CO 80504New ConstructionRichmond Homes
- from $535,9503 bd3 ba2.1k sqftNavy 3 Duo Plan, The Duos at Barefoot Village, Firestone, CO 80504New ConstructionRichmond Homes
- $510,5903 bd3 ba1.8k sqft5218 Gardner Pkwy, Firestone, CO 80504New ConstructionPulte
- $489,0003 bd3 ba2.1k sqft11438 Deerfield Drive, Firestone, CO 80504For SaleMLS ID #2440774, Michael Todd, HomeSmart. REcolorado as distributed by MLS GRID
