Looking for a home that offers exceptional livability? This solid concrete block 3-bedroom, 1-bath home delivers comfort, function, and charm. Featuring a family room, plus a one-car garage and covered carport, there's space to fit your lifestyle. Tile flooring throughout the main living areas ensures easy maintenance, while the kitchen's brick flooring adds warmth and character and makes every square inch count--clean, cozy, and efficient. Built in 1968 with superior construction, this home has not flooded, and NO HOA, plus you have ample boat, RV and trailer storage, a 10' x 8' shed, and generous parking options. The spacious backyard is perfect for furry friends or little ones. Just minutes from some of the best saltwater fishing and one of the best spots to watch rocket launches at the Cape. Centrally located with convenient access to shopping, the beach, the City of Daytona, New Smyrna, and Port Orange, this charming property is ideal as a primary residence or investment. opportunity. Best of all, the Seller is offering a $15,000 Concession for the roof. There are no warranties expressed or implied. All measurements are approximate. Square footage received from tax rolls. All information recorded in the MLS intended to be accurate but cannot be guaranteed.
Pending
Price cut: $5K (6/9)
$219,000
5060 Palmetto St, Port Orange, FL 32127
3beds
1,330sqft
:
Get pre-qualified$1,495/mo
Single Family Residence, Residential
Built in 1968
7,405 Square Feet Lot
$210,100 Zestimate®
$165/sqft
$-- HOA
What's special
One-car garageFamily roomCovered carportGenerous parking options
- 165 days |
- 210 |
- 2 |
Zillow last checked:
Listing updated:
Listed by:
Jim Tobin 386-405-4411,
Best Way Realty of Volusia LLC
Source: DBAMLS,MLS#: 1223251
Facts & features
Interior
Bedrooms & bathrooms
- Bedrooms: 3
- Bathrooms: 1
- Full bathrooms: 1
Bedroom 1
- Level: Main
- Area: 140 Square Feet
- Dimensions: 10.00 x 14.00
Bedroom 2
- Level: Main
- Area: 110 Square Feet
- Dimensions: 10.00 x 11.00
Bedroom 3
- Description: Den / Office
- Level: Main
- Area: 210 Square Feet
- Dimensions: 14.00 x 15.00
Family room
- Level: Main
- Area: 266 Square Feet
- Dimensions: 14.00 x 19.00
Kitchen
- Level: Main
- Area: 135 Square Feet
- Dimensions: 9.00 x 15.00
Living room
- Level: Main
- Area: 180 Square Feet
- Dimensions: 12.00 x 15.00
Other
- Description: Patio
- Level: Main
- Area: 300 Square Feet
- Dimensions: 10.00 x 30.00
Other
- Description: Additional Patio
- Level: Main
- Area: 216 Square Feet
- Dimensions: 12.00 x 18.00
Heating
- Central, Electric
Cooling
- Central Air, Electric
Appliances
- Included: Refrigerator, Electric Range, Dishwasher
- Laundry: In Garage
Features
- Flooring: Carpet, Tile, Wood
Interior area
- Total structure area: 2,280
- Total interior livable area: 1,330 sqft
Property
Parking
- Total spaces: 2
- Parking features: Attached, Carport, Garage
- Attached garage spaces: 1
- Carport spaces: 1
- Covered spaces: 2
Features
- Levels: One
- Stories: 1
- Patio & porch: Patio
- Has view: Yes
- View description: City
Lot
- Size: 7,405 Square Feet
- Dimensions: 60.0 ft x 125.0 ft
Details
- Additional structures: Shed(s)
- Parcel number: 631012050180
- Zoning description: Residential
Construction
Type & style
- Home type: SingleFamily
- Architectural style: Traditional
- Property subtype: Single Family Residence, Residential
Materials
- Block
- Foundation: Slab
- Roof: Shingle
Condition
- New construction: No
- Year built: 1968
Utilities & green energy
- Sewer: Public Sewer
- Water: Public
- Utilities for property: Cable Available, Electricity Connected, Sewer Connected, Water Connected
Community & HOA
Community
- Subdivision: Norwood
HOA
- Has HOA: No
Location
- Region: Port Orange
Financial & listing details
- Price per square foot: $165/sqft
- Tax assessed value: $222,192
- Annual tax amount: $985
- Date on market: 5/12/2026
- Listing terms: Cash,Conventional,FHA,VA Loan
- Electric utility on property: Yes
- Road surface type: Asphalt
Estimated market value
$210,100
$200,000 - $221,000
$2,126/mo
Price history
| Date | Event | Price |
|---|---|---|
| 7/2/2026 | Pending sale | $219,000$165/sqft |
Source:  DBAMLS #1223251 Report a problem DBAMLS #1223251 Report a problem | ||
| 6/9/2026 | Price change | $219,000-2.2%$165/sqft |
Source: DBAMLS #1223251 Report a problem | ||
| 5/28/2026 | Price change | $224,000-10.4%$168/sqft |
Source: DBAMLS #1223251 Report a problem | ||
| 5/12/2026 | Price change | $249,900+4.2%$188/sqft |
Source: DBAMLS #1223251 Report a problem | ||
| 5/8/2026 | Pending sale | $239,900$180/sqft |
Source: DBAMLS #1223251 Report a problem | ||
| 4/29/2026 | Price change | $239,900-4%$180/sqft |
Source: DBAMLS #1223251 Report a problem | ||
| 3/30/2026 | Price change | $249,900-10.7%$188/sqft |
Source: DBAMLS #1223251 Report a problem | ||
| 3/26/2026 | Price change | $279,900-3.4%$210/sqft |
Source: DBAMLS #1223251 Report a problem | ||
| 3/16/2026 | Price change | $289,900-3.3%$218/sqft |
Source: DBAMLS #1223251 Report a problem | ||
| 2/20/2026 | Listed for sale | $299,900+488%$225/sqft |
Source: DBAMLS #1223251 Report a problem | ||
| 8/21/2001 | Sold | $51,000$38/sqft |
Source: Public Record Report a problem | ||
Public tax history
| Year | Property taxes | Tax assessment |
|---|---|---|
| 2025 | $985 +5% | $90,994 +2.9% |
| 2024 | $938 +5% | $88,430 +3% |
| 2023 | $893 +6.4% | $85,855 +3% |
| 2022 | $839 | $83,354 +3% |
| 2021 | -- | $80,926 +1.4% |
| 2020 | $814 | $79,809 +2.3% |
| 2019 | $814 +4.3% | $78,015 +1.9% |
| 2018 | $781 +1.3% | $76,560 +2.1% |
| 2017 | $771 +1.2% | $74,985 +2.1% |
| 2016 | $761 -0.1% | $73,443 +0.7% |
| 2015 | $762 -3.8% | $72,932 +0.8% |
| 2014 | $792 | $72,353 +1.5% |
| 2013 | -- | $71,284 -4.2% |
| 2012 | -- | $74,427 -6.3% |
| 2011 | -- | $79,461 -0.4% |
| 2010 | -- | $79,764 -8.1% |
| 2009 | -- | $86,834 +44.4% |
| 2007 | -- | $60,123 -0.5% |
| 2006 | -- | $60,417 +6.1% |
| 2005 | -- | $56,949 +3% |
| 2004 | -- | $55,290 +1.9% |
| 2003 | -- | $54,259 -3.9% |
| 2002 | -- | $56,454 +20% |
| 2001 | -- | $47,027 +3% |
| 2000 | -- | $45,658 |
Find assessor info on the county website
Monthly payment
Est. payment
Payment breakdown
Explore the cost of this home by adjusting the details. Changes won't be saved.Climate risks
Neighborhood: 32127
Nearby schools
GreatSchools rating
- 8/10Port Orange Elementary SchoolGrades: PK-5Distance: 0.9 mi
- 4/10Silver Sands Middle SchoolGrades: 6-8Distance: 2.1 mi
- 6/10Spruce Creek High SchoolGrades: 9-12Distance: 2.6 mi
Schools provided by the listing agent
- Elementary: Port Orange
- Middle: Silver Sands
- High: Spruce Creek
Source: DBAMLS. This data may not be complete. We recommend contacting the local school district to confirm school assignments for this home.
- $230,1003 bd2 ba1.3k sqft5056 Palmetto St, Port Orange, FL 32127Off Market
- $278,6002 bd2 ba1.6k sqft5064 Palmetto St, Port Orange, FL 32127Off Market
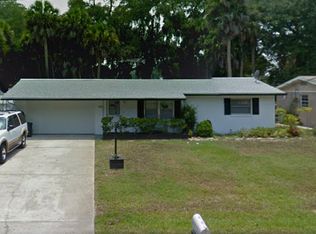
- $238,4003 bd1 ba617 sqft131 Norman St, Port Orange, FL 32127Off Market
- $263,4002 bd2 ba784 sqft5068 Palmetto St, Port Orange, FL 32127Off Market
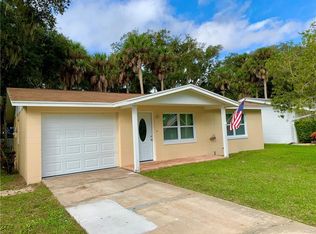
- $165,8002 bd1 ba777 sqft5048 Palmetto St, Port Orange, FL 32127Off Market
- $380,0003 bd3 ba1.8k sqft5045 Palmetto St, Port Orange, FL 32127Sold
- $339,6005 bd3 ba2.5k sqft5043 Palmetto St, Port Orange, FL 32127Off Market
- $345,7003 bd2 ba1.4k sqft5049 Palmetto St, Port Orange, FL 32127Off Market
A local agent can set up tours, give advice and negotiate with sellers.
A local lender can help you make sure your offer is ready when you are.
Similar homes
- $239,0002 bd2 ba1.1k sqft3744 Gatewood Dr, Port Orange, FL 32129For Sale

 MLS ID #1229291, Janet L McDermott, Collado Real Estate. DBAMLS
 - $239,0003 bd2 ba1.3k sqft746 Biro Dr, Port Orange, FL 32129For Sale
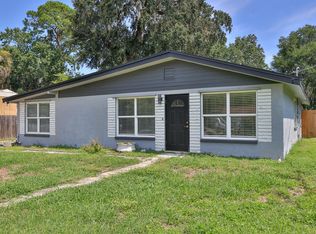 MLS ID #1221020, Jim Tobin, Best Way Realty of Volusia LLC. DBAMLS
 - $249,0002 bd2 ba1.3k sqft914 Ginger Tree Pl, Port Orange, FL 32127For Sale
 MLS ID #1227528, Sandra Cencerik, RE/MAX Signature. DBAMLS
 - $249,9002 bd2 ba1.1k sqft4538 Rockledge Ln, Pt Orange, FL 32127For Sale
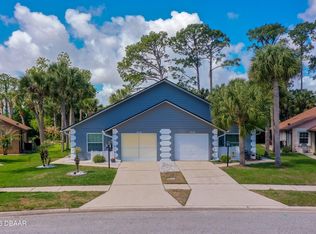 MLS ID #1224907, Marta Pascale, Adams, Cameron & Co., Realtors. DBAMLS
 - $289,0003 bd2 ba1.8k sqft702 Ichabod Ct, Port Orange, FL 32127For SaleMLS ID #1228497, Lynn Byrne, 1st Florida Realty LLC. DBAMLS
- $230,0003 bd1 ba1.1k sqft538 Brook Cir, South Daytona, FL 32119For SaleMLS ID #1226612, Destiny Woodard, Oceans Luxury Realty Full Service LLC. DBAMLS
- $219,9002 bd2 ba1.1k sqft714 Leward Way, Port Orange, FL 32129For SaleMLS ID #1224238, Carrie Cassady, Keller Williams Realty Florida Partners. DBAMLS
- $279,0002 bd1 ba1.5k sqft4 Main St, Port Orange, FL 32127For SaleMLS ID #1221416, Alice Richardson, Keller Williams Realty Florida Partners. DBAMLS
- $319,9003 bd2 ba1k sqft4597 Barnacle Dr, Pt Orange, FL 32127For SaleMLS ID #1228367, Lynda Watson, Realty Pros Assured. DBAMLS
- $325,0003 bd2 ba1.4k sqft1221 Pagano Ct, Port Orange, FL 32129For SaleMLS ID #1229018, Patricia Shook, Watson Realty Corp.. DBAMLS
- $220,0003 bd2 ba1k sqft310 Cavanah Dr, Holly Hill, FL 32117For SaleMLS ID #1225981, Thomas Infantolino, Coldwell Banker Coast Realty. DBAMLS
- $319,0002 bd2 ba1.2k sqft490 Woodstock Dr, Port Orange, FL 32127For SaleMLS ID #1220871, Amanda O'Connor, Coldwell Banker Coast Realty. DBAMLS
- $250,0004 bd2 ba1.5k sqft294 Eddie Ave, Holly Hill, FL 32117For SaleMLS ID #1229268, Jeremiah Taylor, Realty One Group Evolve. DBAMLS
- $229,0002 bd1 ba1.3k sqft210 14th St, Holly Hill, FL 32117For Sale By Owner
- $220,0003 bd2 ba1k sqft843 Niles St, Daytona Beach, FL 32114For SaleMLS ID #1219843, Valerie Toia, Realty Pros Assured. DBAMLS
- $259,9003 bd1 ba1.4k sqft608 Doris Pl, South Daytona, FL 32119For SaleMLS ID #1224356, Patricia Taylor, Performance I. DBAMLS
- $225,0003 bd1 ba814 sqft536 Dorothy Ave, Holly Hill, FL 32117For SaleMLS ID #1225593, Candy Jaworski, RE/MAX Signature. DBAMLS
- $305,0003 bd2 ba1.3k sqft897 Whiporwill Dr, Port Orange, FL 32127For SaleMLS ID #1227215, Nicole Chapman, Real Broker, LLC. DBAMLS
- $179,9992 bd2 ba1.2k sqft140 Golden Eye Dr APT A, Daytona Beach, FL 32119For SaleMLS ID #1229280, Mark Card, Realty Pros Assured. DBAMLS
- $269,9993 bd2 ba1.2k sqft2821 Oak Lea Dr, South Daytona, FL 32119For SaleMLS ID #1224371, Matt Daly, Life Real Estate. DBAMLS
