One or more photo(s) has been virtually staged. This townhome is already rented, making it an excellent turnkey investment opportunity in the highly desirable gated community of Magnolia Place. Located just minutes from top-rated schools, shopping, restaurants, and I-75, this 2-bedroom, 2.5-bath unit offers stable rental income in a prime Gainesville corridor. The main level features beautiful wood flooring, a guest half bath, and a fully equipped kitchen with all appliances, including an in-unit washer and dryer. A screened-in porch overlooks a peaceful green space, providing added privacy and an outdoor storage closet perfect for bikes or tools. Upstairs, you’ll find two primary suites, each with its own private bathroom. One suite includes a large walk-in closet, and the laundry closet is conveniently located between the bedrooms for easy access. Additional investor advantages include a brand new AC unit, reducing future maintenance concerns, and improving long-term operating costs. Magnolia Place offers a full suite of amenities covered by the HOA: exterior maintenance, pest control, community pool, fitness center, tennis court, clubhouse, and more. With assigned parking at the doorstep and a low-maintenance community structure, this property is an ideal hands-off investment for anyone seeking reliable returns in a growing Gainesville market.
For sale
$209,900
5062 NW 44TH LANE #102, GAINESVILLE, FL 32606
2beds
1,275sqft
:
Get pre-qualified$1,734/mo
Condominium
Built in 2003
-- sqft lot
$204,300 Zestimate®
$165/sqft
$236/mo HOA
What's special
Guest half bathCommunity poolIn-unit washer and dryerBrand new ac unitBeautiful wood flooringLarge walk-in closet
- 243 days |
- 57 |
- 3 |
Zillow last checked:
Listing updated:
Listed by:
Vincent Hampton 352-301-6550,
ZORI REALTY 352-234-3389
Source: Stellar MLS,MLS#: GC530660 Originating MLS: Gainesville-Alachua
Originating MLS: Gainesville-Alachua
Facts & features
Interior
Bedrooms & bathrooms
- Bedrooms: 2
- Bathrooms: 3
- Full bathrooms: 2
- 1/2 bathrooms: 1
Primary bedroom
- Features: Walk-In Closet(s)
- Level: Second
- Area: 168 Square Feet
- Dimensions: 12x14
Kitchen
- Level: First
- Area: 72 Square Feet
- Dimensions: 6x12
Living room
- Level: First
- Area: 308 Square Feet
- Dimensions: 14x22
Heating
- Central
Cooling
- Central Air
Appliances
- Included: Cooktop, Dishwasher, Dryer, Microwave, Refrigerator, Washer
- Laundry: Laundry Closet
Features
- Ceiling Fan(s), High Ceilings, Living Room/Dining Room Combo, Thermostat, Walk-In Closet(s)
- Flooring: Carpet, Laminate
- Doors: Sliding Doors
- Has fireplace: No
Interior area
- Total structure area: 1,275
- Total interior livable area: 1,275 sqft
Video & virtual tour
Property
Features
- Levels: Two
- Stories: 2
- Exterior features: Storage
Details
- Parcel number: 06061080802
- Zoning: RESIDENTIA
- Special conditions: None
Construction
Type & style
- Home type: Condo
- Property subtype: Condominium
Materials
- Brick, Vinyl Siding, Wood Frame
- Foundation: Slab
- Roof: Shingle
Condition
- New construction: No
- Year built: 2003
Utilities & green energy
- Sewer: Public Sewer
- Water: Public
- Utilities for property: Cable Available, Electricity Connected, Natural Gas Available, Public, Sewer Connected, Underground Utilities, Water Connected
Community & HOA
Community
- Features: Clubhouse, Pool, Sidewalks
- Pet fee: $0 monthly
- Subdivision: MAGNOLIA PLACE TWNHMS
HOA
- Has HOA: Yes
- Services included: Other
- HOA fee: $236 monthly
- HOA name: MAGNOLIA PLACE TOWNHOMES
- HOA phone: 352-377-4977
Location
- Region: Gainesville
Financial & listing details
- Price per square foot: $165/sqft
- Annual tax amount: $3,235
- Date on market: 5/6/2025
- Cumulative days on market: 614 days
- Listing terms: Cash,Conventional,FHA,VA Loan
- Ownership: Fee Simple
- Total actual rent: 0
- Electric utility on property: Yes
- Road surface type: Asphalt, Paved
Estimated market value
$204,300
$194,000 - $215,000
$1,723/mo
Price history
| Date | Event | Price |
|---|---|---|
| 12/8/2025 | Listed for sale | $209,900$165/sqft |
Source:  Stellar MLS #GC530660 Report a problem Stellar MLS #GC530660 Report a problem | ||
| 11/7/2025 | Listing removed | $209,900$165/sqft |
Source: Stellar MLS #GC530660 Report a problem | ||
| 6/6/2025 | Price change | $209,900-2.4%$165/sqft |
Source: Stellar MLS #GC530660 Report a problem | ||
| 5/6/2025 | Listed for sale | $215,000+2.4%$169/sqft |
Source: Stellar MLS #GC530660 Report a problem | ||
| 4/1/2025 | Listing removed | $210,000$165/sqft |
Source: Stellar MLS #GC525215 Report a problem | ||
| 11/17/2024 | Price change | $210,000-1.8%$165/sqft |
Source: Stellar MLS #GC525215 Report a problem | ||
| 9/19/2024 | Listed for sale | $213,900$168/sqft |
Source: Stellar MLS #GC525215 Report a problem | ||
Public tax history
Tax history is unavailable.
Monthly payment
Est. payment
Payment breakdown
Explore the cost of this home by adjusting the details. Changes won't be saved.Climate risks
Neighborhood: 32606
Nearby schools
GreatSchools rating
- 8/10Meadowbrook Elementary SchoolGrades: K-5Distance: 4.1 mi
- 7/10Fort Clarke Middle SchoolGrades: 6-8Distance: 3.2 mi
- 6/10F. W. Buchholz High SchoolGrades: 9-12Distance: 1.2 mi
- $185,0002 bd3 ba1.2k sqft5008 NW 44th Ln APT 107, Gainesville, FL 32606Sold
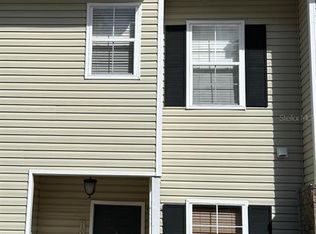
- $1,8003 bd3 ba1.5k sqft4335 NW 48th St APT 105, Gainesville, FL 32606For Rent

- $194,0002 bd3 ba1.2k sqft4340 NW 48th St APT 102, Gainesville, FL 32606Sold

- $149,0001 bd2 ba1k sqft4551 NW 49th St APT 104, Gainesville, FL 32606Sold

- $203,0002 bd3 ba1.2k sqft4988 NW 43rd Ave APT 102, Gainesville, FL 32606Sold
- $220,0002 bd3 ba1.2k sqft4934 NW 43rd Ave APT 102, Gainesville, FL 32606Sold
- $153,0002 bd3 ba1.2k sqft5008 NW 44th Ln APT 102, Gainesville, FL 32606For Sale
- $229,0002 bd3 ba1.2k sqft4856 NW 44th Ave APT 107, Gainesville, FL 32606Sold
- $189,9002 bd3 ba1.2k sqft5062 NW 44th Ln APT 107, Gainesville, FL 32606For Sale
A local agent can set up tours, give advice and negotiate with sellers.
A local lender can help you make sure your offer is ready when you are.
Similar homes
- $199,0002 bd3 ba1.2k sqft5065 NW 45TH ROAD #102, GAINESVILLE, FL 32606For Sale

 MLS ID #GC540740, Laura Gunter, BHGRE THOMAS GROUP. Stellar MLS
 - $153,0002 bd3 ba1.2k sqft5008 NW 44TH LANE #102, GAINESVILLE, FL 32606For Sale
 MLS ID #GC542219, Eric Leightman, UNIVERSITY REALTY. Stellar MLS

 - $209,0002 bd2 ba1.3k sqft3939 NW 29TH LANE, GAINESVILLE, FL 32606For Sale
 MLS ID #GC538371, McCall Griggs, KELLER WILLIAMS GAINESVILLE REALTY PARTNERS. Stellar MLS
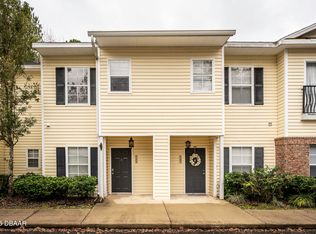
 - $205,0002 bd3 ba1.2k sqft5057 NW 44th Ln APT 106, Gainesville, FL 32606For Sale
 MLS ID #1217505, Sharon Carter, Realty Pros Assured. DBAMLS
 - $210,0002 bd2 ba1.2k sqft345 NW 48TH BOULEVARD #K, GAINESVILLE, FL 32607For SaleMLS ID #GC537902, Mark Gajda, PEPINE REALTY. Stellar MLS
- $200,0002 bd2 ba1.2k sqft218 NW 50TH BOULEVARD #K, GAINESVILLE, FL 32607For SaleMLS ID #GC540437, Gia Arvin, MATCHMAKER REALTY OF ALACHUA COUNTY. Stellar MLS
- $214,9002 bd3 ba1.1k sqft4605 SW 48TH DRIVE #155, GAINESVILLE, FL 32608For SaleMLS ID #GC541141, Saveela Asad, KELLER WILLIAMS GAINESVILLE REALTY PARTNERS. Stellar MLS
- $189,9002 bd3 ba1.2k sqft5062 NW 44TH LANE #107, GAINESVILLE, FL 32606For SaleMLS ID #GC535487, Saveela Asad, KELLER WILLIAMS GAINESVILLE REALTY PARTNERS. Stellar MLS
- $195,0002 bd2 ba1.2k sqft3615 NW 104TH DRIVE #102, GAINESVILLE, FL 32606For SaleMLS ID #GC537428, Shawn Spence-Thomas, COLDWELL BANKER M.M. PARRISH REALTORS. Stellar MLS
- $179,9002 bd2 ba1.1k sqft900 SW 62ND BOULEVARD #L76, GAINESVILLE, FL 32607For SaleMLS ID #GC540676, Craig Wilburn, REAL BROKER, LLC. Stellar MLS
- $204,9002 bd3 ba1.2k sqft2927 SW 35TH PLACE #113, GAINESVILLE, FL 32608For SaleMLS ID #GC541384, Saveela Asad, KELLER WILLIAMS GAINESVILLE REALTY PARTNERS. Stellar MLS
- $129,9002 bd2 ba938 sqft4314 NW 41ST LANE #73, GAINESVILLE, FL 32606For SaleMLS ID #GC538813, Tiffany Moen, THURMOND REALTY LLC. Stellar MLS
- $215,0003 bd2 ba1.3k sqft3312 NW 52ND TERRACE, GAINESVILLE, FL 32606For SaleMLS ID #GC541311, Mark Elliott, KELLER WILLIAMS GAINESVILLE REALTY PARTNERS. Stellar MLS
- $165,5002 bd3 ba1.1k sqft3920 SW 20TH AVENUE #1306, GAINESVILLE, FL 32607For SaleMLS ID #GC542089, Janesia Pitt, KELLER WILLIAMS GAINESVILLE REALTY PARTNERS. Stellar MLS
- $229,0002 bd3 ba1.2k sqft2927 SW 35TH PLACE #115, GAINESVILLE, FL 32608For SaleMLS ID #GC541705, Amy Yang, BOSSHARDT REALTY SERVICES LLC. Stellar MLS
- $219,9002 bd2 ba1.2k sqft10000 SW 52ND AVENUE #169, GAINESVILLE, FL 32608For SaleMLS ID #GC535102, Joshua Howard, PEPINE REALTY. Stellar MLS
- $220,0003 bd2 ba1.3k sqft10000 SW 52ND AVENUE #71, GAINESVILLE, FL 32608For SaleMLS ID #TB8517154, Lauren Traviesa, LLC, KELLER WILLIAMS GAINESVILLE REALTY PARTNERS. Stellar MLS
- $168,0002 bd3 ba1.2k sqft4877 NW 42nd Rd APT 106, Gainesville, FL 32606For Sale By Owner
- $189,9002 bd3 ba1.2k sqft2945 SW 35TH PLACE #137, GAINESVILLE, FL 32608For SaleMLS ID #GC536850, Tyler Peters, UNIVERSITY REALTY. Stellar MLS
- $180,0004 bd4 ba1.1k sqft4000 SW 23RD STREET #1-101, GAINESVILLE, FL 32608For SaleMLS ID #GC542163, Jamie Williams, CORNERSTONE REALTY & MANAGEMENT SERVICES LLC. Stellar MLS
