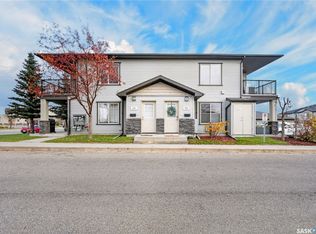
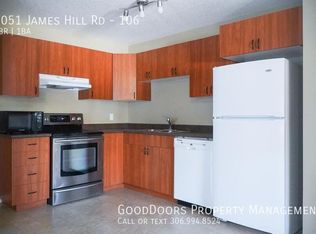
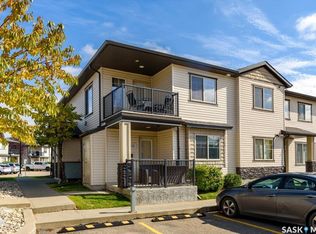
Enjoy comfortable, low-maintenance living in this well-kept 2-bedroom condo, ideally located in the desirable community of Harbour Landing. Built in 2011, this inviting home offers a functional layout and a fantastic location, backing directly onto a walking path for added privacy and easy access to outdoor enjoyment. Recent updates include new in-floor heating and an updated up-and-down washer and dryer, adding comfort and convenience to everyday living. Step outside onto your private balcony and take in the great view — the perfect spot to enjoy your morning coffee or unwind at the end of the day. With all of Harbour Landing’s amenities just moments away, including shopping, restaurants, parks, and walking paths, this condo offers an excellent combination of comfort, convenience, and lifestyle. A wonderful opportunity for first-time buyers, downsizers, or anyone looking for easy condo living in a fantastic location!
Active
C$189,000
5063 James Hill Road #131, Regina, SK S4W 0B0
2beds
1baths
786sqft
Townhouse, Condominium, Single Family Residence
Built in 2011
-- sqft lot
$-- Zestimate®
C$240/sqft
C$237/mo HOA
What's special
Functional layoutPrivate balconyNew in-floor heating
- 1 day
- 9
- 4
Zillow last checked:
Listing updated:
Listed by:
Alvin Pulga,
Realtyone Real Estate Services Inc.
Source: Saskatchewan REALTORS® Association,MLS®#: SK053263Originating MLS®#: Saskatchewan REALTORS Association
Facts & features
Interior
Bedrooms & bathrooms
- Bedrooms: 2
- Bathrooms: 1
Bedroom
- Description: Flooring: Carpet
- Level: Main
- Dimensions: 10.10 x 10.10
Bedroom
- Description: Flooring: Carpet
- Level: Main
- Dimensions: 9.40 x 9.11
Bathroom
- Description: Flooring: Linoleum
- Features: Four Piece Bathroom
- Level: Main
Kitchen
- Description: Flooring: Linoleum
- Level: Main
- Dimensions: 10.10 x 14.40
Laundry
- Description: Flooring: Linoleum
- Level: Main
Living room
- Description: Flooring: Carpet
- Level: Main
- Dimensions: 10.70 x 14.40
Heating
- Hot Water, Radiant Floor
Appliances
- Included: Gas Water Heater, Dryer, Dishwasher, Refrigerator, Stove, Washer
- Laundry: In Unit
Features
- Kitchen Exhaust Fan, Window Treatments
- Windows: Window Treatments
- Basement: Crawl Space
Interior area
- Total interior livable area: 786 sqft
Property
Parking
- Total spaces: 1
- Parking features: Asphalt, Parking Space(s), Guest
- Uncovered spaces: 1
- Details: Asphalt,
Features
- Patio & porch: Balcony
Lot
- Features: Backs to Greenbelt/Park, Trees
Construction
Type & style
- Home type: Townhouse
- Architectural style: Multi-Level,Row House
- Property subtype: Townhouse, Condominium, Single Family Residence
- Attached to another structure: Yes
Materials
- Stone Veneer, Vinyl Siding, Wood Frame
- Foundation: Concrete Perimeter
- Roof: Asphalt,Shingle
Condition
- Year built: 2011
Community & HOA
Community
- Subdivision: Harbour Landing
HOA
- Has HOA: Yes
- Services included: Maintenance Grounds, Maintenance Structure, Snow Removal
- HOA fee: C$237 monthly
- HOA name: Denro
- HOA phone: 306-586-1500
Location
- Region: Regina
Financial & listing details
- Price per square foot: C$240/sqft
- Annual tax amount: C$2,179
- Date on market: 11/13/2026
- Ownership: Condominium
Price history
| Date | Event | Price |
|---|---|---|
| 11/13/2026 | Listed for sale | C$189,000C$240/sqft |
Source: Saskatchewan REALTORS® Association #SK053263 Report a problem | ||
Public tax history
Tax history is unavailable.
Climate risks
Neighborhood: Albert Park
Nearby schools
GreatSchools rating
No schools nearby
We couldn't find any schools near this home.
Similar homes
- C$179,9992 bd1 ba786 sqft5051 JAMES HILL Road #101, Regina, SK S4W 0B9For Sale
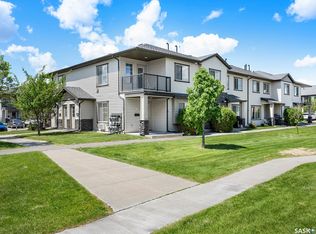 MLS ID #SK050904, John Chung, RE/MAX Crown Real Estate. Saskatchewan REALTORS® Association
- C$189,9002 bd1 ba786 sqft5011 James Hill Road #5, Regina, SK S4W 0B9For Sale
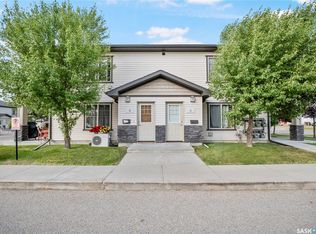 MLS ID #SK044837, Vipul Rabari, Royal LePage Next Level. Saskatchewan REALTORS® Association
- C$189,9002 bd1 ba786 sqft5051 James Hill Road #107, Regina, SK S4W 0B9For Sale
 MLS ID #SK049324, Jo Zhou Li, RE/MAX Crown Real Estate. Saskatchewan REALTORS® Association
- C$189,9002 bd1 ba1.1k sqft5004 James Hill Road #60, Regina, SK S4W 0E8For Sale
 MLS ID #SK050606, Josie Qiao, Realty Executives MJ. Saskatchewan REALTORS® Association
