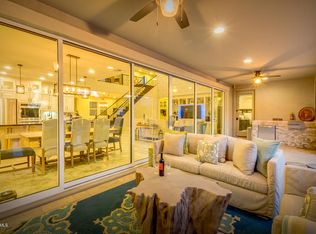
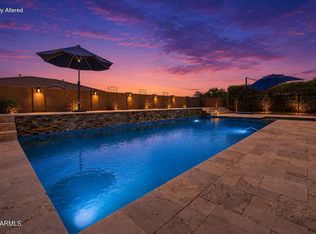
Stunning single-story home on a desirable corner lot! Fall in love with the exceptional curb appeal, easy-care landscaping, welcoming porch, & energy-saving solar panels. Delightful interior showcases tile flooring, neutral paint, recessed lighting, plantation shutters, surround sound speakers, & an open den for an office or flex space. Elegant formal living & dining rooms provide the ideal setting for entertaining, while the spacious family room features a media niche. The beautifully designed eat-in kitchen has a huge center island for prep & breakfast bar, granite counters, SS appliances, subway tile backsplash, white cabinetry, walk-in pantry, & butler's service area. Retreat to the luxurious main suite boasting private backyard access & spa-inspired bathroom. Dual vanities, soaking tub, glass-enclosed shower, & generous walk-in closet! A Jack & Jill bathroom, a bonus room, & functional mudroom add flexibility. Discover a laundry room showcasing built-in cabinets & a utility sink! The impressive exterior continues with a 3-car tandem garage, paver driveway, & a resort-style backyard. Relax beneath the covered patio w/retractable shades, take a dip in the sparkling pool & spa combo, entertain under the ramada w/built-in BBQ, rinse off in the outdoor shower, & enjoy the beauty of artificial turf. See it, love it, live it!
Pending
$839,900
5066 N 146TH Drive, Litchfield Park, AZ 85340
3beds
3,419sqft
Single Family Residence
Built in 2014
10,743 Square Feet Lot
$-- Zestimate®
$246/sqft
$75/mo HOA
What's special
- 91 days
- 45
- 1
Zillow last checked:
Listing updated:
Listed by:
Archie Dean 608-412-1067,
Keller Williams Arizona Realty
Source: ARMLS,MLS#: 7033158
Facts & features
Interior
Bedrooms & bathrooms
- Bedrooms: 3
- Bathrooms: 3
- Full bathrooms: 3
Heating
- Natural Gas
Cooling
- Central Air, Ceiling Fan(s)
Appliances
- Included: Water Softener Owned, Refrigerator, Dishwasher, Disposal, Gas Cooktop, Built-In Gas Oven
- Laundry: Inside
Features
- Pantry, High Speed Internet, Granite Counters, Double Vanity, Eat-in Kitchen, Breakfast Bar, 9+ Flat Ceilings, No Interior Steps, Kitchen Island, Full Bth Master Bdrm, Separate Shwr & Tub
- Flooring: Tile, Wood
- Has basement: No
- Number of fireplaces: 1
- Fireplace features: Other
Interior area
- Total structure area: 3,419
- Total interior livable area: 3,419 sqft
Property
Parking
- Total spaces: 6
- Parking features: Attached, Tandem Garage, Garage Door Opener, Direct Access
- Attached garage spaces: 3
- Uncovered spaces: 3
Features
- Stories: 1
- Patio & porch: Covered
- Exterior features: Other, Built-in Barbecue
- Has private pool: Yes
- Pool features: Outdoor Pool, Play Pool, Heated
- Has spa: Yes
- Spa features: Heated, Private
- Fencing: Back Yard,Block
Lot
- Size: 10,743 Square Feet
- Features: East/West Exposure, Sprinklers In Rear, Sprinklers In Front, Corner Lot, Desert Front, Synthetic Grass Back, Auto Timer H2O Front, Auto Timer H2O Back
Details
- Additional structures: Gazebo
- Parcel number: 50173720
Construction
Type & style
- Home type: SingleFamily
- Architectural style: Contemporary
- Property subtype: Single Family Residence
Materials
- Stucco, Wood Frame, Painted
- Roof: Tile
Condition
- Year built: 2014
Details
- Builder name: MATTAMY HOMES
Utilities & green energy
- Sewer: Public Sewer
- Water: City Water
Green energy
- Energy efficient items: Solar Panels
Community & HOA
Community
- Features: Playground, Biking/Walking Path
- Subdivision: PALM VALLEY PHASE 9
HOA
- Has HOA: Yes
- Services included: Maintenance Grounds
- HOA fee: $75 monthly
- HOA name: Royal Management
- HOA phone: 602-490-0320
Location
- Region: Litchfield Park
Financial & listing details
- Price per square foot: $246/sqft
- Tax assessed value: $663,200
- Annual tax amount: $3,619
- Date on market: 5/29/2026
- Cumulative days on market: 91 days
- Listing terms: Cash,Conventional,FHA,VA Loan
- Ownership: Fee Simple
- Road surface type: Asphalt
Estimated market value
Not available
Estimated sales range
Not available
Not available
Price history
| Date | Event | Price |
|---|---|---|
| 8/26/2026 | Pending sale | $839,900$246/sqft |
Source:  ARMLS #7033158 Report a problem ARMLS #7033158 Report a problem | ||
| 5/29/2026 | Listed for sale | $839,900-6.7%$246/sqft |
Source: ARMLS #7033158 Report a problem | ||
| 1/12/2024 | Sold | $900,000-2.2%$263/sqft |
Source: ARMLS #6624531 Report a problem | ||
| 1/10/2024 | Pending sale | $920,000$269/sqft |
Source: ARMLS #6624531 Report a problem | ||
| 12/16/2023 | Contingent | $920,000$269/sqft |
Source: ARMLS #6624531 Report a problem | ||
| 11/1/2023 | Listed for sale | $920,000+80.7%$269/sqft |
Source: ARMLS #6624531 Report a problem | ||
| 8/31/2018 | Sold | $509,000-2.1%$149/sqft |
Source: ARMLS #5746296 Report a problem | ||
| 8/2/2018 | Pending sale | $520,000$152/sqft |
Source: Keller Williams Arizona Realty #5746296 Report a problem | ||
| 6/20/2018 | Price change | $520,000-1%$152/sqft |
Source: Keller Williams Arizona Realty #5746296 Report a problem | ||
| 5/17/2018 | Price change | $525,000-0.8%$154/sqft |
Source: Keller Williams Arizona Realty #5746296 Report a problem | ||
| 4/25/2018 | Price change | $529,000-2%$155/sqft |
Source: Keller Williams Arizona Realty #5746296 Report a problem | ||
| 4/5/2018 | Price change | $540,000-1.8%$158/sqft |
Source: Keller Williams Arizona Realty #5746296 Report a problem | ||
| 3/10/2018 | Price change | $549,990-5.2%$161/sqft |
Source: Mattamy Arizona, LLC #5634806 Report a problem | ||
| 2/23/2018 | Listed for sale | $579,990$170/sqft |
Source: Mattamy Arizona, LLC #5634806 Report a problem | ||
Public tax history
| Year | Property taxes | Tax assessment |
|---|---|---|
| 2025 | $3,245 +3.7% | $66,320 -5.8% |
| 2024 | $3,129 +0.8% | $70,400 +112.6% |
| 2023 | $3,103 -5.3% | $33,109 -30.6% |
| 2022 | $3,278 -1.2% | $47,680 +17.4% |
| 2021 | $3,317 +5% | $40,620 +3.6% |
| 2020 | $3,159 -10.9% | $39,200 +6.6% |
| 2019 | $3,548 | $36,760 +0.5% |
| 2018 | $3,548 +4.1% | $36,570 +8.5% |
| 2017 | $3,407 +10.9% | $33,720 +9.9% |
| 2016 | $3,072 +2062.2% | $30,680 +6.8% |
| 2015 | $142 | $28,730 |
Find assessor info on the county website
Monthly payment
Est. payment
Payment breakdown
Explore the cost of this home by adjusting the details. Changes won't be saved.Climate risks
Neighborhood: 85340
Nearby schools
Schools provided by the listing agent
- Elementary: Mabel Padgett Elementary School
- Middle: L. Thomas Heck Middle School
- High: Millennium High School
- District: Litchfield Elementary District
Source: ARMLS. This data may not be complete. We recommend contacting the local school district to confirm school assignments for this home.
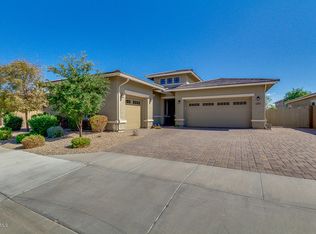
- $887,2006 bd4 ba4.4k sqft5060 N 146th Dr, Litchfield Park, AZ 85340Off Market
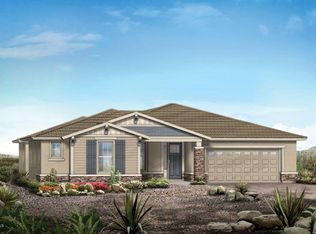
- $622,5003 bd2 ba2.3k sqft14671 W Reade Ave, Litchfield Park, AZ 85340Off Market
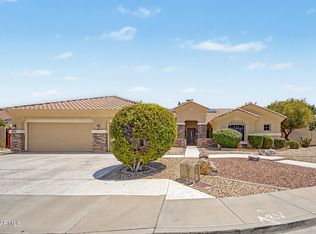
- $725,8004 bd4 ba3.5k sqft5104 N 146th Dr, Litchfield Park, AZ 85340Off Market
- $684,4004 bd3 ba3.4k sqft5054 N 146th Dr, Litchfield Park, AZ 85340Off Market
Similar homes
- $970,0004 bd4 ba3.5k sqft14817 W ESCONDIDO Drive N, Litchfield Park, AZ 85340For Sale
 MLS ID #7032793, Carin S Nguyen, Real Broker. ARMLS
 - $855,0005 bd4 ba3.7k sqft5513 N 131ST Drive, Litchfield Park, AZ 85340For Sale
 MLS ID #7053402, Shawna Marie Foster, West USA Realty. ARMLS
 - $874,9003 bd3 ba2.8k sqft20340 W CRESCENT Drive, Buckeye, AZ 85396For Sale
 MLS ID #7069458, Chuck W Disney, Realty ONE Group. ARMLS
 - $699,9504 bd3 ba3k sqft5125 N 194TH Drive, Litchfield Park, AZ 85340For Sale
 MLS ID #7056492, Michelle L Minik, Realty of America LLC. ARMLS
