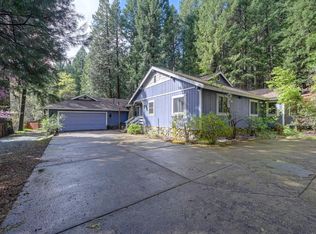
Stunningly remodeled and expanded, this beautifully updated single-story home is nestled in the highly desirable Sly Park Hills neighborhood. Just a short walk to Sly Park Lake, you'll enjoy endless outdoor recreation including hiking, boating, fishing, kayaking, and mountain biking. Plus, you're conveniently close to El Dorado National Forest, perfect for all your OHV adventures. Inside, the home features laminate flooring throughout the main living areas and cozy carpeting in the bedrooms. The welcoming entry opens to a spacious great room with cozy propane stove, and a vaulted, wood-paneled ceiling, creating a warm and inviting atmosphere. The open-concept kitchen flows seamlessly into the living area and boasts Corian countertops, stainless steel appliances, a gas cooktop with hood, and a pantry closet, along with a dedicated dining space. The generously sized primary suite offers a private retreat with an updated ensuite bathroom featuring tile flooring, a soaking tub, a multi-head shower, and a dual-sink vanity. Two additional bathrooms include a stylishly updated hall bath with tile and shower stall, plus a newly added bathroom with tile flooring and a tub/shower combination. Additional highlights include an indoor laundry room with cabinetry, a two-car attached garage, and side yard access suitable for a small RV. Step outside to enjoy the TimberTech deck and covered seating area perfect for relaxing or entertaining. The fully fenced backyard also includes a chicken coop or small animal enclosure. Additional recent upgrades include a newer roof, HVAC system, and exterior paint, making this home truly move-in ready. Short drive to South Lake Tahoe, just under an hour to enjoy skiing, sledding and snowboarding.
Active
Price cut: $45K (5/13)
$500,000
5068 Loch Leven Dr, Pollock Pines, CA 95726
4beds
2,001sqft
:
Get pre-qualified$3,191/mo
Single Family Residence
Built in 1987
0.25 Acres Lot
$493,700 Zestimate®
$250/sqft
$-- HOA
What's special
Beautifully updated single-story homeFully fenced backyardPrivate retreatOpen-concept kitchenGenerously sized primary suiteUpdated ensuite bathroomStunningly remodeled and expanded
- 141 days |
- 557 |
- 43 |
Zillow last checked:
Listing updated:
Listed by:
Callie Mirsky DRE #01841201 916-813-8583,
Cali Homes
Source: MetroList Services of CA,MLS#: 226031578Originating MLS: MetroList Services, Inc.
Facts & features
Interior
Bedrooms & bathrooms
- Bedrooms: 4
- Bathrooms: 3
- Full bathrooms: 3
Rooms
- Room types: Attic, Master Bathroom, Bathroom, Master Bedroom, Office, Dining Room, Great Room, Kitchen, Laundry, Living Room
Primary bedroom
- Features: Ground Floor, Walk-In Closet
Primary bathroom
- Features: Shower Stall(s), Double Vanity, Soaking Tub, Tile, Multiple Shower Heads, Window
Dining room
- Features: Bar, Space in Kitchen, Dining/Living Combo
Kitchen
- Features: Breakfast Area, Pantry Closet, Synthetic Counter
Heating
- Propane, Central, Propane Stove
Cooling
- Ceiling Fan(s), Central Air
Appliances
- Included: Free-Standing Gas Range, Gas Water Heater, Range Hood, Dishwasher, Disposal, Plumbed For Ice Maker, Free-Standing Gas Oven
- Laundry: Laundry Room, Cabinets, Inside Room
Features
- Flooring: Carpet, Laminate, Tile
- Attic: Room
- Number of fireplaces: 1
- Fireplace features: Living Room
Interior area
- Total structure area: 0
- Total interior livable area: 2,001 sqft
Property
Parking
- Total spaces: 2
- Parking features: Attached, RV Access/Parking, RV Possible, Garage Door Opener, Garage Faces Front, Driveway, Gentle Up Driveway/Sidewalks
- Attached garage spaces: 2
- Has uncovered spaces: Yes
Features
- Levels: One
- Stories: 1
- Exterior features: Fire Pit
- Fencing: Back Yard,Chain Link
Lot
- Size: 0.25 Acres
- Features: Shape Regular, Low Maintenance
- Topography: Snow Line Above,Level,Trees Many,Snow Line Above,Level,Trees Many
Details
- Parcel number: 042343007000
- Zoning: R1
- Special conditions: Standard
Construction
Type & style
- Home type: SingleFamily
- Property subtype: Single Family Residence
Materials
- Stone, Frame, Wood, Wood Siding
- Foundation: Raised
- Roof: Composition
Condition
- Year built: 1987
Utilities & green energy
- Electric: 220 Volts, 220 Volts in Kitchen, 220 Volts in Laundry
- Sewer: Septic System
- Water: Public
- Utilities for property: Internet Available, Propane, Propane Tank Leased
Community & HOA
Community
- Subdivision: Sly Park Hills
Location
- Region: Pollock Pines
Financial & listing details
- Price per square foot: $250/sqft
- Tax assessed value: $253,411
- Annual tax amount: $2,827
- Price range: $500K - $500K
- Date on market: 3/18/2026
Estimated market value
$493,700
$469,000 - $518,000
$3,114/mo
Price history
| Date | Event | Price |
|---|---|---|
| 5/13/2026 | Price change | $500,000-8.3%$250/sqft |
Source: MetroList Services of CA #226031578 Report a problem | ||
| 4/14/2026 | Price change | $545,000-4.2%$272/sqft |
Source: MetroList Services of CA #226031578 Report a problem | ||
| 3/29/2026 | Price change | $569,000-3.4%$284/sqft |
Source: MetroList Services of CA #226031578 Report a problem | ||
| 3/18/2026 | Listed for sale | $589,000+206.8%$294/sqft |
Source: MetroList Services of CA #226031578 Report a problem | ||
| 12/12/2012 | Sold | $192,000-1.5%$96/sqft |
Source: MetroList Services of CA #12056000 Report a problem | ||
| 10/17/2012 | Pending sale | $195,000$97/sqft |
Source: CENTURY 21 Select Real Estate, Inc. #12056000 Report a problem | ||
| 9/15/2012 | Listed for sale | $195,000-44.3%$97/sqft |
Source: CENTURY 21 Select Real Estate, Inc. #12056000 Report a problem | ||
| 5/5/2005 | Sold | $350,000+146.5%$175/sqft |
Source: MetroList Services of CA #50012229 Report a problem | ||
| 11/24/1999 | Sold | $142,000+2.2%$71/sqft |
Source: MetroList Services of CA #129903881 Report a problem | ||
| 6/12/1998 | Sold | $139,000$69/sqft |
Source: MetroList Services of CA #129800804 Report a problem | ||
Public tax history
| Year | Property taxes | Tax assessment |
|---|---|---|
| 2025 | $2,827 +4.5% | $253,411 +2% |
| 2024 | $2,705 +1.9% | $248,443 +2% |
| 2023 | $2,653 +1.5% | $243,572 +2% |
| 2022 | $2,614 +1.1% | $238,797 +2% |
| 2021 | $2,586 +1.4% | $234,115 +1% |
| 2020 | $2,550 +1.5% | $231,715 +2% |
| 2019 | $2,512 +3.4% | $227,172 +2% |
| 2018 | $2,430 +3% | $222,719 +2% |
| 2017 | $2,358 +1.5% | $218,353 +2% |
| 2016 | $2,323 +9.2% | $214,073 +8.8% |
| 2015 | $2,127 | $196,722 +2% |
| 2014 | $2,127 | $192,871 +0.5% |
| 2013 | -- | $192,000 +1.1% |
| 2012 | -- | $190,000 |
| 2011 | -- | $190,000 -20.2% |
| 2010 | -- | $238,000 -11.2% |
| 2009 | -- | $268,000 -22.1% |
| 2008 | -- | $344,000 -5.5% |
| 2007 | -- | $364,035 +2% |
| 2006 | -- | $356,898 +127.9% |
| 2005 | -- | $156,569 +2% |
| 2004 | -- | $153,500 +1.9% |
| 2003 | -- | $150,690 +2% |
| 2002 | -- | $147,736 +2% |
| 2001 | -- | $144,840 +2% |
| 2000 | -- | $142,000 |
Find assessor info on the county website
Monthly payment
Est. payment
Payment breakdown
Explore the cost of this home by adjusting the details. Changes won't be saved.Climate risks
Neighborhood: 95726
Getting around
0 / 100
Car-DependentNearby schools
GreatSchools rating
- 4/10Sierra Ridge Middle SchoolGrades: 5-8Distance: 2 mi
- 7/10El Dorado High SchoolGrades: 9-12Distance: 12.5 mi
- 4/10Pinewood Elementary SchoolGrades: K-4Distance: 3.2 mi
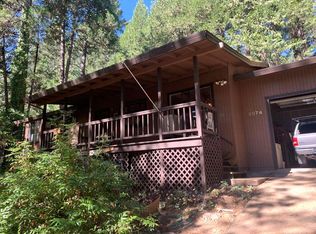
- $337,3003 bd2 ba1.2k sqft5074 Loch Leven Dr, Pollock Pines, CA 95726Off Market
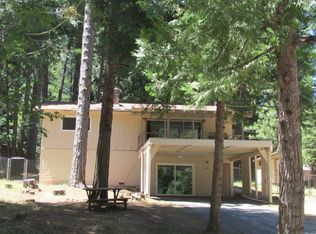
- $326,1002 bd1 ba1.4k sqft5060 Loch Leven Dr, Pollock Pines, CA 95726Off Market
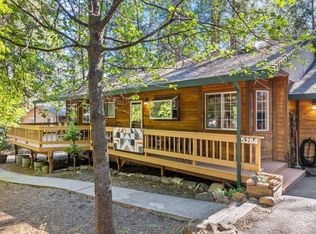
- $380,0003 bd2 ba1.3k sqft5284 Loch Leven Dr, Pollock Pines, CA 95726Sold
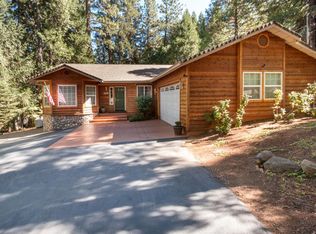
- $476,9003 bd2 ba1.7k sqft5276 Loch Leven Dr, Pollock Pines, CA 95726Off Market
- $297,6002 bd1 ba1.1k sqft5082 Loch Leven Dr, Pollock Pines, CA 95726Off Market
- $326,700-- bd1 ba1k sqft5054 Loch Leven Dr, Pollock Pines, CA 95726Off Market
- $---- bd1 ba550 sqft5054 Loch Leven Dr #2, Pollock Pines, CA 95726Off Market
- $400,6003 bd3 ba1.4k sqft5032 Rainbow Trl, Pollock Pines, CA 95726Off Market
A local agent can set up tours, give advice and negotiate with sellers.
Similar homes
- $449,9994 bd3 ba2.2k sqft5242 Loch Leven Dr, Pollock Pines, CA 95726For Sale
 MLS ID #226092582, Joey Lyman. MetroList Services of CA
 - $430,0003 bd2 ba1.7k sqft5027 Golden Ct, Pollock Pines, CA 95726For Sale
 MLS ID #226068248, Alexander Mackey. MetroList Services of CA
 - $549,8003 bd3 ba1.6k sqft2296 Forebay Rd, Pollock Pines, CA 95726For Sale
 MLS ID #226097950, Lori Voelker. MetroList Services of CA
 - $529,0003 bd3 ba2.2k sqft4580 Jenkinson Cir, Pollock Pines, CA 95726For Sale
 MLS ID #226042421, Sidney Poritz. MetroList Services of CA
 - $--3 bd2 ba1.5k sqft5646 Daisy Cir, Pollock Pines, CA 95726AuctionAuction.com 2
- $435,0003 bd2 ba2k sqft6221 Speckled Rd, Pollock Pines, CA 95726For SaleMLS ID #226059313, Lauralee Green. MetroList Services of CA
- $425,0003 bd2 ba1.4k sqft6175 Salmon Way, Pollock Pines, CA 95726For SaleMLS ID #226087572, Shelley Holmquist. MetroList Services of CA
- $399,0003 bd2 ba1.5k sqft5201 Canchalagua Dr, Pollock Pines, CA 95726For SaleMLS ID #226095567, Tomas Garcia. MetroList Services of CA
- $439,0003 bd2 ba1.9k sqft7115 Lakewood Dr, Pollock Pines, CA 95726For SaleMLS ID #226053889, Ted DeFazio. MetroList Services of CA
- $439,5003 bd3 ba1.8k sqft2900 Shady Ln, Pollock Pines, CA 95726For SaleMLS ID #226070797, Cristy Eastman. MetroList Services of CA
- $449,0004 bd2 ba1.6k sqft3199 Castlewood Cir, Pollock Pines, CA 95726For SaleMLS ID #226091693, Ryan Rinauro. MetroList Services of CA
- $424,0003 bd3 ba1.3k sqft5619 Pennyroyal Dr, Pollock Pines, CA 95726For SaleMLS ID #226089020, TJ McLaughlin. MetroList Services of CA
- $319,0003 bd2 ba1.3k sqft4992 Steelhead Ln, Pollock Pines, CA 95726For SaleMLS ID #226092256, Andi Wagner. MetroList Services of CA
- $419,0003 bd2 ba1.6k sqft5621 Daisy Cir, Pollock Pines, CA 95726For SaleMLS ID #226065310, Alison Warren. MetroList Services of CA
- $415,0003 bd2 ba1.5k sqft5564 Sierra Springs Dr, Pollock Pines, CA 95726For SaleMLS ID #226062820, Yvonne Anglin. MetroList Services of CA
- $369,9003 bd3 ba1.5k sqft5768 Lupin Ln, Pollock Pines, CA 95726For SaleMLS ID #226048130, Casey McLoed. MetroList Services of CA
- $379,0003 bd2 ba1.8k sqft5531 Begonia Dr, Pollock Pines, CA 95726For SaleMLS ID #226052439, Danielle Hamilton. MetroList Services of CA
- $550,0003 bd3 ba2.2k sqft5250 Merritt Ln, Placerville, CA 95667For SaleMLS ID #226069012, Dianna Feuerhelm. MetroList Services of CA
- $399,9002 bd2 ba1.2k sqft2916 Piazza Ct, Pollock Pines, CA 95726For SaleMLS ID #226073579, Nic Judd. MetroList Services of CA
- $465,0003 bd2 ba1.6k sqft5220 Cosumnes Mine Rd, Somerset, CA 95684For SaleMLS ID #226096244, Sally Long Johns. MetroList Services of CA
Local buyer's agents are ready to help
