Wonderful end-unit condo with significant potential. Enjoy lovely views through the main floor shudders that lead to a private deck area. This home features main-floor living with a gas fireplace, a primary suite with ensuite, a secondary bedroom and main-floor laundry. The upper level includes a large bedroom with ensuite and a spacious loft area perfect for an office, workout space, or secondary living room. This condo includes ample storage and a two-car garage, conveniently located near the expressway, shopping, the library, and parks.
Under contract
Price cut: $7K (5/29)
$255,000
5068 S Main St, Sylvania, OH 43560
3beds
1,710sqft
:
Get pre-qualified$2,139/mo
Condominium
Built in 1993
-- sqft lot
$249,000 Zestimate®
$149/sqft
$275/mo HOA
What's special
Gas fireplaceSpacious loft areaPrivate deck areaMain-floor livingSecondary bedroomTwo-car garageMain-floor laundry
- 106 days |
- 61 |
- 2 |
Zillow last checked:
Listing updated:
Listed by:
Lisa Schubargo 734-847-6702,
The Danberry Co
Source: NORIS,MLS#: 10006723
Facts & features
Interior
Bedrooms & bathrooms
- Bedrooms: 3
- Bathrooms: 3
- Full bathrooms: 2
- 1/2 bathrooms: 1
Bedroom 2
- Level: Upper
- Dimensions: 15 x 13
Bedroom 3
- Level: Main
- Dimensions: 12 x 10
Other
- Level: Main
- Dimensions: 15 x 14
Dining room
- Level: Main
- Dimensions: 12 x 10
Family room
- Features: Fireplace
- Level: Main
- Dimensions: 15 x 14
Kitchen
- Level: Main
- Dimensions: 14 x 14
Loft
- Level: Upper
- Dimensions: 12 x 12
Heating
- Forced Air, Natural Gas
Cooling
- Central Air
Appliances
- Included: Dishwasher, Water Heater, Disposal, Electric Range Connection, Refrigerator
- Laundry: Accessible Utilities or Laundry, Electric Dryer Hookup, Main Level, Washer Hookup
Features
- Cathedral Ceiling(s), Eat-in Kitchen, Entrance Foyer, Open Floorplan, Primary Bathroom
- Flooring: Carpet, Hardwood
- Doors: Storm Door(s)
- Has basement: No
- Number of fireplaces: 1
- Fireplace features: Gas, Gas Log
- Common walls with other units/homes: 1 Common Wall,End Unit
Interior area
- Total structure area: 1,710
- Total interior livable area: 1,710 sqft
Video & virtual tour
Property
Parking
- Total spaces: 2
- Parking features: Asphalt, Attached Garage, Driveway, Garage Door Opener
- Garage spaces: 2
- Has uncovered spaces: Yes
Features
- Levels: One and One Half
- Patio & porch: Deck
- Has view: Yes
- View description: Trees/Woods
Lot
- Features: Wooded
Details
- Parcel number: 8216187
- Zoning: RESIDENTIAL
- Other equipment: Irrigation Equipment
Construction
Type & style
- Home type: Condo
- Architectural style: Traditional
- Property subtype: Condominium
- Attached to another structure: Yes
Materials
- Brick, Clapboard
- Foundation: Crawl Space
- Roof: Asphalt,Shingle
Condition
- New construction: No
- Year built: 1993
Utilities & green energy
- Electric: Circuit Breakers
- Sewer: Storm Sewer
- Water: Public
- Utilities for property: Cable Available
Community & HOA
Community
- Security: Security System
- Subdivision: Ian Cove
HOA
- Has HOA: No
- HOA fee: $275 monthly
Location
- Region: Sylvania
Financial & listing details
- Price per square foot: $149/sqft
- Date on market: 5/29/2026
- Listing terms: Cash,Conventional,FHA,VA Loan
- Road surface type: Asphalt
Estimated market value
$249,000
$237,000 - $261,000
$2,223/mo
Price history
| Date | Event | Price |
|---|---|---|
| 7/7/2026 | Contingent | $255,000$149/sqft |
Source: NORIS #10006723 Report a problem | ||
| 5/29/2026 | Price change | $255,000-2.7%$149/sqft |
Source: NORIS #10006723 Report a problem | ||
| 5/28/2026 | Pending sale | $262,000$153/sqft |
Source: NORIS #10006723 Report a problem | ||
| 5/1/2026 | Contingent | $262,000$153/sqft |
Source: NORIS #10006723 Report a problem | ||
| 4/23/2026 | Listed for sale | $262,000$153/sqft |
Source: NORIS #10006723 Report a problem | ||
Public tax history
Tax history is unavailable.
Monthly payment
Est. payment
Payment breakdown
Explore the cost of this home by adjusting the details. Changes won't be saved.Climate risks
Neighborhood: 43560
Nearby schools
GreatSchools rating
- 7/10Whiteford Elementary SchoolGrades: PK-5Distance: 1.8 mi
- 5/10Sylvania Arbor Hills Junior High SchoolGrades: 6-8Distance: 1.8 mi
- 9/10Sylvania Northview High SchoolGrades: 9-12Distance: 0.8 mi
Schools provided by the listing agent
- Elementary: Maplewood
- High: Northview
Source: NORIS. This data may not be complete. We recommend contacting the local school district to confirm school assignments for this home.
- $252,7003 bd2 ba1.7k sqft5068 S Main St #5068, Sylvania, OH 43560Off Market
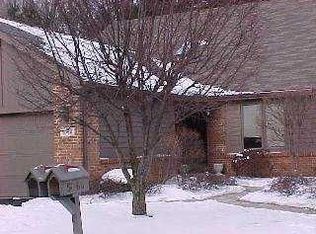
- $226,0002 bd2 ba1.4k sqft5066 S Main St #5066, Sylvania, OH 43560Off Market
- $250,0002 bd2 ba1.7k sqft5064 S Main St #5064, Sylvania, OH 43560Off Market
- $380,0003 bd2 ba2.8k sqft5 Main Street Cir, Sylvania, OH 43560Sold
- $274,9002 bd3 ba1.7k sqft5062 S Main St #5062, Sylvania, OH 43560Off Market
- $269,9003 bd2 ba1.9k sqft5070 S Main St #5070, Sylvania, OH 43560Off Market
- $267,0002 bd3 ba1.7k sqft5072 S Main St #5072, Sylvania, OH 43560Sold
- $370,0003 bd2 ba2.8k sqft6 Main Street Cir, Sylvania, OH 43560Off Market
A local agent can set up tours, give advice and negotiate with sellers.
A local lender can help you make sure your offer is ready when you are.
Similar homes
- $239,9003 bd2 ba1.6k sqft6637 Convent Blvd, Sylvania, OH 43560For Sale
 MLS ID #10009986, Jacqueline Rowland Traver, Martin Signature Properties. NORIS
 - $319,0003 bd3 ba1.8k sqft7723 Sylvan Oaks Way, Sylvania, OH 43560For Sale
 MLS ID #10010921, Deanna A Miller, Harmony Realty Group. NORIS
 - $199,9002 bd2 ba1.5k sqft6745 5th Ave, Sylvania, OH 43560For Sale
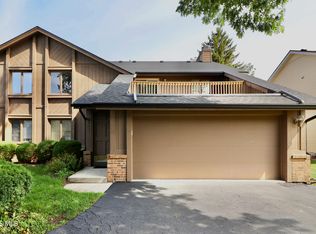 MLS ID #10011070, Jonathan D. Modene, RE/MAX Masters. NORIS
 - $219,9002 bd3 ba1.7k sqft4016 Westwind Dr, Sylvania, OH 43560For Sale
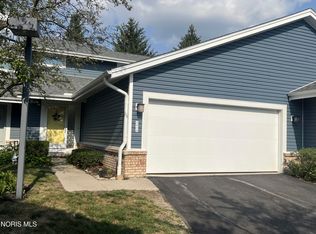 MLS ID #10010840, Teresa Felske, The Danberry Co. NORIS
 - $250,0002 bd2 ba1.5k sqft2408 McKivett Dr, Toledo, OH 43615For SaleMLS ID #10011227, Judy S. Scheinbach, Howard Hanna. NORIS
- $203,9002 bd2 ba1.9k sqft6562 Woodhall Dr APT 4, Sylvania, OH 43560For SaleMLS ID #10007266, Jacqueline A Kapuscinski, Serenity Realty LLC. NORIS
- $274,9003 bd3 ba2k sqft2923 Stoneleigh Dr, Toledo, OH 43617For SaleMLS ID #10011139, Brianne Francis, Serenity Realty LLC. NORIS
- $252,5003 bd2 ba1.9k sqft3445 Woodley Rd, Toledo, OH 43606For SaleMLS ID #10011036, Michael Colbert, Key Realty LTD. NORIS
- $189,9003 bd1 ba1k sqft5204 Silvertown Dr, Sylvania, OH 43560For SaleMLS ID #10011010, Linda Zaidan, Serenity Realty LLC. NORIS
- $249,9003 bd2 ba1.6k sqft8408 Memorial Hwy, Ottawa Lake, MI 49267For Sale
 MLS ID #50216246, Kimberly Zaracki, Key Realty One LLC - Summerfield. MiRealSource
 - $264,9004 bd2 ba2k sqft4538 Satinwood Ct, Toledo, OH 43623For SaleMLS ID #10011298, Matthew Fornwald, Key Realty LTD. NORIS
- $294,0004 bd3 ba2.1k sqft4028 W Laskey Rd, Toledo, OH 43623For SaleMLS ID #10011020, Steven Koleno, Beycome Brokerage Realty LLC. NORIS
- $189,9003 bd1 ba1k sqft5456 Altsheler Dr, Sylvania, OH 43560For SaleMLS ID #10010043, Hannah Kallil, Serenity Realty LLC. NORIS
- $350,0002 bd3 ba1.9k sqft41 Woodforest Pkwy, Sylvania, OH 43560For Sale By Owner
- $225,0003 bd2 ba940 sqft3522 Wallace Blvd, Toledo, OH 43611For SaleMLS ID #10011434, Tiffany Spears, Ross Realty Group, Inc. NORIS
- $286,9002 bd2 ba1.8k sqft29301 Bates Rd #29301, Perrysburg, OH 43551For SaleMLS ID #10011481, Steven Koleno, Beycome Brokerage Realty LLC. NORIS
- $294,9004 bd3 ba1.9k sqft4723 Imperial Dr, Toledo, OH 43623For SaleMLS ID #10011312, Kenneth A. Hicks, Key Realty LTD. NORIS
- $284,9003 bd2 ba1.3k sqft2197 Princeton Ln, Temperance, MI 48182For SaleMLS ID #50204241, Michael Sprott, Real Estate Solutions/MI, LLC - Temperance. MiRealSource
- $279,0004 bd2 ba1.4k sqft7057 Elmwood Rd, Temperance, MI 48182For SaleMLS ID #479715, Gino Chiappetta. Northern Michigan MLS
- $134,9003 bd1 ba968 sqft5847 Artwell Dr, Sylvania, OH 43560For SaleMLS ID #10009439, John Newcombe, Key Realty. NORIS
